
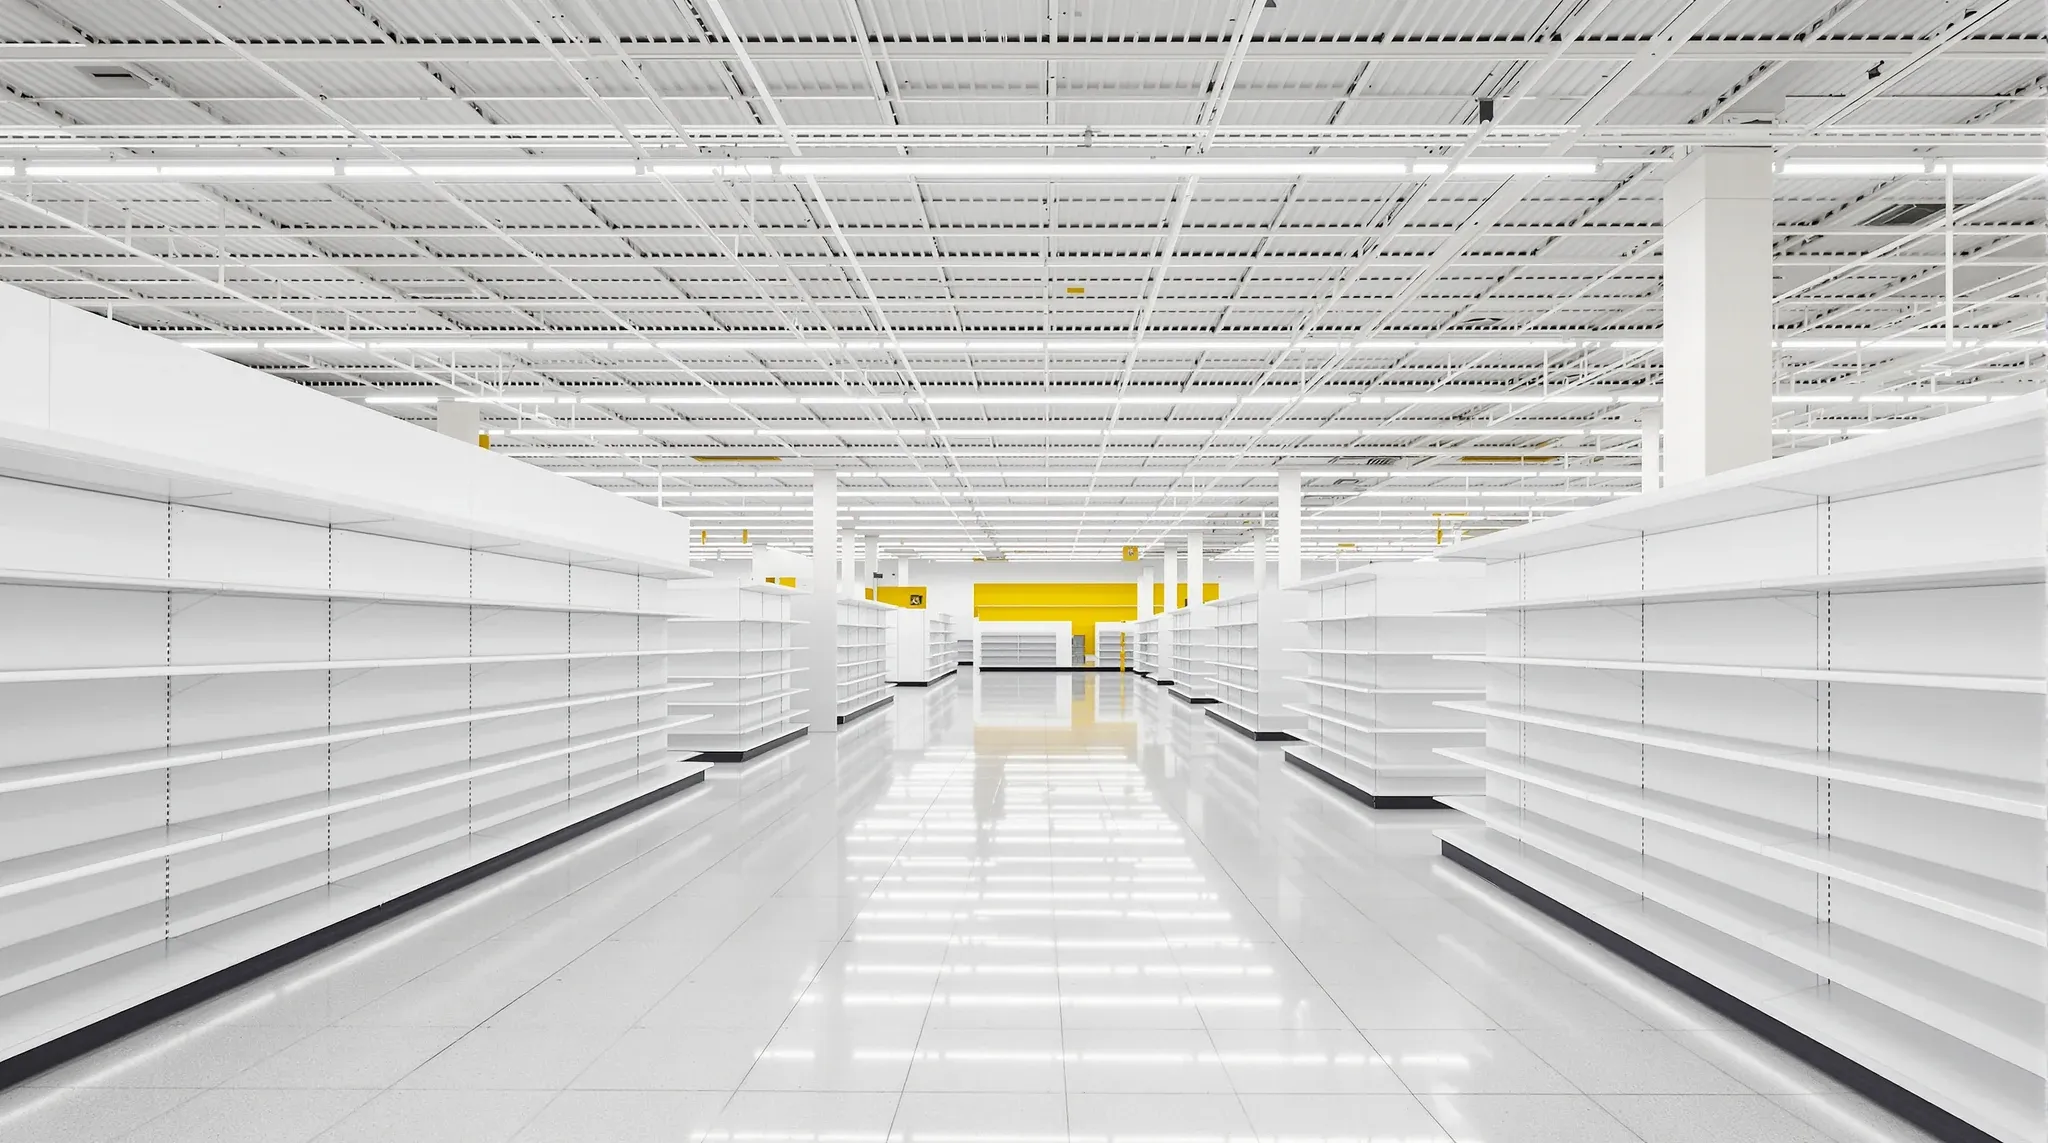
A supermarket or large format retail box is an open floor with almost nothing on it that belongs to the building. The shelving, the checkouts and the refrigerated cases are all equipment that arrives late and gets bolted to a slab, so what the fitout builds is the shell those things sit in: a floor that drains where the cases will stand, a route for refrigerant pipe from the roof plant to every case, a ceiling and lighting grid that runs straight for forty or fifty metres, cool rooms and prep rooms at the back, and a dock the pallets come through every morning.
What drives the build is that most of that work is in the floor or above the ceiling, and it is set out from equipment drawings that belong to other trades. When we price a supermarket fitout, the refrigeration layout and the gondola plan are the first two documents we ask for, because the condensate drains, the floor finish joints, the light rows and the sprinkler heads all take their positions from them.
The Floor Is Drained Before It Is Finished
A supermarket floor is walked and trolleyed for twelve hours a day and washed most nights, so the finish is chosen for wear and cleaning: a sealed or polished concrete slab in the aisles, or a heavy commercial vinyl, with a coved wet area finish in the prep rooms behind the deli, bakery, meat and seafood counters. On an existing slab the first job is to grind off whatever the last tenant laid, fill the chases they cut, and get the surface flat enough that a long run of shelving stands true without packing.
The part that has to be right before any of that is the drainage. Refrigerated display cases produce condensate and defrost water, and in a conventional remote system it leaves each case through a floor drain and a pipe laid within the slab at a gradient to a collection point, which means every drain position is fixed by the case layout and has to be cut, laid and tested before the floor is closed. We set the drains out from the refrigeration contractor's drawing, core or chase the slab, run and test the pipework, and only then screed and finish over it.
The wet rooms at the back are a separate floor build. Food preparation areas usually need a floor that falls to a waste, and where hot food is prepared the floor wastes and prep sinks typically drain through bucket traps to a grease trap under Sydney Water's retail food requirements. Those falls are screeded, the coving is formed, and the floor finish runs up the wall before the benches are placed.
Refrigeration Runs from the Roof to Every Case
Supermarket refrigeration is a central plant, not a row of plug-in fridges. Racks of compressors sit in a plant room at the back or on the roof, condensers reject heat outside, and refrigerant or a secondary fluid is piped from the plant to every display case and cool room on the floor. The refrigeration contractor designs and installs that system; our part of the job is the route it takes through the building and everything the route touches.
The pipe runs on trays above the ceiling or, in an open-ceiling store, in the exposed services zone, and it comes down to the cases in risers or through the slab. In an existing building we walk the route before we price: where the plant sits, where the riser can be, whether the roof structure will carry the condensers, and where the trays cross the mechanical ducts and the sprinkler mains. The pipe carries insulation and it needs support at close centres, so a long store may need a dedicated tray line the whole length of the floor, and that tray has to be hung before the ceiling grid goes in below it.
Plant rooms have their own build. An indoor plant room with condensers in it usually needs mechanical ventilation sized to the heat the plant rejects, a rated wall to the sales floor depending on the building, and a floor that will take the racks and their drainage. We build the room and its penetrations, and the refrigeration contractor commissions the plant once the cases are set.
Ceilings and Light Rows Along Long Aisles
The ceiling in a supermarket does one job that an office ceiling does not: it has to look straight along a 40 metre aisle. A suspended grid over a floor that size is set out from a single control line so that the main runners, the light rows and the gondola rows all read parallel, and any drift shows up as a wave in the light line that every customer can see from the checkouts. We set the grid from the gondola plan, not from the walls, because the walls of a retail box are rarely square to each other.
The alternative is an open ceiling with the structure, ducts, trays and sprinkler pipe painted out and continuous light rows hung on wires. That saves the grid and the tiles but puts the services above on show, so they have to run straight and tidy. Either way the ceiling scope carries the lighting layout with it, and the suspended ceilings and light rows are hung together so that a fitting never lands on a runner or a tray.
Above the sales floor the ceiling also has to give access. Refrigeration pipe joints, valves, mechanical dampers and data for the checkouts all sit above it, and in a large grid we place removable tiles and marked access points along the tray route rather than cutting the ceiling open later.
Cool Rooms and Freezers Behind the Sales Floor
The cool rooms are built rooms, not appliances. They are made from insulated sandwich panels, commonly 75 to 100 millimetres for a chiller and thicker polyurethane or PIR panels of around 100 to 150 millimetres for a freezer, with the panel thickness, the door and the evaporator sized by the refrigeration designer. The panels stand on the slab, the ceiling panels span or hang from a frame above, and the whole room is sealed at every joint so warm air does not find its way to the cold side.
A freezer room has a floor problem a chiller does not. Below zero the slab and the ground under it can freeze, and the ice lifts the floor, which cracks the slab and racks the door. A freezer floor is built as insulation over the slab with a wearing slab on top, and in many rooms a heating cable in the sand or slab beneath the insulation, laid at spacings of a few hundred millimetres with a duty and a standby circuit and a sub-floor thermostat, keeps the ground just above freezing. That build-up is decided early because it sets the freezer floor level against the floor outside its door.
Evaporator condensate typically discharges through a tundish with an air gap to a floor waste, and a walk-in refrigerated chamber under the National Construction Code usually has a door that opens from the inside by hand without a key, with a clear opening of at least 600 millimetres wide and 1.5 metres high, an internal light switch by the door and an indicator lamp outside, which the certifier confirms for the building. We build the rooms, the tundishes and the floor wastes, and the refrigeration contractor fits the coils and the door heaters.
The Dock and the Route to the Floor
Every pallet in the store comes through the dock, so the dock and the path from it to the sales floor are sized around a truck and a pallet jack rather than a person. Under AS 2890.2 as traffic engineers apply it, the dock approach for a heavy rigid vehicle wants around 4.5 metres of vertical clearance and a loading bay close to level, with a grade of no more than about 1 in 40, and the dock height is set to the design vehicle the store will receive. In an existing building those numbers are usually fixed already, and our work is the doors, the dock leveller pit, the bollards and the wall protection around them.
The route inside is what we spend more time on. A pallet jack needs a flat, step-free path from the dock through the receiving area, past the cool rooms and onto the floor, with door openings wide enough for a loaded pallet, thresholds flush, and corners protected where they will be hit. We run the floor finish through the back of house at one level, fit rated doors with vision panels and kick plates on the route, and hold the cool room doors off it so a pallet can turn into them. On a site with a shared dock or lift, the same route sets how the fitout itself is delivered, and the way loading docks affect fitout cost applies to a supermarket box as much as to an office floor.
The back of house walls are plain and hard-working: plasterboard partitions with impact-resistant board or a protective lining to pallet height in the receiving area, wet area board in the prep rooms, and rated walls where the plant room or the dock needs separating from the sales floor.
Fire Services Across an Open Floor
An open retail floor is simple for fire services on paper and awkward on site. Sprinkler heads sit on a grid above the sales floor, and the gondolas, cases and signage all sit below them, so the sprinkler layout is coordinated with the ceiling, the light rows and the tray route before any of them are hung. High shelving in the stockroom and tall display units can change what the sprinkler designer needs above them, and that is a drawing to settle early rather than a head to move later.
Exit paths are the other constraint. For a Class 6 building under the National Construction Code, a point on the floor typically needs to be within about 20 metres of an exit or of a point where two exits are available, with no more than about 40 metres to one of those exits, and a ground-level shop has some concession on the single-exit distance, all of which the certifier confirms for the building. On a long floor that usually puts exits through the back of house, so the corridor past the cool rooms and the dock becomes an exit path that has to stay clear of pallets and stock, and we build it with rated doors, exit signs and emergency lighting on that basis. Long runs of cases can form a wall across the floor, so the gondola plan and the exit plan are checked against each other before we set out a drain.
Refitting a Store That Is Still Trading
Most supermarket work is not a new box; it is a refit of a store that cannot close. The floor is split into zones, and each zone is hoarded, stripped, rebuilt and handed back before the next one opens. Night works carry the noisy and dusty parts, and the store opens each morning on a clean floor with the hoarding line moved.
Food changes what dust control means. A grinder on the sales floor cannot run while the deli is open, so we seal the zone under negative pressure, cover the cases on the boundary, and grind and cut on the night shift with the floor washed before trading. The same approach we use for live office fitouts applies here, with the added rule that every night's work ends with a floor that can take food deliveries at six in the morning.
Refrigeration changeover is the hardest sequence in a refit. New cases on the new plant have to be running and cold before the old cases come out, which means the new pipe route, the new drains and the new plant are all built alongside the old ones, and the stock moves across in a night. We build the temporary walls and the floor patches that make that night possible, and the refrigeration contractor runs the changeover.
Make Good When the Lease Ends
A supermarket leaves more in the building than a shop does. The cases, the cool rooms and the plant come out, and what is left is a slab with condensate drains, plant penetrations, a dock leveller pit and a floor finish the landlord may not want. A shop defit covers the visible fittings; a supermarket exit usually also means capping and filling the in-slab drains, closing the roof and wall penetrations, removing the freezer floor build-up and reinstating the slab level, and taking the plant room back to a bare room.
The lease schedule decides what stays. The dock, the plant room walls and the rated separations are sometimes kept for the next tenant and sometimes removed, and the answer changes the scope by weeks. Because a supermarket leaves services in the floor, pricing the exit early, while the drains can still be found on the drawings, is the difference between a planned reinstatement and an excavation.
We price and build the shell of a supermarket fitout, from the condensate drains and the freezer floor to the ceiling grid and the dock doors, and we sequence it against the refrigeration and gondola drawings so the cases land on a finished floor.
📞 Call us on 1300 60 93 93