
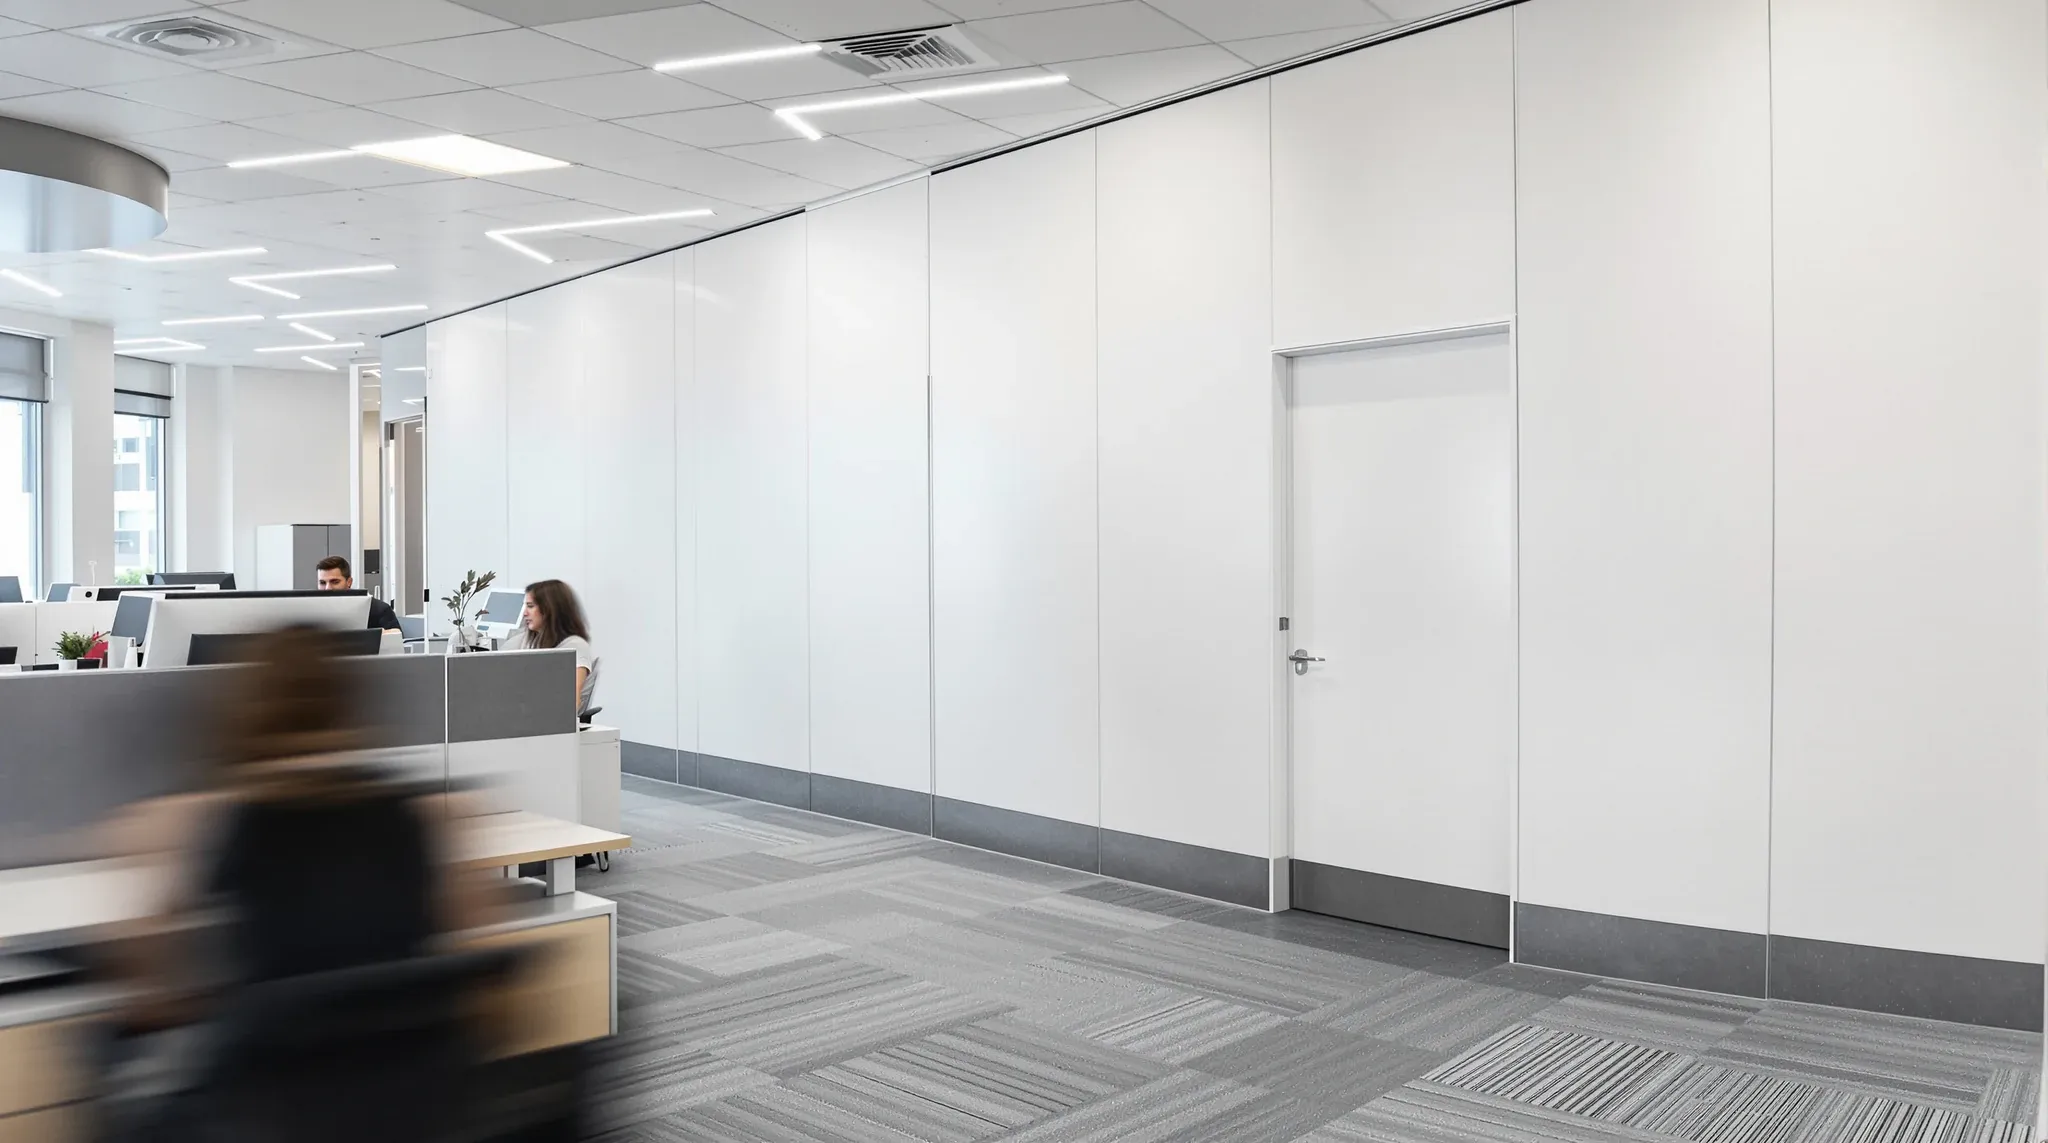
A fit-out that runs while staff are still working on the floor is a different problem from an empty-shell build. The trades, the scope, and the quality standard do not change, but everything about how the work lands on site does. Noise, dust, power interruptions, access restrictions, and after-hours windows all become planning constraints that shape the programme, and a staging decision that would be trivial on an empty floor can become the difference between a smooth week and a disruptive one.
The useful way to approach a live fit-out is scenario by scenario rather than as a single logistics plan. Different zones of the floor will present different problems, different hours of the day will be available for different kinds of work, and different trades will need different staging responses. The scenarios below cover the ones that drive most of the programme decisions we make on live jobs.
Scenario: the zone the client still needs to use every day
The first staging question is almost always which zones have to stay fully operational and which can be released to the builder. A meeting room that the client uses daily is a different problem from a storage area that can be cleared for a week. The answer shapes the entire phasing plan.
Where zones cannot be released at all, work has to be sequenced around normal operating hours, with clean hoarding, dust containment, and a clear reinstatement condition at the end of each day. Where zones can be released temporarily, the staging plan can be more aggressive inside those zones and more protective outside them. Getting this boundary right in week one is what prevents surprise conflicts in week three.
Tenants often underestimate how much internal communication this takes. Staff need to know which meeting rooms are available, which corridors are hoarded, where the temporary pathways are, and which days specific zones are off limits. A fit-out that is managed on site but not communicated internally is usually where the “we had no idea this was happening” conversations come from. Smooth live fit-outs usually have someone whose job is the communication side, alongside the construction side.
Scenario: the trade that has to run during business hours
Some trades cannot sensibly run after hours. Plastering, painting, carpet laying, joinery installation, and most electrical fit-off need daylight, sufficient ventilation, and the ability for trades to move freely across the zone without a security escort. Pushing these trades into after-hours slots is expensive and usually produces worse quality than planning them cleanly during daytime windows.
The staging response is to isolate the zone containing daytime trades from the working part of the floor, run the work behind hoarding, and manage noise and dust through containment rather than scheduling. Dust extraction, acoustic baffling, and temporary negative air handling earn their keep here. A well-hoarded zone can carry quite noisy daytime work without disrupting the adjacent offices if the containment is designed as part of the plan rather than improvised during the build.
The other useful habit is to plan the noisier moments of the day around known quiet windows in the client’s calendar. Even on floors where the client cannot release zones, there are often lunch hours, meeting-room windows, or recurring off-site periods where a slightly louder trade can run without friction. Mapping these windows against the trade schedule at week one often removes more friction than any amount of hoarding does.
Scenario: the trade that has to run outside business hours
Some trades belong in after-hours slots regardless of how well the site is contained. Fire services isolations and testing, sprinkler modifications, high-noise demolition, floor grinding, concrete drilling, and any work that interrupts building services all typically need to happen when the floor is empty. The planning discipline is to group these trades so they fit inside a manageable number of evening or weekend windows rather than spreading across every week of the programme.
The cost picture of after-hours work is not just penalty rates. It includes the site supervision cost, the security escort, building access charges, and the overhead of running a trade when support is harder to reach. Tenants who treat after-hours work as an unlimited resource usually discover the cost late in the programme. The rules around after-hours work in commercial offices shape what is possible in these windows and whose permission is needed before the trades arrive.
Scenario: services interruptions that affect the whole floor
Any live fit-out eventually needs to touch services that supply the whole floor. Power isolations for electrical tie-ins, water shutdowns for hydraulic work, mechanical shutdowns for ductwork changes, and fire system isolations for sprinkler or detector modifications all fall into this category. Each of them affects people who are not in the fit-out zone at all, and each of them has to be planned against the building’s rules and the client’s operating requirements.
The staging response is to batch services interruptions into the smallest number of windows, with clear advance notice to the affected teams, and to restore services to a known state at the end of every interruption. Surprise interruptions during business hours are the fastest way to lose trust with a client who is trying to keep the business running. The overlap with base building constraints around services is where most interruption planning really lives, because the base building often has the final say on what can be switched off when.
Scenario: the delivery that has to land without disrupting operations
Large deliveries, and especially joinery deliveries, are a recurring challenge on live fit-outs. A reception desk, a custom boardroom table, or a run of breakout joinery has to come through the loading dock, up the lift, and across the floor to its installation point, often through zones the client is still using. Badly planned deliveries are where a quiet week suddenly becomes a disruptive morning.
The staging response is to pre-book lift and loading dock windows outside peak business hours, plan the delivery route through hoarded zones wherever possible, and size items to fit through the actual doors and lifts rather than the theoretical ones. Joinery that looks fine on a drawing can be impossible to move through a live office if the path was not walked before the order was placed. The discipline of loading dock and site logistics planning usually saves more time on live sites than almost any other staging decision.
Scenario: the week the client has a critical event
Most live fit-outs run into at least one week where the client has a board meeting, an audit, a major client visit, or a reporting deadline that cannot move. That week shapes the programme around it. Noisy work, disruptive deliveries, and high-traffic staging activities all have to land in the weeks before or after, and quieter work has to fill the critical week itself.
The planning discipline is to ask the client at week zero which dates are immovable and to treat those dates as hard programme constraints. A fit-out that respects these dates feels managed. A fit-out that bulldozes through them feels hostile regardless of how well the construction is going. Tenants who have not handled a live fit-out before are sometimes surprised by how much of the staging conversation is calendar management rather than construction management.
It also helps to keep the conversation about these dates ongoing rather than one-off. Business calendars move. A critical board meeting that was locked in at week zero may get rescheduled, and a relatively quiet week can suddenly become busy. A short fortnightly check-in between the site manager and the client’s operations lead is usually enough to keep the staging plan aligned with the real calendar rather than the one that existed at the start of the programme.
Scenario: the gradual handover as zones complete
Unlike an empty-shell project where everyone moves in on the same day, a live fit-out usually hands back zones as they finish. The front half of the floor might reopen while the back half is still being finished. A new breakout zone might be released for use while the adjacent meeting rooms are still under construction. Each handover is a mini-move rather than a single event.
The staging response is to plan each zone handback as a discrete milestone with its own cleaning, defects inspection, commissioning, and reopening sequence. Tenants who treat zone handbacks casually usually find the client using a finished zone before it is truly ready, and any small defect becomes an immediate complaint. Clean zone handback discipline is what makes a live fit-out feel like a well-run project rather than a constant negotiation. The broader pattern around staging a fit-out without shutting the business down usually lives in how these handbacks are managed rather than in the headline construction plan. The team delivering the complete office fitouts programme has to hold these zone-by-zone handbacks as first-class milestones.
If you are trying to run a fit-out while staff are still working on the floor and want help scoping the staging plan, we can help you work through each of these scenarios against your own site and operating requirements.
📞 Call us on 1300 60 93 93