
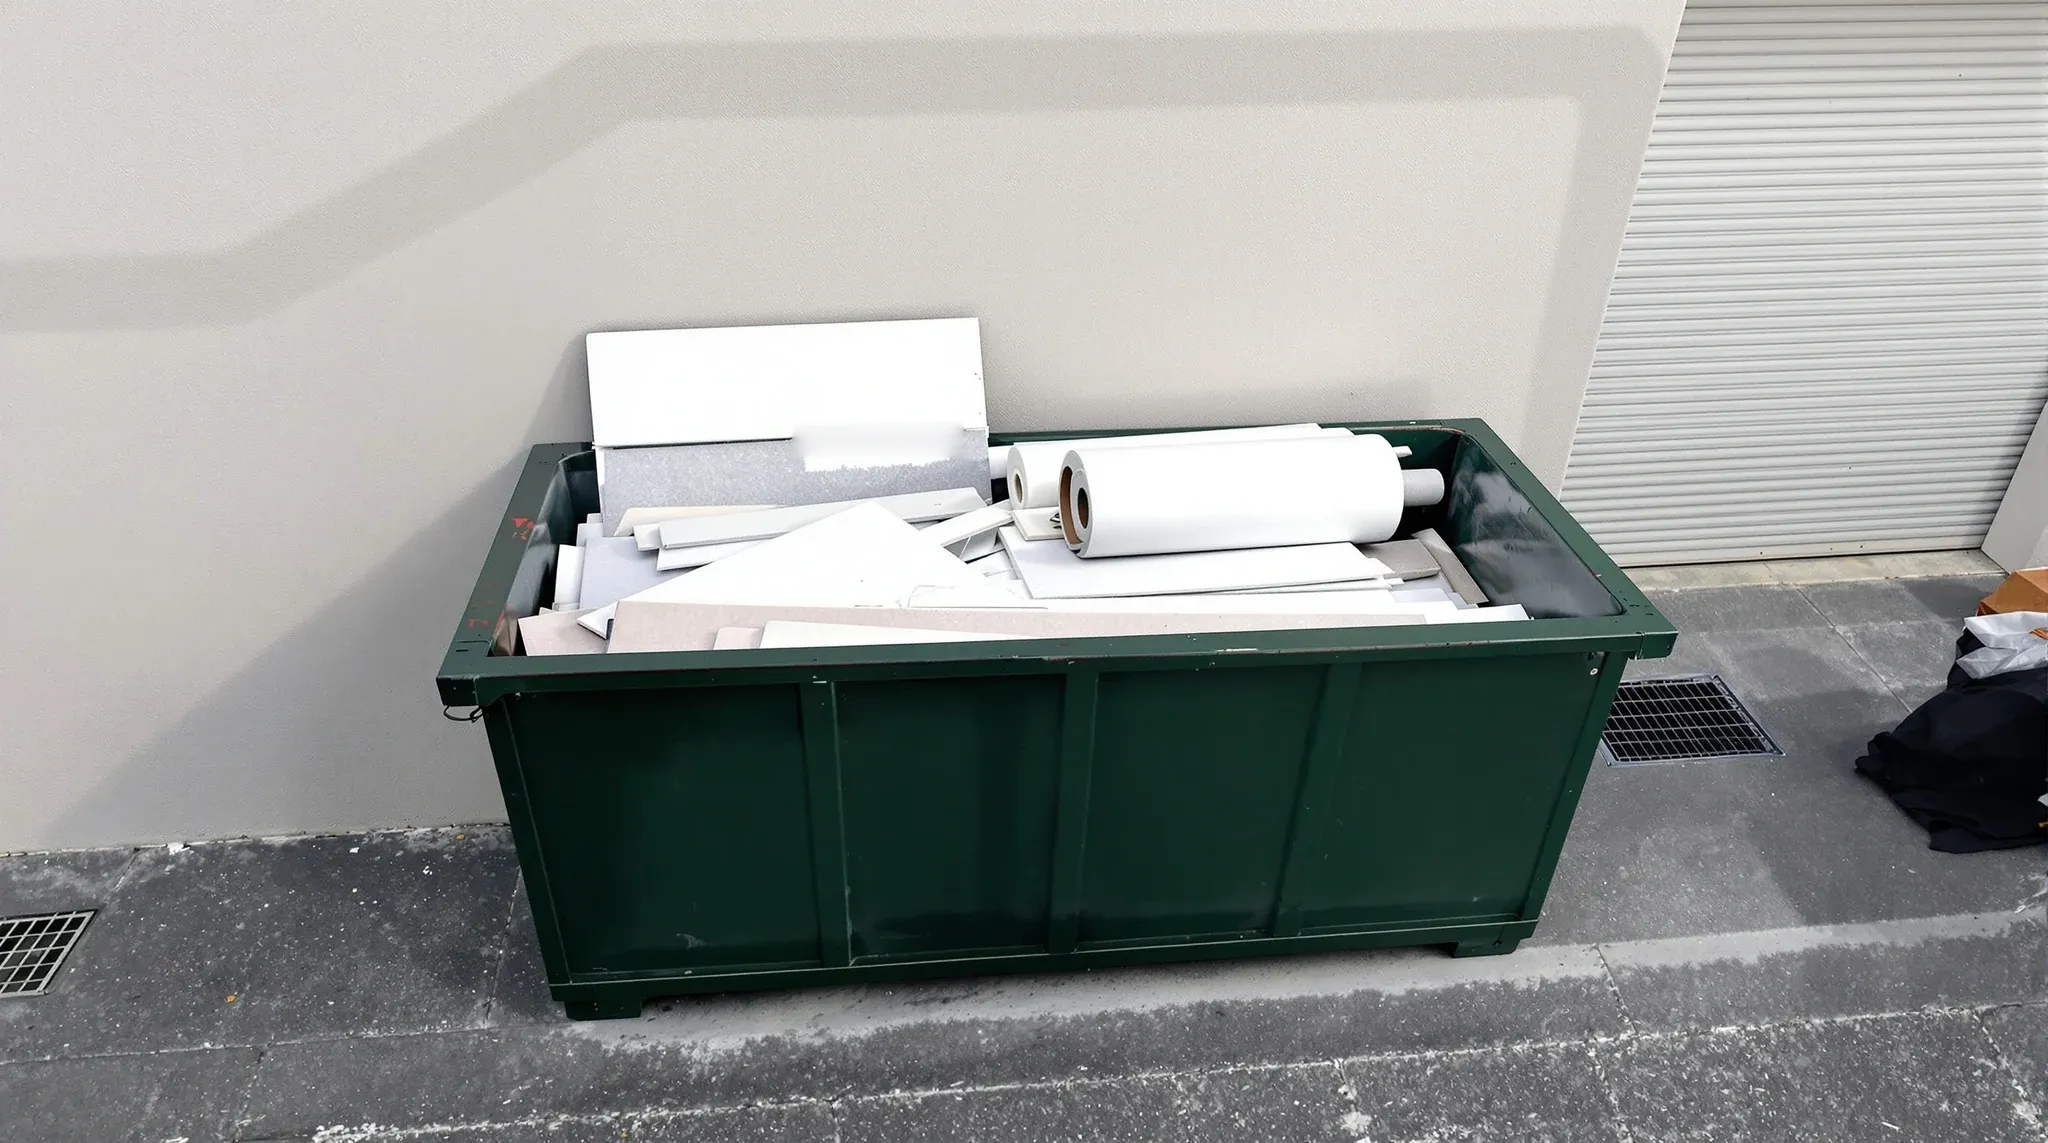
The pacing item on most fitout and defit programmes is not the trade work. It is the dock booking, the lift schedule, the waste route out of the building, and the after-hours window the building manager is prepared to open. Waste removal and site logistics sit behind the scope on the budget sheet and in front of the scope on site, and the rules change meaningfully depending on the building type you are working in. A plan that works in a low-rise fringe office will fall apart inside a premium grade CBD tower, and the opposite is also true.
The most useful way to think about waste and logistics is not as a single line item, but as a set of building-specific constraints that need to be read against the scope before the programme is set. The scenarios below are the ones we see most often in commercial fitout and defit work, grouped by the building types that behave differently from each other.
Why waste and logistics deserve their own line
On paper, waste removal and logistics look like a support function. On site they can become the pacing item. A dock booking that cannot be moved, a lift that is shared with other tenants, an after-hours window that closes at 6am, and a waste stream that cannot leave the building through the front door are all programme constraints that sit outside the trade work itself. If they are not planned up front, the trades start waiting on the logistics rather than the other way around. This is where lift access and loading docks quietly drive the cost of the fitout more than most tenants expect.
The waste stream itself is also more complex than it looks. Plasterboard, ceiling tile, carpet, cable, glass, joinery, and branded items all have different disposal handling, and some of them attract fees the tenant has not budgeted for if they are not separated correctly at source. A single mixed skip can cost more than four carefully segregated runs, and the building may not allow the mixed skip in the first place.
CBD towers: the dock, the lift, and the clock
Premium grade and high-rise CBD buildings run the tightest logistics rules in the market. The dock is booked by the hour and is shared with retail deliveries, other tenants’ programmes, and the building’s own facilities movements. The goods lift has a fixed capacity and a fixed schedule, and the building manager sets the rules for how long a crew can hold it. Hours of work are often limited, with noisy work pushed into evening or weekend windows that have to be approved in advance.
The programme effect is straightforward. The window for moving material in and out is the real pacing item, not the crew size. Adding labour does not speed the job up past the point where the dock can cycle. We plan waste removal for these buildings around the dock schedule first and the trades second, because the trades can flex and the dock rarely can. A scope that could run in three compressed days in a low-rise building often needs to spread across five or six in a tower, and the programme has to price that from day one. This is the building type where the noise, dust, and disruption profile on site has to be managed most carefully because neighbours are close and rules are strict.
Multi-tenant low-rise: where neighbours set the pace
Low-rise multi-tenant buildings run a different kind of constraint. The formal rules are often lighter than a tower, but the informal constraints are heavier. The tenant next door has staff at their desks through the programme, the building manager is usually one person covering the whole site, and complaints travel fast. Dust containment, after-hours work, and quiet hours during meetings in adjacent suites become the real pacing items.
Waste removal in this building type is often easier mechanically but harder politically. A skip on the driveway that is visible to every neighbour becomes a talking point. A crew moving plasterboard through a shared lobby at 9am becomes a complaint. Tenants who plan the waste route through a less visible path, and time the noisy movements around the neighbours’ day, tend to land a smoother programme in this setting. The layered complexity of multi-tenancy fitout work is a better predictor of programme length than the scope itself.
Heritage and protected buildings: the path matters more than the scope
Heritage-listed and protected buildings add a layer of constraint that the previous two types do not have. The route waste takes through the building may be fixed by the conservation conditions on the listing. Protection of historic fabric is often non-negotiable, which means every movement of material has to cross protected floors, walls, and doorways under cover. Loading in a heritage building sometimes has to happen through a single service entrance at a single time of day.
The knock-on effect is that the logistics plan becomes a large part of the scope document. It is not unusual for the protection of fabric alone to take a day of the programme before any strip-out begins, and another day to remove at the end. Tenants who treat heritage logistics as an afterthought usually discover the cost late, at the point where the protection work would have taken two planned days and ends up taking four reactive ones.
Heritage buildings also tend to have narrower disposal options. The path from floor to waste bin can add several handling steps that a normal commercial building does not have, because materials cannot be dropped down service risers, rolled through protected corridors, or dragged across floors that carry listing conditions. The waste plan in a heritage building should usually be drafted alongside a representative from the building so that the path is agreed before mobilisation, not improvised during the first day of work.
Industrial conversions: cleaner path, different waste profile
Warehouse and industrial conversions often have the easiest logistics path. Roller doors, generous floor clearances, and a less sensitive neighbouring environment mean the physical movement of material is rarely the bottleneck. What shifts is the waste profile. Older industrial buildings sometimes carry materials that need specialist handling, legacy services that were never fully decommissioned, and floor slabs that behave differently from a standard commercial building during removal work.
The logistics plan in these buildings spends less time on movement and more time on identifying what is being removed before the work starts. The waste stream is often more varied, and the disposal costs depend more on sorting at source than on the volume itself. Tenants who plan the waste streams correctly for this building type often find the defit or fitout comes in under budget, because the mechanical freedom offsets the specialist handling.
Small tenancies inside large buildings: the awkward middle
A small tenancy inside a large building tends to inherit the building’s logistics rules without getting much programme relief in return. A 200 square metre fitout in a premium tower still needs a dock booking, still follows the building’s lift schedule, and still sits inside after-hours rules set for the whole floor plate. The scope is small, but the logistics footprint is the same as a larger tenancy in the same building.
This is where the cost-per-square-metre logic breaks down. Small tenancies in large buildings often have logistics costs that look disproportionate on a square-metre basis, because the building’s logistics regime was built for larger jobs. The planning response is to compress the work into the smallest viable footprint, book the dock windows early, and accept that the logistics line on the budget will not scale with the scope line. Running the work after-hours often helps, provided the building allows it, because the after-hours rules for NSW commercial offices can add a meaningful extra delivery window to a small tenancy when they are used carefully.
What a useful site logistics plan covers
Across all of these building types, a useful logistics plan covers the dock booking pattern, the lift and access route, the waste containment path, the hours of work and after-hours approvals, the protection of shared areas, the dust and noise management approach, the waste stream segregation, the disposal pathway, and the sequencing of trades through each of these constraints. That is more than most tenants picture under the word “logistics”.
The plan is most useful when it is drafted against the specific building, not borrowed from a previous project. Borrowed logistics plans tend to under-cover the building-specific rules that matter most. Building managers generally respond well to a tenant who arrives with a plan that reflects their building’s own constraints, because it reduces their oversight cost through the programme.
If you are planning a fitout or defit in a building where logistics looks likely to be the pacing item, we can help you build the plan before the programme is set. Our fitout and defit delivery treats waste and site logistics as part of the scoping conversation rather than a late add-on, because that is where the avoidable cost lives.
📞 Call us on 1300 60 93 93