
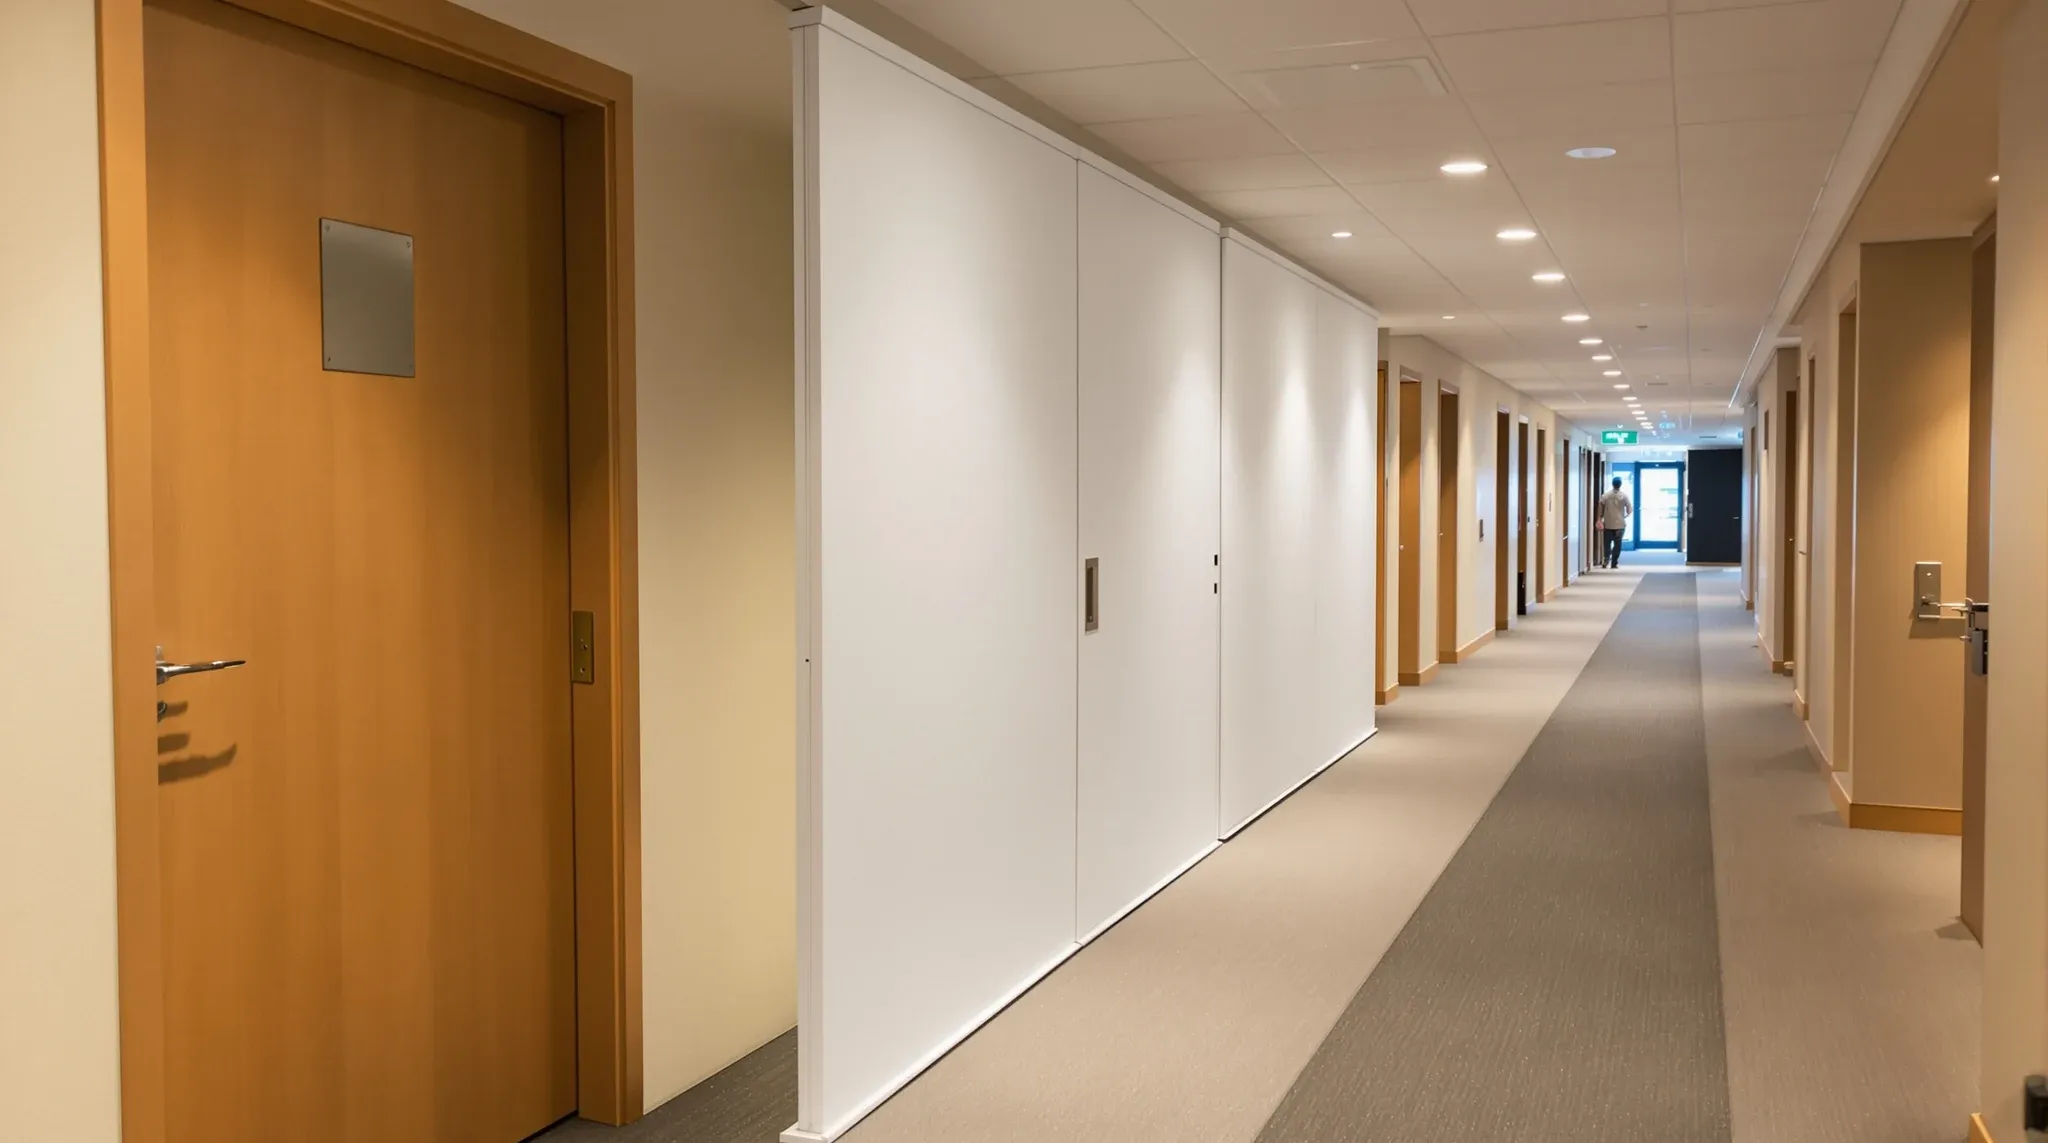
A fit-out inside a multi-tenancy building is materially harder than the same scope in a single-tenant floor, and the reasons are not obvious until a programme runs into them. The building has other occupants whose operations cannot be disrupted, a landlord whose approval process is shaped by precedent across every other tenancy, shared services that cannot be altered unilaterally, and a set of building-level constraints that sit between every tenant and every decision. Each of these shapes decisions that a single-tenant fit-out would never have to consider.
The useful way to approach a multi-tenancy fit-out is as a series of decisions that each narrow the available options, rather than a scope to be negotiated with the landlord once. Decisions about scope, timing, services, access, and finishes all have to pass through a filter that exists in the background of the building’s operation. The questions below are the ones we work through before committing to any major element of a multi-tenancy scope.
Question one: whose precedent sets the standard here?
Multi-tenancy buildings do not treat each tenant’s scope as a fresh conversation. Every request is measured against what has been approved for other tenants in the same building, and the answer you get depends partly on who went before you. A building where a previous tenant installed extensive glass partitions with high acoustic ratings is a different approvals environment from one where every tenant has stuck to plasterboard.
The decision framework question is whether you know the building’s precedent before you commit to your scope. If the previous approvals sit inside a known envelope, designing to that envelope saves weeks of negotiation. If they sit outside the envelope, the request will trigger a longer conversation and the approvals timeline has to absorb it. Tenants who do not ask about precedent often discover it when their submission is returned with questions that take weeks to answer.
The practical step is to ask the building manager early about what has and has not been approved in recent tenant fit-outs. This information is usually shared informally, but it shapes the submission before any drawings are made. The effort tends to pay off. Skipping it is where the longer version of why fit-out approvals get rejected usually starts.
Question two: whose shared services does this scope touch?
Unlike a single-tenant floor where the services supply that floor alone, a multi-tenancy building shares power, water, fire, ventilation, and sometimes structure across multiple tenants. Any scope that touches a shared service needs the building’s engagement before it proceeds. A new electrical load that changes the board. A water connection that affects the riser. A sprinkler modification that isolates the floor’s fire protection. A ductwork change that reduces capacity to another tenant.
The decision framework question is whether each scope element has been mapped against the shared services and whether the building has been engaged on anything that touches them. Tenants who assume the services on their floor are “theirs” are frequently surprised when a simple change triggers a base building review. Understanding the full list of constraints the base building imposes on any fit-out is what prevents the scope from running into invisible walls mid-programme.
Question three: when can works actually happen in this building?
Multi-tenancy buildings run their fit-out work against a window that is shaped by other tenants’ operations, not just the tenant doing the work. Noisy trades may be restricted to specific days, after-hours slots may be limited, loading dock access may be rationed across multiple tenants, and certain services interruptions may only be allowed in specific quarterly windows. A single-tenant floor has none of these constraints.
The decision framework question is whether the programme has the real access envelope confirmed in writing before the timeline is fixed. Building rules that look flexible on paper can tighten significantly in practice when three other tenants also want dock access on the same morning. A programme built around theoretical access envelopes usually discovers the real ones during week two of the build, and the rework is never cheap. The rules around after-hours work in commercial offices are a good place to start this conversation with the building.
Question four: what does the landlord want to see in the submission?
Every landlord has a submission format they prefer, regardless of what the lease technically requires. Some landlords want a full set of architectural, services, and structural drawings with a formal review process. Others want a one-page summary with the contractor’s insurance details. Most sit somewhere in the middle. Submitting in the wrong format is not fatal, but it slows the programme while the submission is reworked.
The decision framework question is whether the tenant has confirmed the submission format and expected content before the design team starts preparing documents. A ten-minute phone call to the building manager at the start of design development usually answers the question. Tenants who skip this step tend to submit too much on the first round and too little on the second, neither of which speeds the process up.
There is a second, subtler version of this question worth asking: who else has to sign alongside the landlord. Some buildings have separate sign-off paths for fire engineering changes, mechanical services adjustments, structural penetrations, and anything that touches the building management system. A submission that satisfies the landlord can still be held up for weeks waiting on an external consultant who only reviews on specific days of the month. Mapping these second-layer approvals at the start of design development is usually the difference between an approvals window that holds and one that drifts.
Question five: who in the building is the real decision-maker?
Building hierarchies on multi-tenancy projects can be deceptive. The building manager may handle the paperwork but the actual decisions may be made by the asset manager, the building owner, or a remote facilities team. The names on the submission may not be the names making the call. Tenants who direct their effort at the wrong level in the hierarchy often get polite but non-committal answers while the real decision sits somewhere else.
The decision framework question is whether you know who owns the decisions that affect your scope, and whether the person handling the submission is the person who will sign it off. This is not a political question. It is a programme question, because a submission that sits in the wrong inbox is not moving even if nobody says so. The effort to map the decision chain at the start of the programme is usually small and the payoff is significant. The broader point about how decision-maker ambiguity drives hidden cost applies with extra weight in multi-tenancy buildings.
Question six: what are the building’s rules for disruption to other tenants?
Every multi-tenancy building has a standard for how fit-out disruption is managed across its other tenants, and the standard is usually tighter than the tenant expects. Noise, dust, smell, vibration, and after-hours access to corridors are all controlled, and complaints from adjacent tenants can trigger building-level interventions that stop the fit-out from proceeding until the issue is resolved.
The decision framework question is whether the scope has been tested against the building’s disruption rules before the programme starts. Certain trades will need extra containment. Certain deliveries will need to happen at specific hours. Certain activities may need direct notification to adjacent tenants. Treating these as operational rules rather than suggestions is what keeps the programme smooth and keeps the building on side. A fit-out that generates complaints from neighbours tends to inherit long-term difficulty with the building, even after the issue that caused the complaint has been resolved.
Question seven: what happens after handover in this building?
Single-tenant floors often finish at handover. Multi-tenancy fit-outs almost always have an aftercare tail that involves the building directly. Asset register updates, warranty registrations with the building, fire system integration verification, access control tie-ins, and ongoing building management system updates all have to land with the building’s facilities team, not just with the tenant. A fit-out that ignores this tail can leave the tenant with an unresolved paperwork gap that surfaces months later.
The decision framework question is whether the scope includes the post-handover interfaces with the building and whether they have been scheduled. Where a complete office fitouts programme is delivered into a multi-tenancy building, the team handling the construction is usually also the team handling the building handover interfaces, which keeps the tail clean. If those interfaces are left to the tenant alone, they often slip quietly until someone notices a gap.
One pattern worth flagging explicitly: a multi-tenancy fit-out that is planned generously at the start usually finishes cleanly, while one that is planned optimistically usually finishes with visible friction. Optimism here means assuming that submissions will move in minimum time, that the loading dock will be free when you need it, and that adjacent tenants will not complain. Generous planning means assuming that each of those assumptions will fail at least once, and building a programme that can absorb the failures without losing the handover date.
If you are planning a fit-out in a multi-tenancy building and want help working through these decisions before the programme commits, we can help you walk each one against your specific building, landlord, and neighbouring tenant situation.
📞 Call us on 1300 60 93 93