
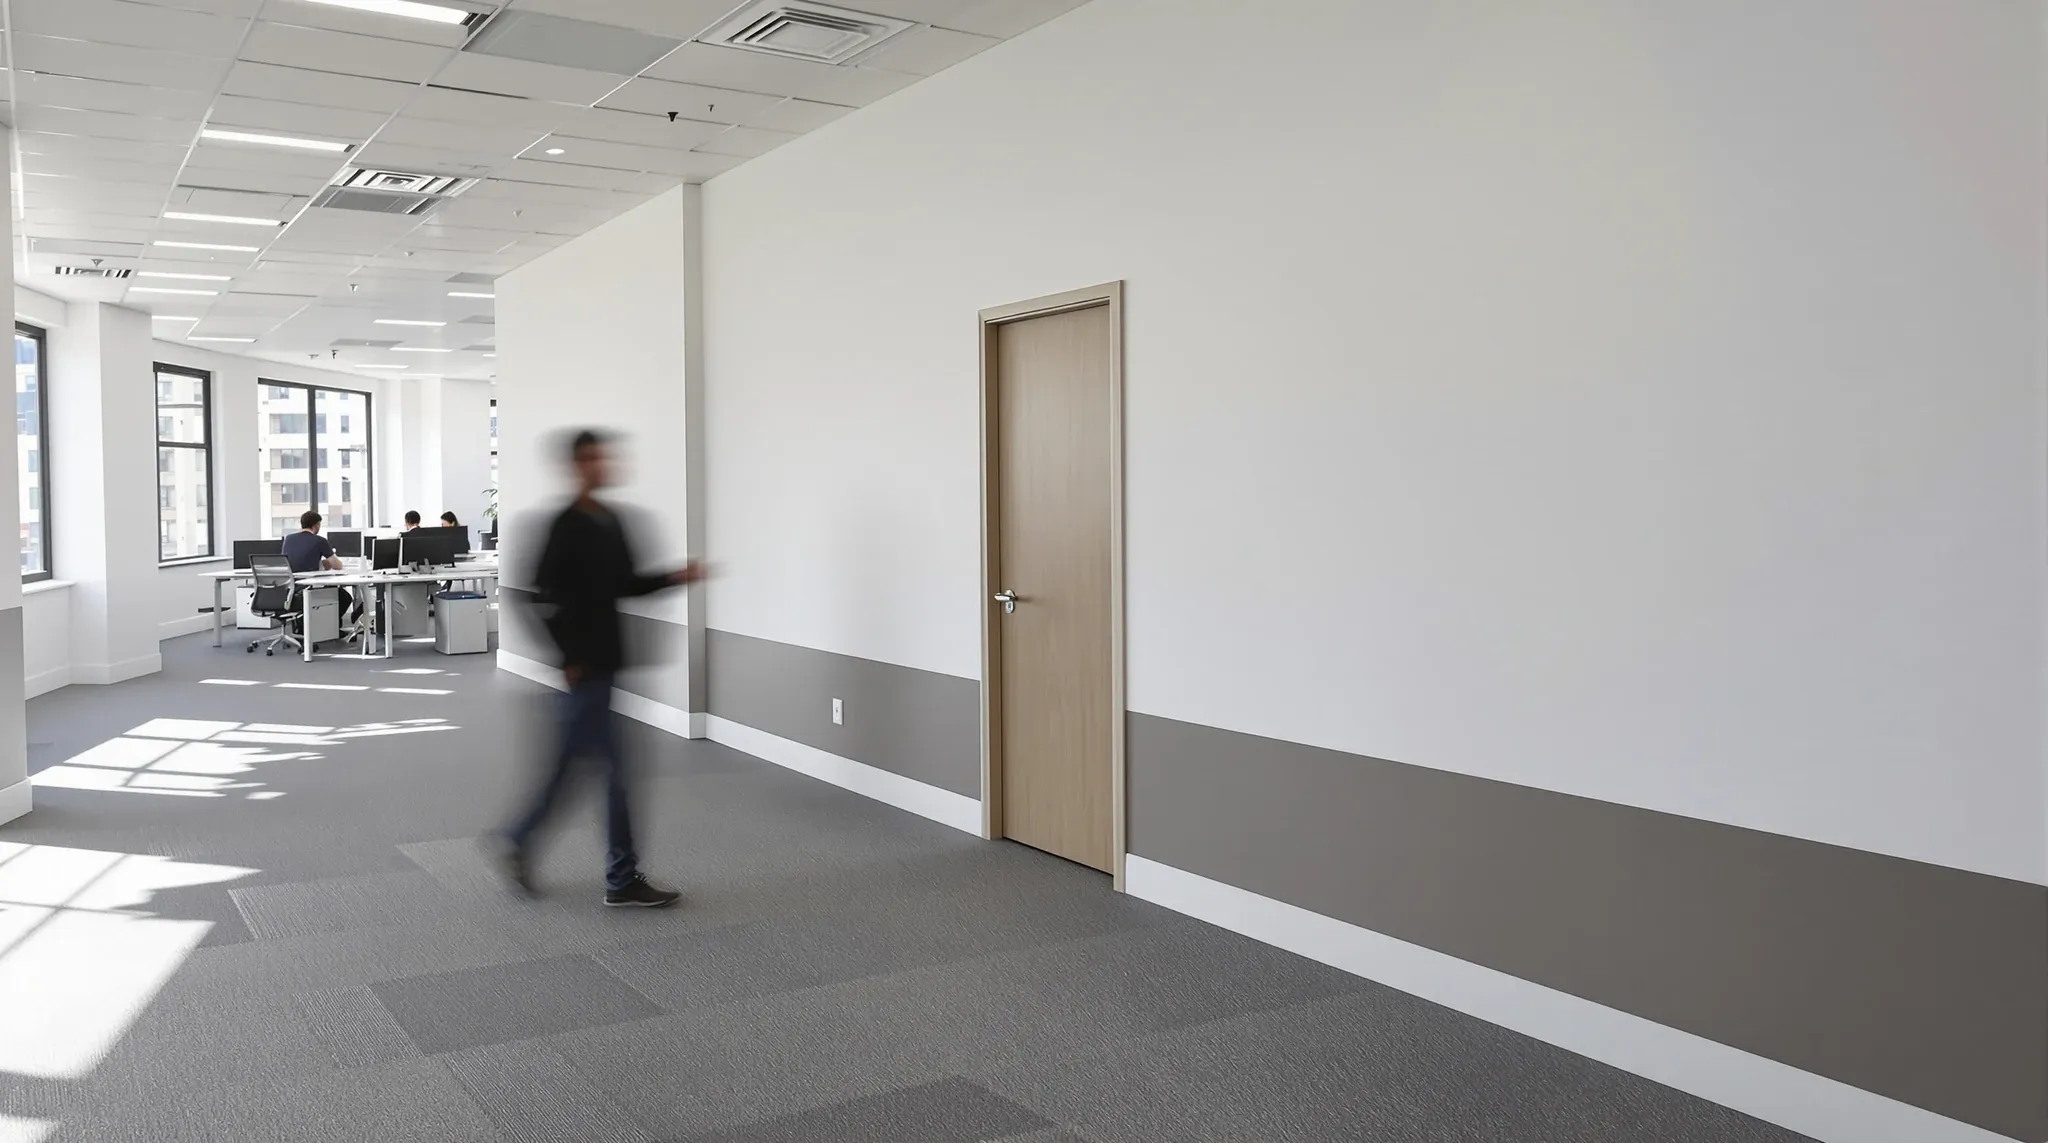
Moving walls around on a floor people are still working on is as much a sequencing problem as a building one. A facilities manager scoping the job needs to know what can be built after hours, what has to be dust-sealed, and how the floor keeps running while the partitions change.
The building work in a partition reconfiguration is routine. What makes it hard is doing it around occupants who still need to take calls, hold meetings and reach their desks while the walls move. The scope a facilities manager writes has to account for the live floor first, because that is what shapes how, when and in what order the works can happen.
Scoping the job before the works start
The first task is to map the floor as it is and as it needs to become, then identify which areas have to keep working throughout. A facilities manager scoping a live reconfiguration is not just listing walls to move, but working out which zones can be handed over to the trades and which have to stay occupied, because that division decides the whole staging plan.
The scope should record what each wall change touches: the services in the wall, the ceiling grid above it, the floor finish below it, and the desks and people around it. A reconfiguration on a live floor cannot be scoped as a set of walls in isolation, because every wall move ripples into the working space beside it. Keeping the floor running through the works is the defining constraint, and it is the same challenge set out in working in the office during a fit-out and what to expect.
What the reconfiguration scope has to cover
The scope breaks into the walls coming out, the making good they leave, and the walls going back in. For each wall removed, the scope records the services to relocate, because a wall carrying power and data takes more to remove than one that just divides space. For each new wall, it records type, height and performance, the same way any partition package does.
The reconfiguration is a contained change rather than a full refit, so it falls under the logic of office partition changes without a full fitout. The walls themselves are standard office partitions, but the scope has to define them against a floor that is occupied, which means recording not just what is built but where the working teams sit relative to each phase of the build.
The scope also has to be honest about the services hidden in the walls coming out, because on an occupied floor those services are often live and feeding desks that are still in use. A wall carrying power and data to a bank of workstations cannot simply be demolished; the desks it feeds have to be re-fed or relocated first, and that dependency belongs in the scope rather than being discovered on the night the wall is due to come down. A facilities manager who maps which walls carry live services to which desks can sequence the relocations ahead of the demolition, instead of stranding a team without power partway through the works.
Staging the work so the floor keeps running
The sequence on a live floor is built around the occupants, not just the trades. The works are broken into zones, and each zone is cleared, stripped, made good and rebuilt before the next one starts, so the floor is never fully out of action. Teams shuffle within the floor or work around a sealed-off zone while their area is being changed.
The noisy and dusty steps, demolition and any drilling, are staged into after-hours windows where the floor is empty, while the quieter finishing work can run during the day behind hoarding. Dust sealing between the live and the worked zones is not optional on an occupied floor, because debris travelling into the working area is what generates complaints and stops work. This zone-by-zone staging is the discipline set out in how to stage an office fit-out without shutting the business down, and any after-hours work has to sit within the building’s rules, covered in after-hours work rules in NSW commercial offices.
The order between zones matters as much as the staging within each one. A sensible sequence starts where it frees up space the rest of the works depend on, so a new quiet room or meeting room is sometimes built first to give displaced staff somewhere to go before their old area is stripped. Working out that order is the difference between a reconfiguration where people always have a desk and one where a team is left without anywhere to sit for a week. The facilities manager scoping the job should set the zone order around where people move to, not just around where the walls change, because the floor only keeps running if there is always somewhere for the displaced team to land.
Coordinating the build around the people on the floor
A facilities manager is the link between the trades and the staff, and the scope has to make that coordination explicit. The works have to fit around meetings, deliveries and the working rhythm of the floor, so the scope records when each zone can be released to the trades and when it has to be back in use. Access, lift bookings and after-hours security all have to be arranged, because a trade that cannot get onto the floor when planned throws the whole staging out.
The coordination also runs into the building management. A live reconfiguration often needs the building’s sign-off on after-hours access, dust and noise, and the facilities manager is usually the one holding that relationship. Building management constraints shape what is possible as much as the design does, a point set out in base building and building management constraints that affect office fitouts. The scope that ignores these surfaces them as delays mid-build.
Communication with the staff on the floor is the quieter half of the coordination, and it is the facilities manager’s to own. People work around the disruption far more willingly when they know which week their area is being changed, where they will sit while it happens, and when they will be back. A short, clear schedule shared ahead of each phase heads off most of the friction, because the complaints on a live reconfiguration come as much from surprise as from the noise itself. Building that communication into the plan is part of keeping the floor running, not an afterthought to it.
What the live floor adds to the cost
A reconfiguration on a live floor costs more than the same works on an empty one, and the scope should make that visible rather than hide it. The base cost is the demolition, making good and rebuild. On top of that sit the live-floor premiums: after-hours labour for the noisy work, dust sealing and hoarding between zones, and the slower pace of working around occupants.
The staging itself carries a cost, because doing the work zone by zone is less efficient than clearing the whole floor at once. That inefficiency is the price of keeping the floor running, and it is a real line rather than a hidden one. A facilities manager scoping the job honestly prices the staging in, so the budget reflects the live-floor reality rather than an empty-floor assumption that will be varied up the moment the works start.
The length of the program is its own cost driver on a live floor. Confining the disruptive work to after-hours windows means fewer productive hours per week than a vacated floor allows, so the same volume of work spreads over more elapsed time. A reconfiguration that would take a fortnight in an empty space can run for several weeks around occupants, and the extended program carries extended preliminaries, site management and access costs. Scoping the job with a realistic program rather than an optimistic one is what keeps the final number close to the quoted one.
Writing a scope the live floor can live with
The way to scope a live reconfiguration well is to start from the occupants. Map which zones stay in use, break the works into stages that release one zone at a time, build the dust sealing and after-hours windows into the plan, and price the staging rather than pretending the floor is empty. The walls are the easy part; the staging around the people is what the scope has to get right.
A scope written this way lets the trades work cleanly, keeps the floor running, and avoids the complaints and stoppages that come from treating an occupied floor like a vacant one. The facilities manager who scopes the live floor properly is buying a reconfiguration that happens around the business rather than on top of it.
If you are reconfiguring partitions on a floor that stays occupied, we can scope the works, price them and sequence the build around your people.
📞 Call us on 1300 60 93 93