
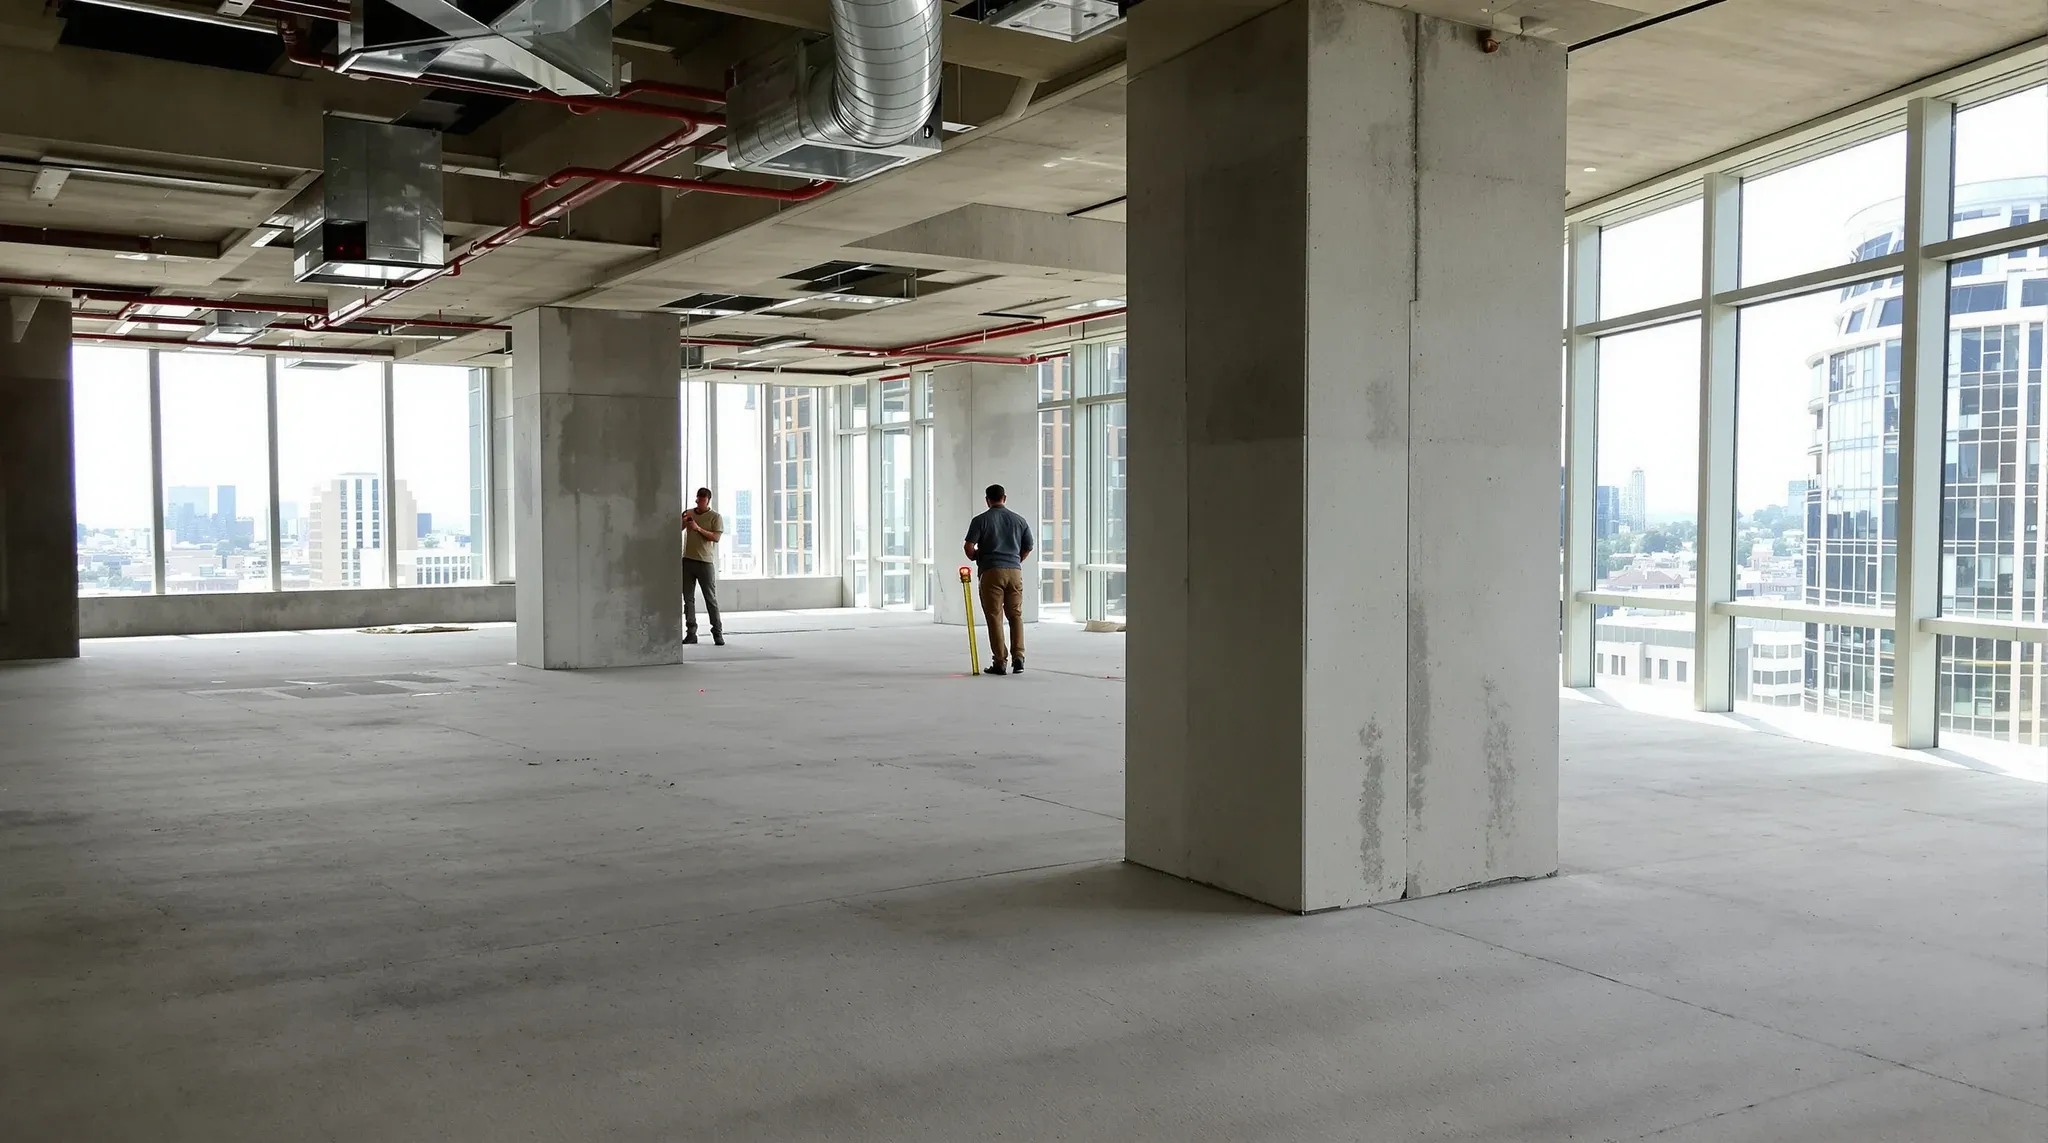
A partition package prices fastest and cleanest when the brief tells the contractor exactly what the walls have to do, not just where they sit. The detail a project manager hands over up front, on heights, glazing, acoustic targets and program, decides how tight the price comes back and how few questions follow.
A loose brief does not save time, it moves the work later. A contractor handed a layout with no performance detail either prices in assumptions and contingency, or comes back with a list of questions that stall the tender. Either way the project manager pays for the gap, in a padded price or a slow one. A tight brief is the cheapest thing a PM can hand over.
Getting the brief ready before it goes out
Before the package goes to a contractor, the project manager needs the drawings and the performance intent settled enough to price against. That means a partition layout that reflects the current design, not a superseded one, and a clear statement of what each wall is for. A wall that divides two open areas and a wall that has to keep a boardroom private are priced differently, and the contractor can only see that if the brief says so.
The single most common cause of a vague price is a vague brief, and partition packages are no exception. The drawings should show wall positions, types and heights, and the supporting notes should carry the acoustic and fire intent. The general failure mode is set out in office fitout briefs and why most are too vague to price accurately, and the partition package is where it bites first because walls touch the ceiling, the floor and the services around them.
What the brief has to define for the walls
A partition brief has to define four things for every wall: position, type, height and performance. Position comes off the layout. Type is whether the wall is plasterboard, glass or a composite, because that drives both cost and how it is built. A contractor pricing office partitions needs to know which system applies to which wall before anything else.
Height is the next decision, and it is more consequential than it looks. A wall that stops at the ceiling, a wall that runs to the underside of the slab, and a partial-height wall are three different builds at three different prices. The distinction is set out in full-height versus partial-height office partitions, and leaving it open in the brief is one of the surest ways to get an unreliable price.
Performance is the part most often left implied. If a wall has an acoustic target, the brief should state it, because an acoustic wall is built differently to a plain one, from the studs out. The same goes for any fire rating. Stating the target lets the contractor build the right wall once, rather than guessing low and being varied up later, a problem rooted in how poor plasterboard installation causes cracks, noise and rework when the spec was never clear.
The doors in the partition run are their own line in the brief and are the detail most easily left vague. Each opening needs a door type, a leaf size, a fire rating where one applies, and an ironmongery set, because a glazed door with a closer and access control is a different price to a plain timber leaf on hinges. A door schedule attached to the layout lets the contractor price the openings properly rather than carrying a nominal allowance that varies up the moment the real hardware is chosen. The same applies to the finish level of the plasterboard, which is invisible on a layout but real in the price: a wall finished to a higher standard for a client-facing area takes more labour than a back-of-house wall, and a contractor who is not told assumes the standard finish and varies up if a better one turns out to be expected.
How the detail shapes the price that comes back
The level of detail in the brief maps directly onto the quality of the price. A brief that fixes type, height and performance for every wall lets the contractor price the actual scope, so the number comes back tight and the variations stay low. A brief that leaves those open forces the contractor to either assume and pad, or query and delay.
Glazing detail is a good example. A brief that says where glass walls go but not whether they are framed or frameless, single or acoustic, leaves a wide price range open. The same wall length can swing substantially on those choices, so the brief that pins them down gets a price that holds, while the brief that leaves them open gets a price that moves. Reading the resulting quote well is its own skill, covered in how to read an office fitout quote, but the quote can only be as clear as the brief that produced it.
Coordinating the partition package with everything around it
Partitions do not sit in isolation, and the brief has to reflect that. Walls meet the ceiling grid, so the partition package and the ceiling package have to agree on heights and head details, or the two trades collide on site. Walls carry power and data, so the brief has to coordinate with the services package on what runs in which wall. A partition brief written without reference to the ceiling and services packages creates clashes that surface during the build.
The head of the wall is a coordination point in its own right. A full-height wall running to the underside of the slab has to allow for the slab moving under load, so it needs a deflection head detail that lets the structure flex without cracking the wall. The brief should flag where walls run to slab so the contractor allows for that detail, because a wall built tight to a deflecting slab is one of the reliable causes of cracking that surfaces months after handover. Where the wall stops at the ceiling instead, the brief has to say so, because the two are built and priced differently.
The program is the other coordination point. The contractor needs to know when the partitions are needed in the overall sequence, because walls go in at a particular stage, after the services rough-in and before the ceiling closes up in places. Fitting the partition package into the wider build order is part of how the whole job is procured, set out in office fitout procurement and what gets ordered when, and the brief should make the PM’s program intent clear so the contractor can price the staging, not just the walls. A package that has to be built in stages around other trades carries a different cost to one built in a single clear run, and only the brief can tell the contractor which applies.
What the brief detail does to the cost
A well-detailed brief lowers cost in two ways. It strips out the contingency a contractor adds against unknowns, because there are fewer unknowns, and it cuts the variations that otherwise land mid-build when assumptions turn out wrong. The price that comes off a tight brief is both lower and more reliable than the price off a loose one.
The cost drivers the brief should make visible are wall type, height, performance and glazing specification, because those are what move the number. Wall length is the base, but two walls of the same length can differ widely on those four factors. A brief that makes them explicit lets the PM compare contractors on like for like, rather than on prices built from different assumptions. The clearer the brief, the more the price reflects the job rather than the contractor’s read of the risk.
There is also a timing cost the brief controls. A package priced off a current, frozen layout is priced once, while a package priced off a layout still in flux gets repriced every time the design moves, and each repricing is a chance for the number to drift. A project manager who holds the brief back until the partition design is genuinely settled gets a cleaner price than one who tenders early against a moving target. The discipline is to send the package out when it is ready to be built to, not before, so the price the contractor returns is one the PM can actually hold them to.
Briefing the package so it prices clean
The way to brief a partition package well is to hand over a current layout, fix the type, height and performance of every wall, pin down the glazing detail, and state the program intent. That brief lets the contractor price the real scope, coordinate with the ceiling and services trades, and stage the work into the build, all without coming back with a list of questions.
The effort a project manager puts into the brief is repaid in the price and the program. A package briefed this way prices fast, holds its number, and builds with fewer clashes and variations. The detail handed over up front is what separates a partition package that runs cleanly from one that becomes a series of mid-build decisions.
If you are briefing a partition package for a Sydney fitout, we can price it straight off your drawings and build it around the rest of the program.
📞 Call us on 1300 60 93 93