
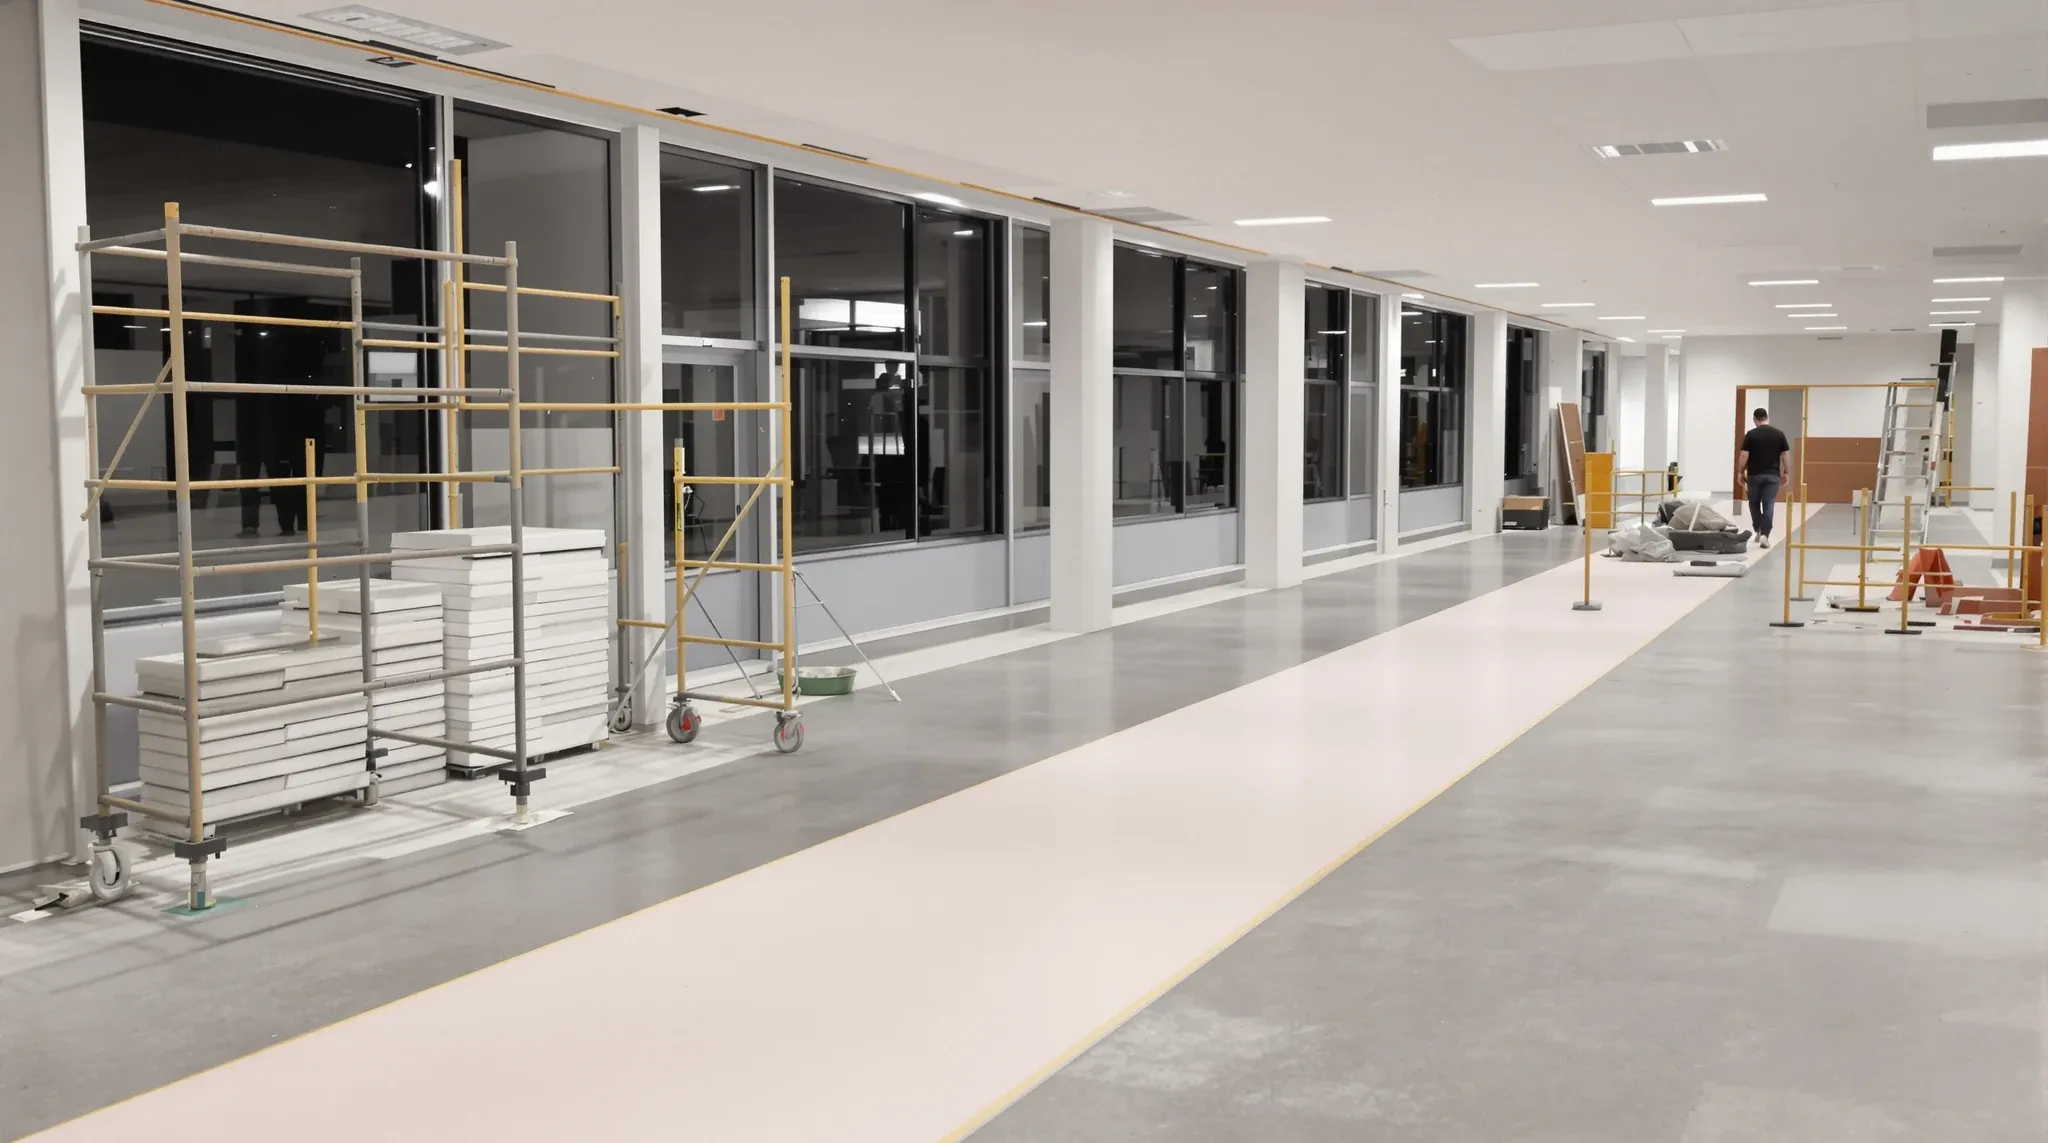
Turning a floor of closed offices into open team areas is mostly a demolition and patch exercise before it is a build. Walls come out, the ceiling and floor are made good where they stood, and a smaller number of new partitions go back in to hold the rooms you still need.
It is worth seeing the job in that order, because tenants often picture it as a build and price it as one. The reality is that the bulk of the work and the bulk of the risk sit in taking the old walls out cleanly and making good the surfaces they were tied into. The new partitions that go back in are usually the smallest and most predictable part of the whole exercise.
What the reconfiguration scope really contains
The scope breaks into three parts. First, the demolition: the closed offices and their walls come out, along with the doors, and any services those walls carried get relocated or removed. Second, the making good: the ceiling grid, the floor finish and the surfaces the walls were fixed to all need patching where the partitions stood. Third, the rebuild: a reduced set of new walls goes in to form the meeting rooms, quiet rooms or managers’ offices the open floor still needs.
The first two parts are the larger share. A floor of closed offices has walls tied into the ceiling, the floor and often the perimeter, and pulling them out leaves marks that have to be made good before the floor reads as a clean open space. The new office partitions are the visible end product, but they sit on top of a lot of removal and repair. This is the practical shape of office partition changes without a full fitout when the change is a wholesale opening-up rather than a single wall move.
The order the work has to run in
Sequencing matters here because the steps depend on each other. Services come first: any power, data or switching in the walls being removed has to be isolated and relocated before the walls come down, or you are left with live services hanging in an open space. Once the walls are clear, demolition runs, taking out the partitions and doors and removing the debris.
Making good follows demolition. The ceiling grid is patched or re-tiled where walls met it, the floor finish is run through or patched where walls stood, and the perimeter is repaired. Only once the floor is back to a clean shell does the rebuild start, with the new partitions set out and built. Doing it in this order keeps each trade working into a prepared surface rather than around the last one, and it follows the same logic as the correct order to build an office fit-out, scaled to a reconfiguration.
If the floor stays occupied during the works, the sequence also has to be staged so teams can keep working while sections are stripped and rebuilt around them. That staging is its own discipline, set out in live office fitouts and how to stage works without disrupting the business.
The constraints that shape what comes out and what stays
The biggest constraint is what the closed-office walls were carrying. Walls in an older closed-plan floor often hold power, data and switching, and sometimes they conceal services running between rooms. Every wall marked for demolition has to be checked for what is inside it, because relocating those services is frequently the part that drives the cost and the programme more than the demolition itself.
The second constraint is the ceiling and floor. A grid set out for a closed-plan floor has main runners and tiles arranged around the old walls, so opening the floor up leaves the grid looking wrong unless it is reset. The floor finish under the old walls is usually a different age and condition to the rest, so patching it to match takes care. These junction problems are why making good is not a trivial line, and they connect to ceiling reinstatement and the choice between rebuild and patch.
The third constraint is the lease. Reconfiguring a floor mid-lease can change what you owe at make good, because you are altering the layout the landlord will assess at the end. It is worth understanding how the changes you make now interact with the eventual handback, which is the point behind partition choices that reduce make-good costs at lease end.
What the opened-up floor is for
The reason to do this at all is usually consolidation. A team that has grown, shrunk or changed how it works often finds a floor of closed offices no longer fits, and opening it into team areas matches the space to how people actually work now. The open areas carry the desks, and a reduced set of enclosed rooms holds the meetings, calls and focused work that still need walls.
The judgement in the rebuild is how many enclosed rooms to keep and where. Too few and the open floor has nowhere private for calls and meetings, too many and you have recreated the closed plan you were trying to escape. The right number depends on team size and how often people need to step out of the open area, a balance explored in private offices versus open plan. The partitions that stay should be the ones that earn their place, not the ones that happen to be cheapest to leave standing.
There is often a case for reusing some of what comes out rather than demolishing all of it. A glazed office wall in good condition can sometimes be taken down carefully and rebuilt elsewhere on the floor as one of the rooms you keep, which saves the cost of new glass and reduces what goes to waste. Whether that is worth doing depends on the condition of the existing partitions and how well they suit the new layout, but it is worth assessing before everything is treated as demolition. The walls that stay, whether reused or new, should be positioned for how the open floor will actually work, with the enclosed rooms placed where calls and meetings naturally cluster rather than spread evenly out of habit.
What drives the cost of the reconfiguration
The demolition and making good is the larger cost, and it is driven by how much comes out and what those walls were holding. A floor with many small offices has more wall length to remove and more junctions to make good than a floor with a few large ones. Services in the walls are the swing factor: a wall that just divides space is cheap to remove, while a wall carrying power and data costs more because the services have to be relocated before it goes.
The making good is driven by the state of the ceiling and floor once the walls are out. If the grid and floor finish are sound and consistent, patching is straightforward. If the floor under the walls is a different finish or the grid has to be substantially reset, the making good costs more and takes longer.
The rebuild is the smallest and most predictable part, priced by the length and type of the new partitions. Whether they are glass, plasterboard or a mix changes the number, but because the rebuild is a reduced set of walls, it rarely dominates the total. The cost story of a reconfiguration is the opposite of a new fitout: most of the spend is in clearing the old layout, not building the new one.
Waste removal is a cost line that surprises people, because a floor of closed offices generates a large volume of demolished material, and getting it off the floor and out of the building carries real cost. In a multi-tenancy building with restricted loading dock access and lift bookings, the removal can take longer and cost more than the demolition that produced it. Factoring the disposal into the budget from the start, rather than treating it as an afterthought, keeps the cost of clearing the old layout honest, since the material has to leave the building as well as come off the walls.
Scoping the job the right way round
The way to scope this well is to start with what comes out, not what goes back in. Map the walls to remove, check each one for services, and work out the making good that demolition will leave behind. Only then decide how few enclosed rooms the open floor genuinely needs and where they sit. Scoping it in that order keeps the cost honest, because it puts the focus on the demolition and making good that actually drive the number.
Pricing it the other way round, starting from the new partitions, is how reconfigurations get underquoted and then blow out when the services and making good surface. The new walls are the easy part. The floor you are opening up is defined by everything you take out and repair to get there, so that is where the scope and the budget should be built.
If you are opening up a floor of closed offices into team areas, we can take the walls out, make good and build the partitions you keep.
📞 Call us on 1300 60 93 93