
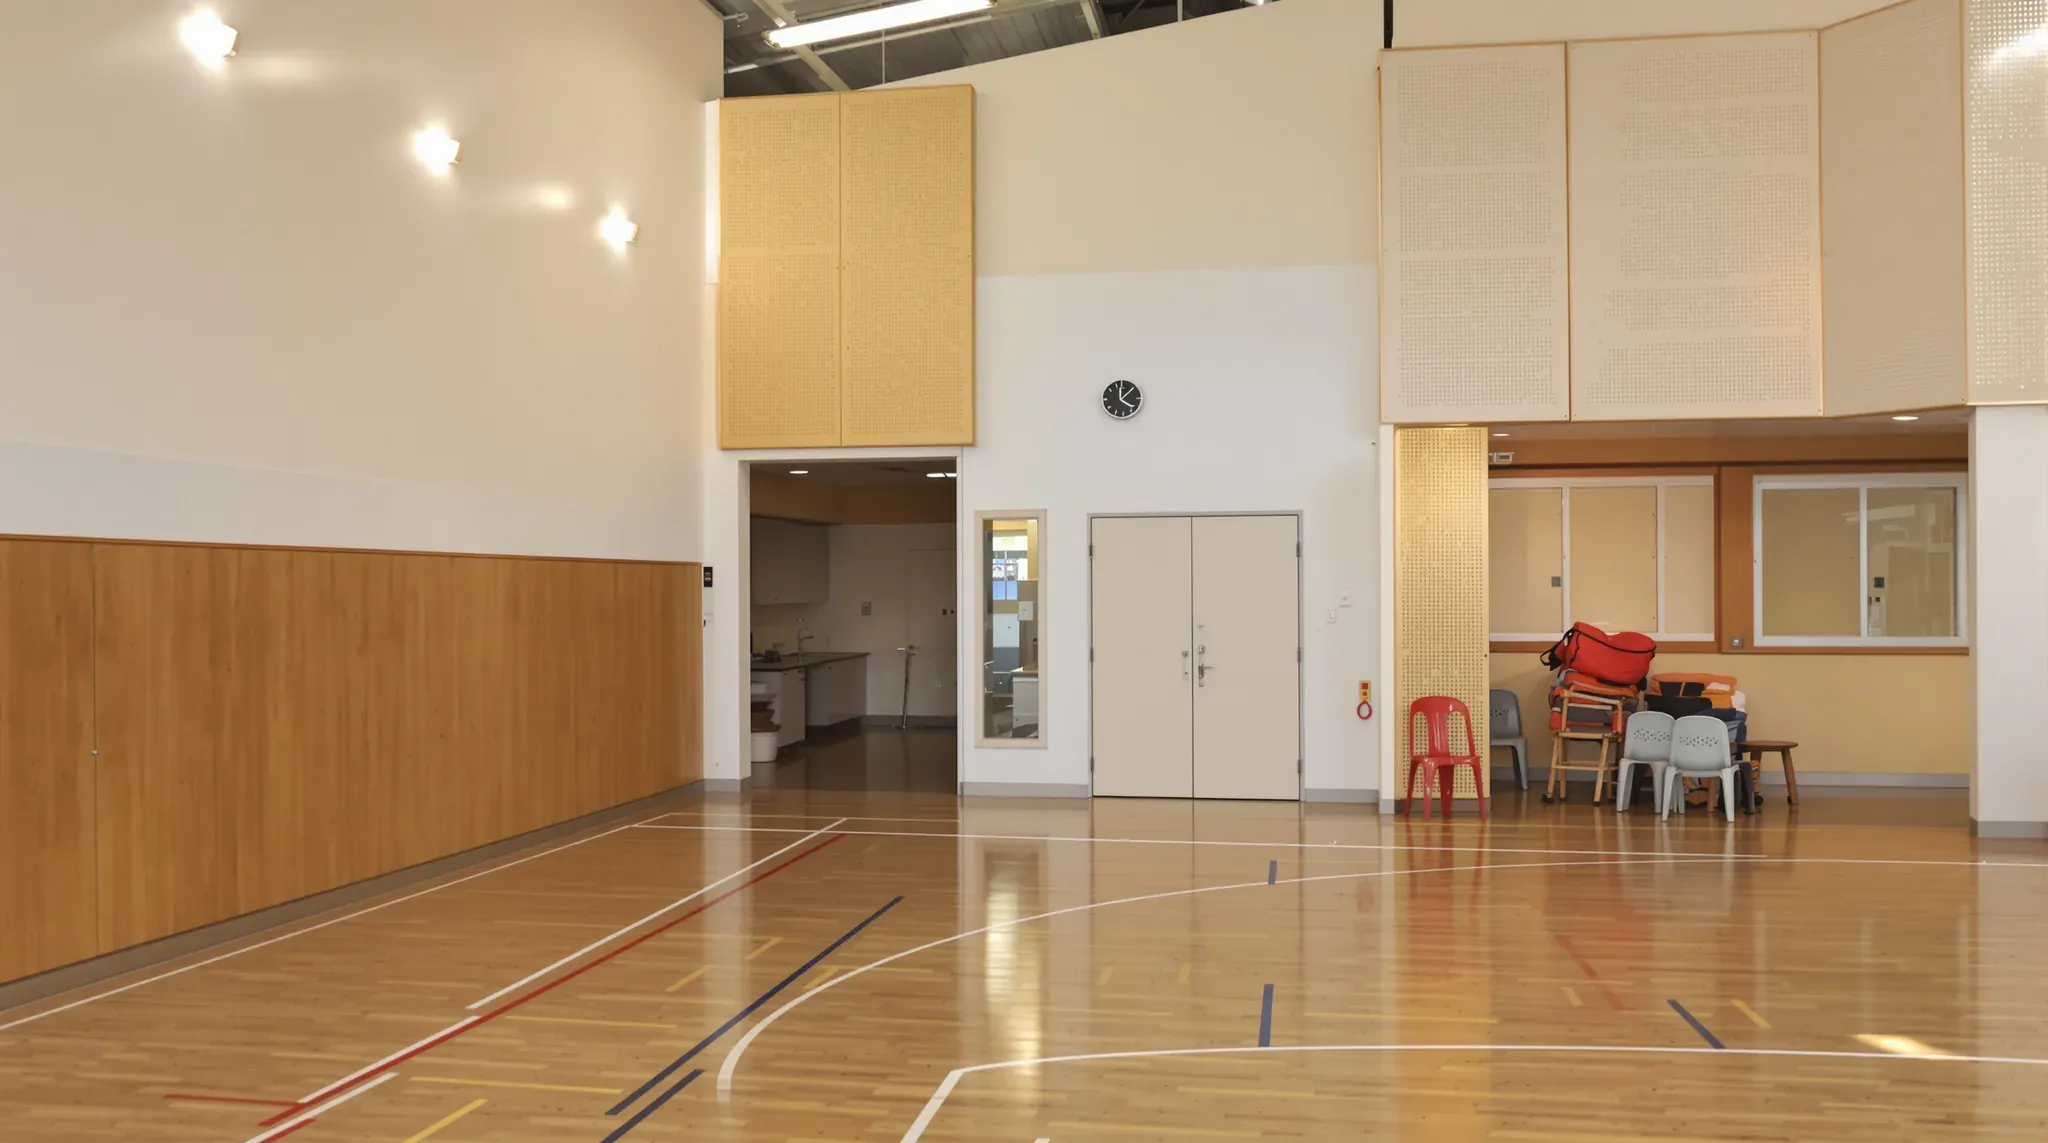
Out of school hours care (OSHC) on a school site is designed around a hall or classroom the service shares with the school. Children use it before and after the school day and through the holidays, and the school has it in between. The fitout is mostly the rooms around that shared space. The service needs a store its equipment goes back into each morning, an office and a kitchenette for the staff, toilets the children can reach and an entry parents can use after the school has locked up.
About half of the OSHC services in NSW run on public school grounds, with many more at non-government schools and some in community halls. OSHC is regulated under the same system as long day care and preschool, so the planning overlaps with other childcare fitouts. The children are of primary school age, though, and the build has none of the nappy change benches, cot rooms or bottle preparation areas found in a childcare centre fitout.
Rooms the Service Needs Beside the Hall
In the NSW Department of Education's standard design for new primary schools, the hall, the canteen and OSHC share one building. OSHC is given its own store, office and kitchenette, and in the example layouts for small and medium schools each of those rooms is 14 to 26 square metres. The three rooms sit together at one end of the hall, beside a short corridor that runs from an after-hours entry to the hall floor, with the toilets in the same building.
The children play on the hall floor and in the covered outdoor area beside it, which the layouts mark as space the service may use. A preschool inside a school building has playrooms used only by its own children, while OSHC borrows the hall. The department's standard is written for its own projects. In an existing school the same rooms have to fit around a hall that is already built, or around a spare classroom or small building set aside for the service.
Where those rooms go affects how many children the service can take. The national regulations generally set a minimum of 3.25 square metres of indoor space for each child, counting only floor that is free for play, and leave out areas permanently set aside for storage, rooms for staff or administration, toilets and, in most cases, the kitchen.
A store of 26 square metres, the size in the medium school layout, walled off from the hall floor would take the indoor space of eight children. Where there is a choice, we can build the store, office and kitchenette in an adjoining room or along a side of the building outside the play floor.
A Lockable Store for Equipment Packed Away Each Morning
The school uses the hall for sport, assemblies and performances, so the service packs its games, craft supplies and sports gear away before the first bell and brings them out again in the afternoon. The store is opened twice every school day, so we can place its door straight onto the hall floor or the corridor beside it, and hang a pair of doors so large items come out without being tipped on their side.
The department's equipment schedule lists 16 bays of steel shelving for an OSHC store, each 900 millimetres wide, 600 deep and 2100 high, plus wall pegs. We set out the shelving runs, the aisle between them and the door swing on the floor before framing, so the room is built to fit its shelving. In the department's layouts the OSHC store is separate from the school's chair, sport and performance stores, and the principal and the service agree who holds which keys and alarm codes.
On new schools the department treats a sports equipment store as a higher-security room, with walls taken up to the underside of the roof, steel mesh behind the lining of a stud wall and a solid core door with two-point deadlocks in a steel frame. A school can ask for the OSHC store to be built the same way, which changes the wall height and the door we price.
Walls and Acoustic Linings Along the Hall
A new wall facing the hall floor takes knocks from balls and chairs every week. The department's technical standard asks internal hall walls to take a point load of 1 kilonewton anywhere up to 1500 millimetres above the floor, and it sets the ceiling of a new public school hall at least 5.6 metres high.
We can build the store, office and kitchenette walls as plasterboard partitions on steel studs, choosing the stud size and spacing for the wall height and that load, with the engineer confirming the tallest walls. Where a wall runs to the underside of the roof, it needs bracing at the top and gaps sealed around the roof framing.
For linings, the department's standard uses fire and impact resistant plasterboard inside hall stores and standard plasterboard in offices. On the hall walls themselves it uses plywood and perforated plywood, with the amount of perforation set by how much sound the room needs to absorb, and the ceiling is lined the same way. We can sheet the hall face of a new wall in perforated plywood to match, with impact resistant plasterboard on the room side.
A hall full of children gets loud quickly, because hard walls, a timber floor and a high roof reflect sound around the room. Where a hall has painted walls, we can fix absorptive panels high up, above the height balls and chairs usually reach, and hang panels from the roof structure where the acoustic consultant calls for them. Lower down, panels tested for ball impact can go on the walls around the court. On a new wall we set backing in the frame for each panel before the lining goes on.
An Office with a Window onto the Hall
The national regulations also ask a centre-based service for an area to run its administration and talk privately with parents, and in a school hall that is usually the OSHC office. The department's example layouts give the office 14 to 21 square metres and place it on the corridor between the after-hours entry and the hall, so parents pass it on the way in.
The window into the hall is there for supervision. A glazed panel in the office wall facing the hall lets whoever is at the desk, on the phone or talking with a parent, still see the children.
For internal glazing in walls, the department's acoustic standard sets a minimum of 10.38 millimetre laminated glass. Its standard for vision panels in doors is at least 6.38 millimetre laminated safety glass, with the bottom edge 1000 millimetres above the floor. We frame the opening with doubled studs and a head across the top, and confirm the glass type for each panel with the certifier before ordering.
A Kitchenette for Breakfast and Afternoon Tea
Many services serve breakfast before school and an afternoon tea after it, so the kitchenette is in use at both ends of the day. The department's equipment schedule lists a double bowl sink with a mixer tap, an under-bench dishwasher, a refrigerator, two small microwaves, a hot water unit at the tap and steel shelving. Its example layouts give the room 15 to 24 square metres near the office, and as a separate room it lets staff decide when children come in.
Each item needs water, waste or power in the right place before the walls are lined, so we set out the bench and appliance positions with the plumber and electrician first. Behind the bench we can line the wall with fibre cement and tile the splashback, as the department's standard does for staff kitchenettes.
OSHC services are expected to comply with the food safety standards, which generally call for a basin used only for washing hands, with warm running water, within easy reach of where food is handled. We can allow for that basin beside the sink, and the local council confirms what applies to the service.
Toilets Children Can Reach Without Entering the School
Children need toilets they can reach from the hall and the playground while the rest of the school is locked, and staff need to supervise that route.
In the department's hall building, the boys' and girls' toilets and an accessible toilet with a shower sit inside the hub, so children reach them without going into a classroom block. Its schedule for a medium primary school also adds a staff accessible toilet for OSHC and canteen staff.
Where an existing hall has no toilets and the nearest ones are in a building the school locks once classes finish, the choice is between opening a separate route to that block and building new toilets in or beside the hall. New toilets depend on where the drainage can reach from the nearest sewer line. The department lines school toilets with fibre cement under the wall tiles and uses fibre cement for their ceilings, and we build the walls and linings around the plumber's set-out.
A Separate Entry for Parents After School
The department's design guidance asks for OSHC to have secure access outside school hours from the school's main entry or car park, so parents can collect children without walking through the grounds. Its technical standards also call for barriers between areas the public can reach after hours and areas used only by the school.
Inside the building, that usually means the doors from the hall into the rest of the school lock, and the after-hours entry leads only to the hall, the OSHC rooms and the toilets. A new opening in an external wall, a gate or a fence line is work for other trades. We can build the entry lobby, the internal doors and the partitions that close off corridors, and leave cable routes in the walls and frames for the card readers, door strikes and intercom the security contractor installs.
Building Around Vacation Care and the School Day
The department's guide to OSHC gives typical hours of 6.30 to 9.30 am before school, 2.30 to 6.30 pm after school and 6.30 am to 6.30 pm for vacation care in the holidays. The school has the hall in between, so the building is rarely empty, even in the holidays when a school classroom fitout would usually be done.
We can build the store, office and kitchenette side behind full-height hoarding while the rest of the hall stays in use, and keep the cutting and the work high on the walls to times the school and the service agree the hall will be empty. A single job, such as a new store and office wall, takes a few days. For a complete fitout of the hall wing, which runs 4 to 8 weeks, the school and the service may agree to run the service from another room while we build.
When we price an OSHC fitout in a school hall, we set out the store, office and kitchenette walls on the hall floor first, because where they stand decides how much of the hall the children keep as play space.
📞 Call us on 1300 60 93 93