
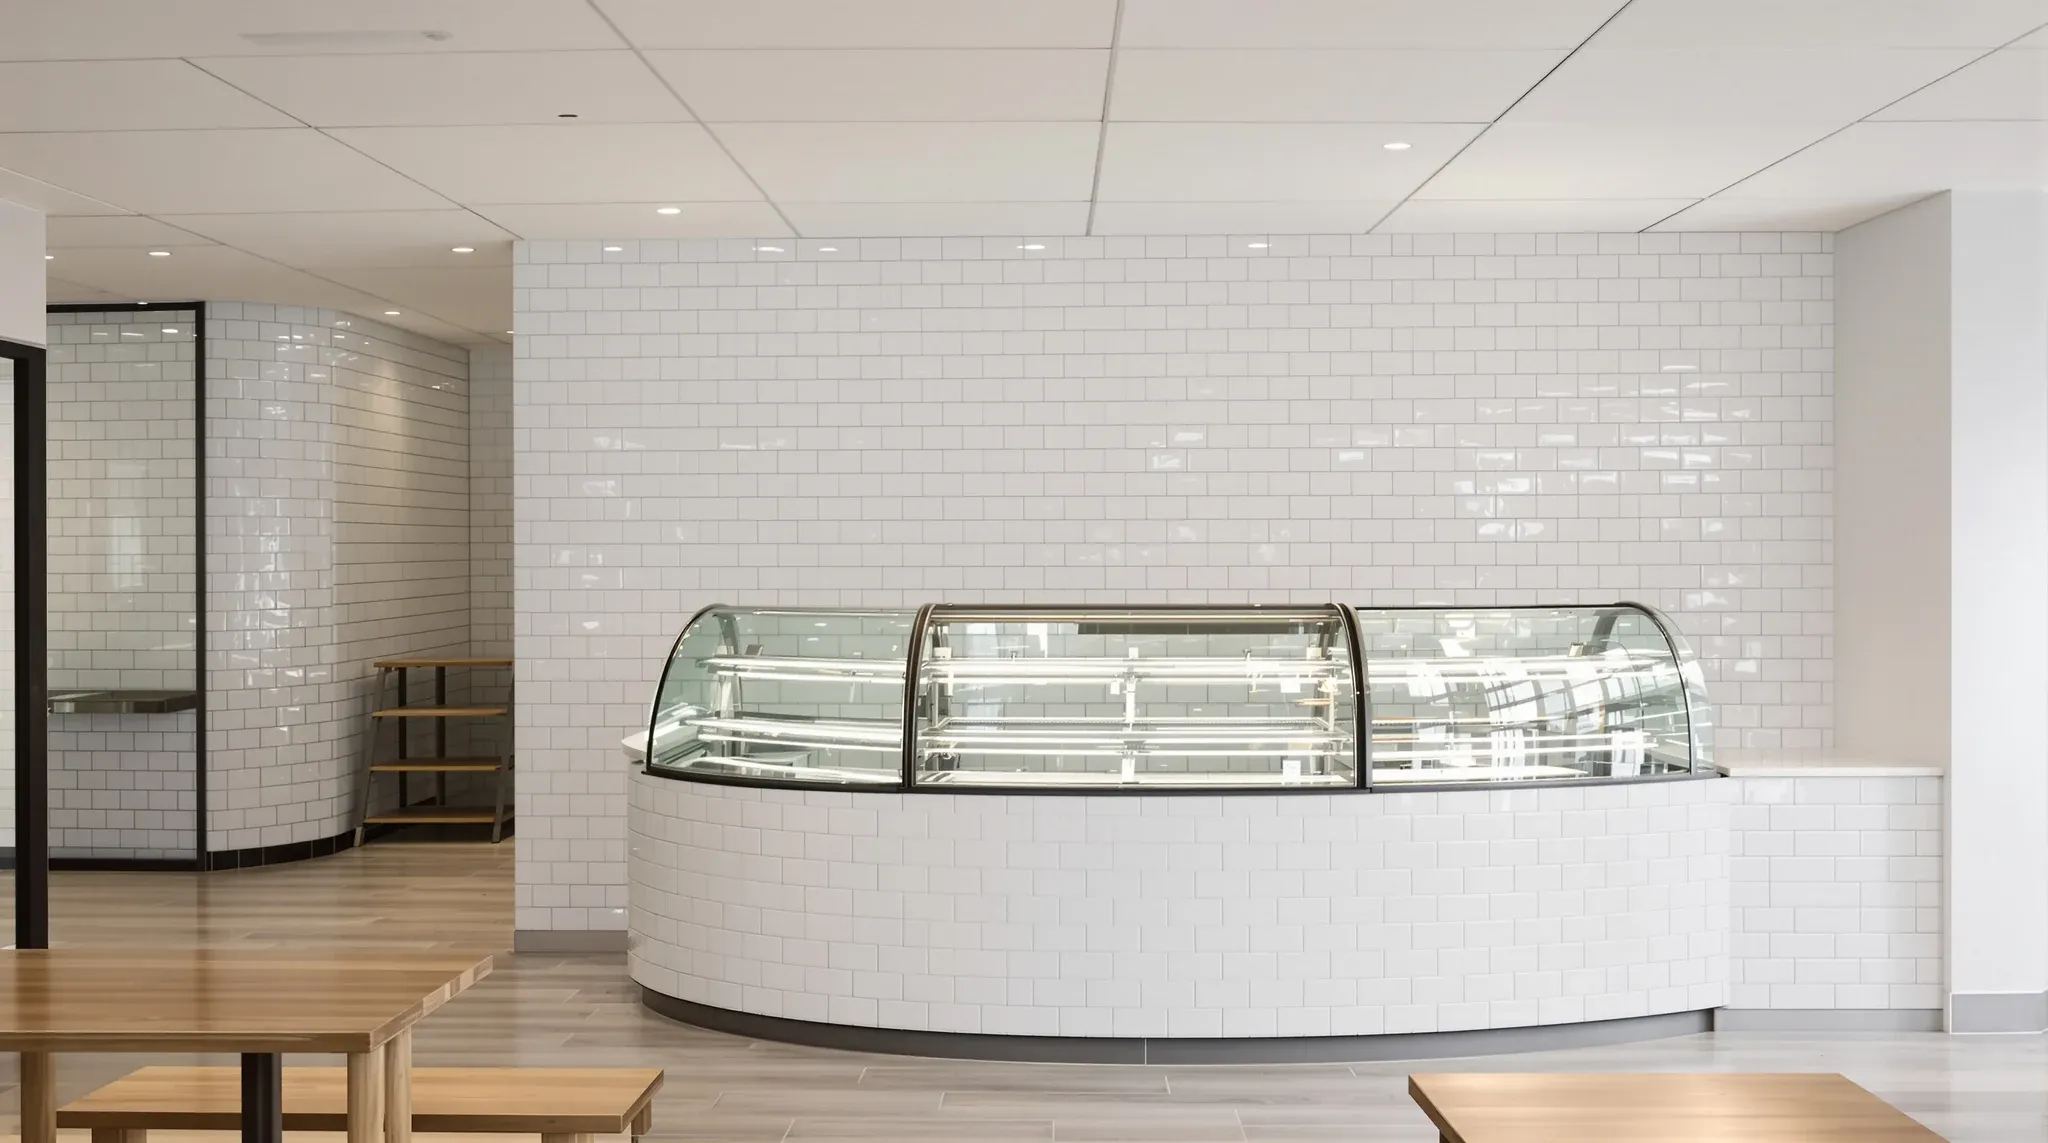
A bakery and a small bar are both small tenancies carrying a heavy services load, and that is what separates them from the cafe or shop that usually sat there before. A bakery brings ovens that draw more power or gas than the rest of the shop combined, a proofing room that runs warm and wet, flour dust on every ledge, and a floor that carries the ovens and gets hosed down. A small bar brings a cool room rejecting heat, a glass washer that needs a drain within reach, toilets for a crowd, and a wall between late trading and the neighbour who goes to bed at ten.
What drives each build is a short list of questions about the base building: how much power and gas reach the tenancy, where exhaust can leave, where drainage can fall to, what the slab carries, and what the walls and ceiling already do for sound. When we price a bakery fitout or a small bar, those answers set the layout before anyone draws a counter, and the order of the works on site.
What the Base Building Has to Give First
The first site visit for either tenancy is spent in the switchboard cupboard, the rear lane and the ceiling void rather than the shopfront. We are looking for the size of the incoming electrical supply, whether a gas service reaches the tenancy at all, where the sewer connection and any existing grease trap sit, and whether a duct can get from the back of the shop to a roof or a wall that faces away from the neighbours.
Drainage matters most, because it cannot be pushed uphill without a pump. Sydney Water's guidance for retail food businesses says that where hot food is cooked or served, wastewater from food preparation areas, floor wastes, sinks, dishwashers and garbage areas should all flow to a grease trap, that the trap should sit as close to the source of grease as possible, and that the kitchen should drain to it by gravity wherever that can be arranged. The rules on fall and pipe runs are the same as the basics of office plumbing in any tenancy, with far more greasy water in the pipe. Electrical and gas upgrades usually need the landlord and the network, and they sit on a longer lead time than any of the works inside the shop, so they go on the programme first.
Bakery Ovens: Power, Gas, Heat and Floor Loading
Bakery ovens are the heaviest, hungriest item in either tenancy. An Australian supplier lists a three deck electric bakery oven at 425 kg on a footprint of about two metres wide by 1.2 metres deep, running on a three phase 415 V supply. A Scandinavian maker rates its deck ovens at 5 kW to 12.6 kW per deck depending on width, before the steam generator is added. Three decks and a rack oven beside them need dedicated circuits, a board with room for them, and a supply that can carry the lot at the start of a bake. Gas ovens trade that for a gas load the network has to be able to deliver, so we ask the operator to settle electric or gas before we price, because the answer changes the switchboard, the exhaust and the wall behind the oven.
Floor loading is the quiet one. A 425 kg oven on four feet, next to a mixer and a proofing cabinet, concentrates weight in a way an office floor never sees, and on a suspended slab the floor loading limits in the base building manual need to be checked against the equipment schedule.
Oven Exhaust and Where It Leaves the Building
The National Construction Code sets the threshold for a commercial kitchen exhaust hood: any single cooking apparatus with a total maximum electrical power input exceeding 8 kW or a total gas power input exceeding 29 MJ/h, or several appliances that together exceed 0.5 kW of electrical power or 1.8 MJ/h of gas per square metre of the room. Most deck oven lines sit well over the single appliance figure, so a bakery usually needs a hood and duct designed to the ventilation standard and confirmed with the certifier.
The hard part is the route. Council food premises guides typically ask for the discharge to be well clear of boundaries, air intakes and openings and above any flat roof or pedestrian area, and in a terrace or strip shop that means a duct up the rear wall to roof level and a roof penetration, all of which needs the landlord's agreement and, in a mixed use building, the strata's. Where a food tenant traded before, some of that route may exist, because a shop defit rarely strips ducting back to the structure, so we survey what is there before the design assumes a new run.
Council guides are consistent that ceilings in food preparation and display areas are finished in a washable, impervious material such as set plasterboard, with sealed junctions to the walls and no drop in panels. Hiding services in an office ceiling behind an accessible grid is the opposite of what a bakery needs over the ovens, so we build a flush plasterboard ceiling with sealed access panels only where the mechanical trade needs them.
The Proofing Room, Flour Dust and Surfaces That Wash Down
A proofing room is a warm, humid box. Cabinet units run from ambient to around 40 degrees, with a water connection for humidity. A walk in proofing room does the same thing at room scale and is built like a cool room: insulated panels, a sealed floor with a fall, a door that seals, and a condensate route to a floor waste through a tundish. The panels arrive as a kit from the refrigeration supplier and sit outside our scope, but the slab, the floor waste, the power and the ceiling around them are ours, and all of it has to be in before the panels are erected.
Flour dust settles everywhere and, suspended in air in enough quantity, is a combustible dust that workplace safety guidance treats as a hazardous atmosphere. On the build that means fewer places for it to sit: no exposed horizontal pipe runs, no ledges and a sealed ceiling, with services concealed in walls, floors or plinths or stood off the wall on brackets so the surface behind can be cleaned.
The same guides describe floors in wet washed areas graded to a floor waste at a minimum fall of about 1 in 100, finished in tiles with epoxy grout or a trowelled impervious concrete, with coving at the wall junction wherever the floor will be flushed with water, and plinths around 100 mm high under heavy fixed equipment, coved and sealed to the equipment base. We lay that floor after the drainage rough in and before the ovens arrive, with the plinths set out from the equipment drawings so the oven feet land on them and not beside them.
Bakery Front of House: Retail Beside the Production Floor
The front of house is a retail shop beside a production floor, and the line between them is a build decision. The display counter usually sits on that line, with the servery side sealed and washable. The counter and cabinets sit outside our scope, but their services do not: refrigerated display cabinets each want a power point and often a condensate drain, and the coffee machine wants water, drainage and a circuit of its own.
Many bakeries want customers looking straight into the ovens. A glazed screen keeps the flour and heat on one side while the customers watch the bake, and a glass partition here is set into the sealed wall and ceiling on the production side so it can be wiped down like everything else. The same open shopfront that suits a cafe brings dust, draughts and pests toward the food, and the food standard's own guidance suggests sheltering preparation areas from draughts and using barriers to keep customers out of them.
Small Bar: Cool Room, Glass Wash and Drainage
A small bar has fewer cooking loads and more cold ones. The cool room is the anchor item: a panel box, usually 75 mm to 100 mm insulated panels for a chiller, with a compressor and condenser that have to reject heat somewhere. An outdoor condenser on a rear wall or roof is the simplest arrangement; a condenser inside a plant cupboard needs mechanical ventilation sized to remove the full heat load, because a unit rejecting heat into a sealed room overheats quickly. Where the condenser goes is settled with the landlord before the cool room position is fixed.
The cool room also drains. Condensate from the evaporator runs to a floor waste through a tundish with an air gap, and the floor inside the room needs a fall to a drain point or the water pools. The refrigeration runs on its own circuits, with the room treated as a wet area for electrical protection.
Glass washing is the plumbing item that catches people. An under counter commercial glass washer of the common Australian type runs on a 15 amp plug, uses about 2.4 litres of hot water per cycle, and discharges through a drain pump, so it can lift its waste a short distance to a drain point. That still means a waste, a hot and cold supply and a power point under the bar, all of which go into the slab or the bar structure before the bar top is built. The bar structure sits outside our scope, but the bar sink, the glass washer and the ice well share the same greasy waste route to the trap as a kitchen would.
Small Bar: Acoustic Separation for Late Trading and Toilets
A small bar trades late, and the wall or floor it shares with a resident decides whether it keeps trading. The standard sound condition that has traditionally been placed on NSW liquor licences limits the LA10 noise level from the premises to no more than 5 dB above the background LA90 level in any octave band at the boundary of an affected residence between 7 am and midnight, and requires that the noise not be audible inside a habitable room after midnight. Recent reforms have removed some of those conditions from older licences, but the physical problem does not change: bass and a full room pass through a single sheet of plasterboard and an untreated ceiling with very little loss.
Where the party wall is framed, we build a plasterboard partition on independent studs with insulation in the cavity and multiple layers of board, carried to the underside of the slab and sealed at every edge. Where it is masonry, the weak points are usually the ceiling void above it, old service penetrations and the shopfront glass. The ceiling over the bar gets the same treatment where there is a residence above, the exhaust and toilet ducts get acoustic lagging, and an acoustic consultant's report usually sets the target the partition build follows.
Toilets are a capacity and a layout problem. The number of fixtures the certifier asks for follows the patron capacity, and each fixture needs a waste that falls to the sewer. Council food guides also ask that toilets inside a food premises are separated from the bar and any food area by an airlock with self closing doors, or a self closing door with mechanical ventilation that runs on after the cubicle is vacated, so the toilet block picks up its own exhaust duct and a second door in a space that is already short of room.
How the Works Are Sequenced in a Tenancy This Small
Neither tenancy has room for trades to work around each other, so the order matters more than it does on an open office floor. The strip out comes first, then the in ground work: cutting the slab for new drainage, floor wastes, the grease trap connection and the cool room or proofing room drain, while the slab is open. The base building upgrades with the longest lead, the electrical supply, the gas service and the exhaust route to roof, are chased from the first week so they land before they are needed.
Once the slab is closed, the framing goes up: the acoustic party wall, the production area walls, the toilet block and the plant cupboard. Mechanical, hydraulic and electrical rough in follows, with the exhaust duct and the condensate runs set before the ceiling is sheeted. The sealed ceiling and walls are lined and finished, the floor is laid with its falls, coving and plinths, and only then do the cool room panels, the proofing room and the ovens arrive to be placed, connected and commissioned by their suppliers.
That order holds whether COF is building the whole tenancy or a single scope inside it. On a complete fitout we carry the programme and the coordination between the equipment suppliers and the trades; on a partition, ceiling or defit only scope we hand over the walls and ceiling ready for the next trade.
We price and build bakery and small bar tenancies as a whole fitout or as the partition, ceiling and strip out scopes around another trade's equipment, and we sequence the drainage, exhaust and supply upgrades first so the ovens and cool room can be placed and commissioned on the day they arrive.
📞 Call us on 1300 60 93 93