
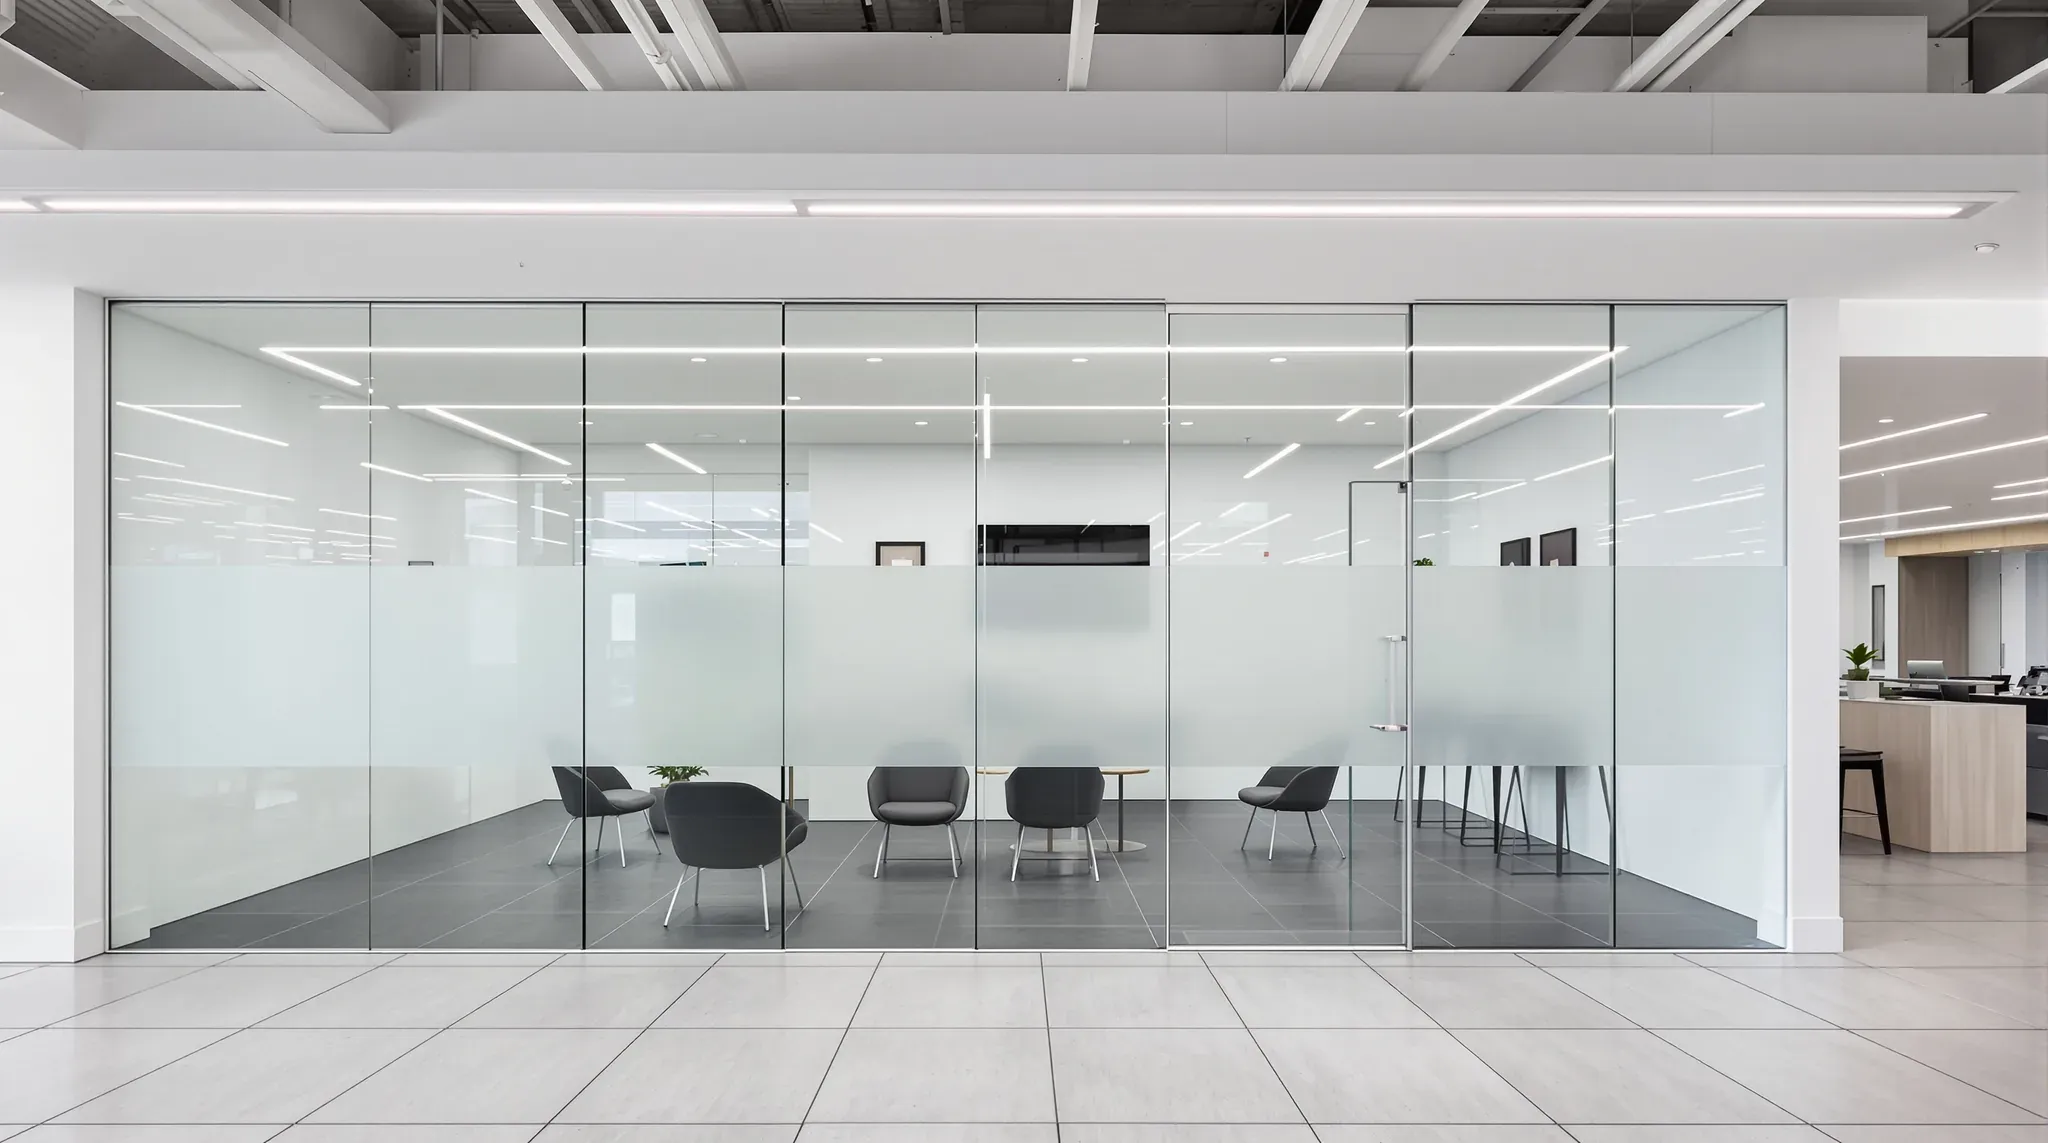
A new car dealership is built to the vehicle brand's facility standards, and its floor plan follows one large purchase from the showroom floor to the moment the buyer drives away. The brand decides most of what customers see, down to the floor tile and the paint colours, while the dealer needs offices where each sale is agreed and financed, and a place to hand over the finished car.
In a car dealership fitout, that means glass offices standing on a tiled floor under a tall ceiling, a floor laid for cars with turned wheels, lighting set out for paintwork, and a handover bay finished to the same standard as the showroom. The building shell, the glazed showroom front and its curtain wall, the vehicle doors and the signage are other trades, and we build the interior around them.
Building to the Brand's Facility Standards
Each vehicle brand sets standards for its dealers' showrooms and service areas, which the ACCC's study of new car retailing lists among the key areas a brand prescribes for its dealers. The standard typically arrives as a design package from the brand's own architects. The dealer's architect turns it into construction drawings, and the brand reviews those drawings before they are issued.
One brand's published programme sets out what its standard covers. Its required elements include full-height glass offices, a delivery area, a customer lounge and a reception desk, and its finish schedule names the showroom floor tile, the carpet for the sales and finance offices, the ceiling tiles and every paint colour. A few items, such as graphics, furniture and screens, come only from the brand's nominated suppliers, while the floor, wall and ceiling finishes can be sourced locally to the specification.
For us, the brand's finish schedule is part of the drawing set we price from. A substitute for any specified finish, such as a different ceiling tile, goes back to the brand for approval before we order it, because the brand walks through the finished showroom with its own checklist. We check colours, finishes and set-out against the schedule as each area is finished, so any difference is found and fixed before that walkthrough.
Glass Sales Offices on the Showroom Floor
Sales consultants and the sales manager usually work from glass-fronted offices on the edge of the showroom, where customers can see in and managers can see across the floor. The brand's standard sets the glass, the door type and often a frosted or printed band across the panels. We can build these offices as glass partitions, framed or frameless, with glass doors, solid walls where the office backs onto the building, and the band applied once the glass is in.
In a double-height showroom, each glass office is usually built as a room with its own lower ceiling. The same brand's programme details a plasterboard ceiling over its glass offices with a lit cove, a recess around the edge that hides a strip of light. That ceiling is hung from the structure above, and the mechanical trade brings supply and return air into each office before it is lined.
Where the building has sprinklers, an office with its own ceiling is a new enclosed room, and it may need sprinkler heads of its own. The fire services trade sets those out against the office ceilings before we close them in.
The NCC asks for frameless glass doors and sidelights, and glazing a person might take for a doorway, to be marked in line with AS 1428.1 with a contrasting line across the glass. A frosted band specified by the brand can often do that job too, if it sits at the height the standard sets and contrasts with the floor behind it. We confirm its position with the certifier before the film is cut. The doors and panels are glazed in safety glass, and the marking is applied over it.
The offices are usually carpeted and the showroom tiled, so the glass stands on the line where the two finishes meet. We set out the glass line before the tiler starts, so the tile joints run square to the office fronts and the carpet edge finishes under the glass channel. An office standing away from a wall gets its power and data through the floor, in conduits laid before any tile goes down.
The Business Manager's Office
Once a price is agreed, the buyer usually sits down with the business manager, who arranges the finance and the paperwork for the sale. Buyers share personal and financial details in that room, and dealership designers keep it as a private office even where the rest of the floor is open.
We can give it the same glass front as the sales offices, so it matches the showroom, and build the rest of the room for privacy. The side walls can be solid plasterboard with insulation in the cavity, and the glass can be frosted to a greater height or covered with film.
The door can be hung with perimeter seals on its frame and a drop seal at its foot. Sound also travels over the top of a wall through the ceiling space, so we can lay insulation over the office's own ceiling or take the side walls up past it.
Where the business manager wants the room open between appointments and closed off during them, switchable glass is another option. It stays frosted until power is applied and turns clear when switched on. Each panel is wired back to a transformer that has to stay reachable, so we fix the cable route and the transformer position before the walls and ceiling are lined.
The Handover Bay
Dealers often set aside a dedicated delivery or handover area, where the new car is parked and presented to the buyer before it is driven away, and some brand standards require one. The same brand's programme lists a delivery studio among its required elements, with a touchscreen monitor and a bench, finished from the same schedule as the showroom.
Depending on the standard, the bay is a closed room off the showroom or an area of the showroom marked out by its own ceiling, lighting and wall finish. Where the bay has its own vehicle door, the door trade supplies and installs it, and we build the walls, ceiling and lighting around it. The floor runs through from the showroom in the same tile, at a level that meets the door threshold flush so the car rolls straight out.
We set the lighting out from where the car will stand, so the paint and the shape of the body show clearly when the buyer first sees it. A wall-mounted screen needs backing in the framing and power and data behind it. Where the brand sells electric cars, the electrician can run a dedicated circuit to a charger in the bay, so a car can be charged before it is handed over.
A Showroom Floor That Carries Cars
The floor finish comes from the brand's schedule, and it is often large-format porcelain tile. Some brands specify stone or timber, and sealed concrete can be used in parts rooms and back of house. The flooring trade lays the finish, and we prepare the base and sequence the work around it.
Porcelain tile laid with a suitable adhesive takes the weight of a car. Staff often turn the front wheels to fit a car into a tight spot or to make it look sportier, and one adhesive maker notes that this twisting load works on the bond between tile and slab.
That maker's guidance for dealership floors calls for a heavy-duty crack isolation membrane, a flexible layer under the tile that takes up movement in the slab. It also calls for movement joints (flexible sealant joints that let the floor expand and contract) spaced as they would be outdoors, because sun through the glazed front heats the tiles.
Large tiles also need a flatter base than small ones, or neighbouring edges sit at different heights. On a new slab we test the moisture first, because a new slab dries slowly and large tiles trap moisture beneath them. A levelling screed or compound then brings the base to the flatness the tile needs.
Where the brand calls for sealed concrete on the showroom floor, the sealer is chosen with tyres in mind. A hot tyre, especially one turned on the spot, can stain some sealers as softening compounds from the rubber move into the coating.
The finished floor level is the slab plus the screed, membrane, adhesive and tile, and every vehicle door threshold, the handover bay floor and the glass office channels are worked to it. We confirm that level on the drawings before the door trade sets its thresholds. High-level ceiling and lighting work goes in before the tile, so lifting platforms are not driven over the new floor, and the floor is covered while the remaining trades finish.
Tall Ceilings and Lighting for Paintwork
A new car showroom is often double height, and the brand's standard sets what goes overhead. Some leave the roof structure exposed and paint it out. Others call for a suspended ceiling of acoustic tiles or flush plasterboard hung high in the space. In a flush plasterboard ceiling, board makers recommend control joints, built-in breaks that let the ceiling move, once it runs past 12 metres in any direction, so a showroom-sized ceiling usually has them.
Tile, glass and plasterboard make a loud room, and sales conversations often happen at tables on the open floor. Acoustic ceiling tiles absorb sound across the whole space, and acoustic ceiling rafts can be hung lower over the sales tables and the lounge.
Glossy paint reflects whatever is above the car. One lighting maker's showroom guidance uses bright reflections on the upper panels of the car to bring out its shape, with ceiling-mounted spotlights that can be re-aimed as the display cars are moved. The brand's lighting plan fixes the type and position of each fitting, and we set out the track, fittings and circuits from the reflected ceiling plan, checked against the positions the display cars will take.
Lights and access panels in a tall ceiling are reached from an elevating work platform whenever they need attention. SafeWork NSW's code of practice on falls asks designers to consider future maintenance at the design stage. We place access panels and drivers (the units that power LED fittings) where a platform can stand beneath them, clear of fixed displays.
Customer Lounge, Parts Counter and the Way to Service
The customer lounge often sits between the showroom and service reception, so owners waiting on a service and buyers waiting on paperwork share it. Brand standards commonly call for lounge seating, a beverage counter and charging points for phones and laptops.
The counter itself is joinery and sits outside our build, but its services have to be in the right place. A plumbed coffee machine typically needs its own cold water outlet, a trapped drain and a dedicated power supply, and we bring these to the counter position before the wall is lined. Where the dealer runs a full cafe instead, its kitchen can bring the exhaust and trade waste work of a cafe fitout.
The parts and accessories counter is typically custom joinery made to the brand's design, with power and data for the point of sale brought up behind it. Under the NCC, a showroom generally needs access to and within the areas its occupants normally use, and the certifier confirms what that means for the lounge, the toilets and the offices.
Beyond the lounge are service reception and the workshop. The NCC lists a showroom as a Class 6 building and a mechanic's workshop as Class 8, and each part of a building is classified by its use, so the certifier decides what the wall and door between the customer side and the workshop need to be.
When we price a car dealership fitout, we fix the finished floor level and the glass office set-out against the brand's finish schedule first, so the offices, the handover bay and the vehicle door thresholds all meet the tile at the same height.
📞 Call us on 1300 60 93 93