
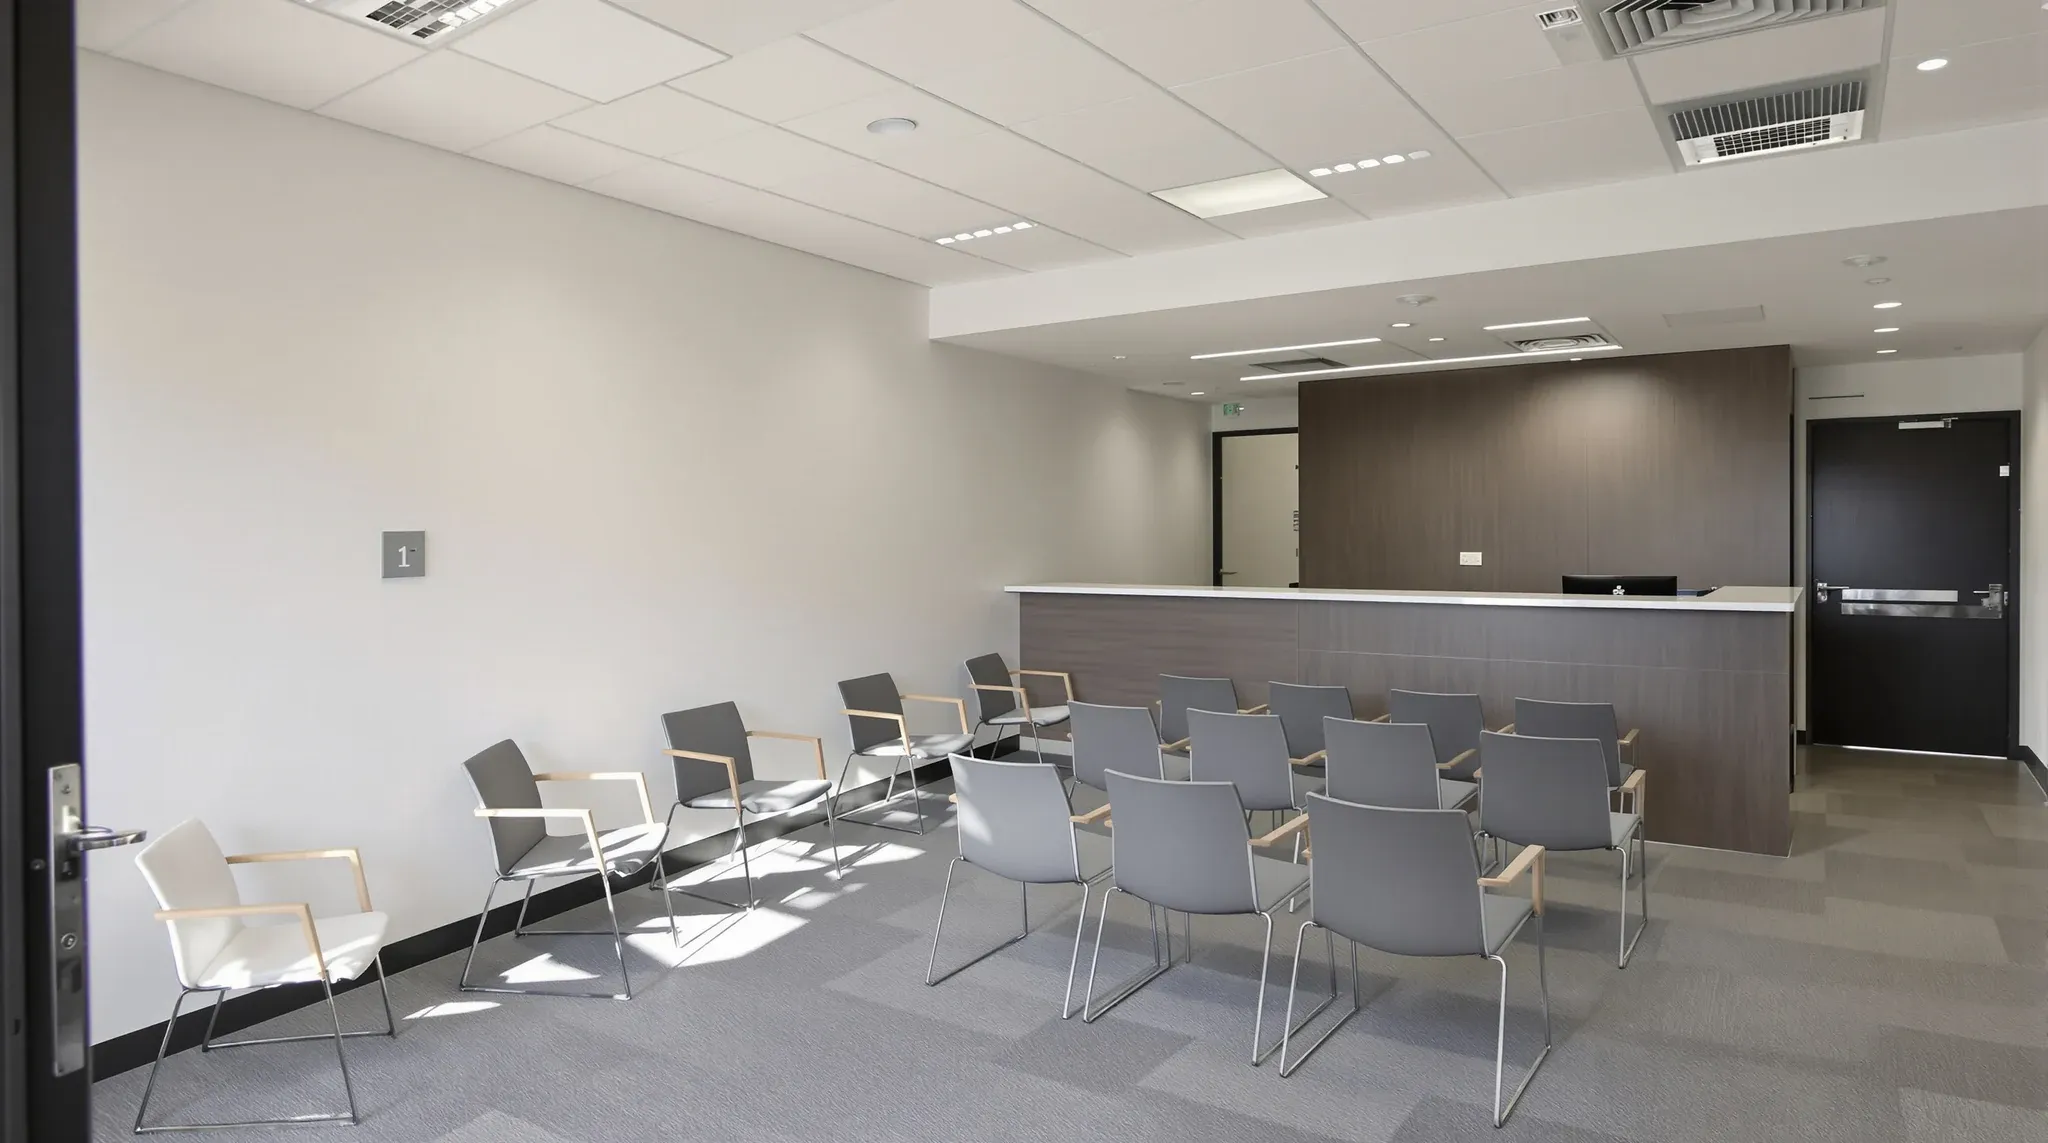
A clinic waiting room is the one room in a medical tenancy that is sized by the other rooms. Every consulting and treatment room feeds patients into it, and each patient may arrive with a partner, a carer, a pram or a wheelchair. The room also shares its edges with a reception desk that needs to see everyone, an entry door onto a street or lift lobby, and a corridor to consulting rooms where private conversations happen a few metres away.
What drives the build is the seat count and the sightlines. Once the number of seats is settled against the consulting rooms, the floor area, the circulation, the wall to the consulting corridor and the position of the reception counter all follow. When the seat count is guessed and reception is placed by habit, the room ends up either too small on a busy morning or so open that reception conversations carry to every chair.
Sizing the Room from the Consulting Rooms It Feeds
The RACGP's practice design guidance suggests at least six chairs per clinical team member, space permitting. A four doctor practice therefore starts from around 24 seats before anyone adds a wheelchair bay or a pram. The Australasian Health Facility Guidelines size waiting areas by adding 1.2 square metres per person and allowing 1.5 square metres for each wheelchair space, which is the check we run on a proposed room.
On a commercial floor the tenancy usually decides the answer before the calculation does, because the waiting room lands where the entry is and its depth is set by the column grid and the core. When we set out a medical waiting room design against a floor plan, we work back from the seat count to a floor area, then test that area against the room the tenancy offers. If the room is short, the choice is to drop a consulting room from the row, borrow area from admin, or split waiting into a main room at reception and a small sub waiting bay near the procedure rooms.
The sub waiting bay is often the better answer in a long, narrow tenancy. Two or three seats outside a treatment room let a patient wait between steps of an appointment without walking back to the front, and they take load off the main room. The bay gets the same wall protection and finishes as the main room and a clear line of sight from wherever the nurse works.
Reception Sightlines and the Conversation Problem
Reception has two jobs that fight each other. The RACGP guidance places reception near the patient entrance so staff can see people arrive and monitor waiting patients, and at the same time the conversations at the counter, on the phone and face to face, need to stay out of earshot of the nearest chairs.
Distance and angle solve most of it. We set the front row of seats back from the counter, turn them to face across the room rather than at the desk, and where the plan allows, put a return on the counter so the person being served stands in a pocket. A dropped bulkhead over the counter with an absorptive lining above it takes the edge off speech before it reaches the room, and a soft finish on the wall behind the seats stops the reflection coming back. The desk itself sits outside our build, but the wall behind it, the bulkhead above it, the screen backing and the power and data feeding the counter are ours, and all of them are set out before framing.
Computer screens are placed so they do not block the exchange at the counter but keep patient details out of view from the seats, so the counter height, the screen positions and the seat layout are checked together on the set out. Where a practice is a shared suite with several reception desks or a single desk serving several practitioners, the sightline and privacy problem multiplies, and the partition strategy for a shared suite has to be settled around it.
Circulation, Wheelchair Bays and Pram Space
The aisle between the entry and the counter carries every arrival and departure, including wheelchairs, walkers and prams passing people already seated. We keep it clear of chair rows and give it a straight run from the door to the counter and on to the consulting corridor, with the seating rows either side and enough space between rows for a person to reach a chair without asking others to stand.
Wheelchair bays work best at the end of a row, facing the same way as the chairs, so a person using a wheelchair sits with everyone else rather than in the aisle. Each bay needs clear floor to turn into and out of, and the room as a whole needs space for a wheelchair to turn around without leaving it. Doors on the accessible path are usually briefed at a minimum clear opening of 850 mm under AS 1428.1, and the swing of the entry door and the corridor door cannot cross the seating or the aisle.
Prams need a place to be parked. A short bay beside the entry, out of the aisle and in view of the parent, stops them blocking the door or the counter. The same bay serves walking frames and mobility scooters, and the wall along it gets a protective lining or rail from the outset rather than a repaint every year.
Two sightline rules come from the RACGP waiting area guidance. The toilets that patients use to give specimens, and the routes to them, should not be visible from the waiting room, so the toilet door sits around a corner or behind a screen wall. The practice also needs somewhere private to take a distressed patient, which in a small tenancy is usually a spare consulting room close to reception rather than a room we build.
A Children's Corner That Reception Can See
Most clinics want a space for children without wanting a playroom. The answer in a commercial tenancy is a corner of the waiting room, held by a low partition or a change of floor finish, positioned where reception can see it and away from the consulting corridor, so parents can sit in the nearest row rather than standing over it.
The finishes in that corner work harder than the rest of the room. The floor is a sheet or plank finish that wipes down with no soft covering to trap spills, the wall gets a rail or sheet lining at child height, power is either absent or covered, and any wall mounted activity board has solid backing so it cannot be pulled off. In a paediatric occupational therapy clinic the whole waiting area is built around prams and siblings, and the same thinking scales down to a single corner in a general practice.
Placing the corner beside the consulting corridor door means play noise carries into the rooms every time the door opens, so we put it on the entry side of the room, furthest from the corridor.
Consulting Room Talk Stays Behind the Corridor Wall
The wall between the waiting room and the consulting rooms is the most important wall in the clinic for privacy, and it is often the one built to the lowest standard because it faces a corridor. The RACGP practice facilities criterion asks practices to consider sound proofing between internal walls, solid doors rather than paper core doors, draught proofing tape around door frames and background music to mask conversations. All four are build items, and so is the wall itself.
The walls to consulting rooms run full height to the slab, insulated and sealed at the head, the floor and every penetration, because a partition that stops at the ceiling grid lets speech travel over the top through the shared void. Our plasterboard partitions for medical clinics are set out this way as standard, with double layers where a consulting room sits directly against the waiting room rather than off a corridor. The corridor door between waiting and consulting is a solid core leaf with seals and a closer.
The ceiling is part of the same system. Return air grilles that connect the waiting room ceiling to the consulting room ceilings pass sound as well as air, so the return paths are ducted or lined rather than left as an open plenum. The services above the waiting room are dense because so much crosses it on the way to the rooms, and the ceiling service zones in a medical suite need to be coordinated before the grid goes up. Background music is a small speaker circuit on its own zone, wired during the rough in.
Finishes That Clean and Take Knocks
A waiting room takes more wear than any consulting room: chairs pushed against walls, prams clipping corners, wet shoes and grit at the entry every day. The AusHFG waiting area guidance recommends wall protection for wall linings and finishes, and we build it in rather than add it after the first repaint.
That means a rail or protective sheet at chair back height along every wall with seating against it, corner guards on every exposed corner in the aisle, and a skirting that wipes rather than a timber profile that chips. The floor is a sheet or plank finish with a coved junction at the wall where the practice wants it, laid so the entry mat sits in a recess rather than on top of the finished floor as a trip edge. Paint is scrubbable, and any feature wall behind reception cleans with the same products as the rest of the room.
The ceiling can be a standard grid or a set plasterboard ceiling where the room is meant to feel like the front of the practice. Either way the access panels go over the corridor and the reception back of house, not over the seats, so a service visit does not close the room.
Lighting, Screens, Power and Air
Waiting room lighting is layered rather than uniform: ceiling fittings on a dimmable circuit so the room can be softened in the afternoon, and a brighter level at the counter where forms are read and signed. Downlights straight over seats put a patient in a spotlight, so fittings go over the aisles and between rows, and the wall behind reception is lit as a surface.
A television or information screen needs solid backing in the wall, a power outlet and a data point behind it at mounting height, and a position where most seats can see it. The AusHFG guidance notes that a hearing augmentation system may be needed where a TV monitor is installed, which is a decision for the practice and its certifier, but the cabling is far cheaper to run during the rough in. Power for a check in kiosk near the entry, a water station and charging at the ends of rows is set out on the electrical plan before the walls are lined.
Air is the item most often left to the base building. A waiting room holds more people than any other room in the tenancy, so its supply and return air are sized for the seat count rather than the floor area, and the diffusers are placed so they do not blow onto the seats nearest the counter. Where the waiting room has the windows, the blinds and the glare on any screen are part of the fitout rather than a problem for later.
Entry Doors and the Front of the Clinic
In a ground floor tenancy the entry door opens onto a street or an arcade, so it needs to hold against weather and close reliably, which usually points to an automatic sliding door or a swing door with a closer set light enough for a person using a walking frame. On an upper floor the entry opens from a lift lobby or a common corridor, and the door type is often fixed by the building, so the fitout works with the leaf and hardware the landlord requires.
The door position decides the aisle. We line the entry up with the reception counter so a person arriving sees the desk from the door, and where the practice needs after hours security, a shutter inside the line of the entry is planned with the door rather than fitted across the waiting room later. Signage and privacy film sit outside our build, but the glass, the frame and the mat recess are set out with them in mind.
The sequence is the same as the rest of our medical fitouts: set out the seats, the counter, the bays and the aisle on the slab, run the power, data and speaker cabling, build the corridor walls full height and sealed, install the ceiling with backing for the screen and the bulkhead, then line, finish and fit off. The waiting room is finished last in most clinics because every trade walks through it, and protecting the finished floor and linings until handover is part of how we price a complete office fitout for a clinic.
We price and build clinic waiting rooms from the seat count back, with the counter, the wheelchair bays and the wall to the consulting corridor set out before the first frame goes up, so the room is the right size on its busiest morning.
📞 Call us on 1300 60 93 93