
A paediatric clinic is built for a patient who never arrives alone. A toddler comes through the door with a pram, a parent, often a second adult and a sibling, and every room from the waiting area to the consult room has to hold that group rather than one person in a chair. That is what separates paediatric clinic design from a general medical suite: the patient is small, the party is large, and the surfaces within a metre of the floor get touched, climbed and wiped down all day.
When we price and build one, the decisions that drive the scope are the size of the waiting area and where the play zone sits, how much floor each consult room needs once a pram is inside it, where weighing and measuring happen, what the walls are lined with at child height, and whether the tenancy can take a feeding room with its own plumbing. General medical requirements still apply underneath all of that, and the suite is set up much like any other complete office fitout for a clinical tenant, with the paediatric decisions layered on top.
A Waiting Room with Pram Parking and a Play Zone
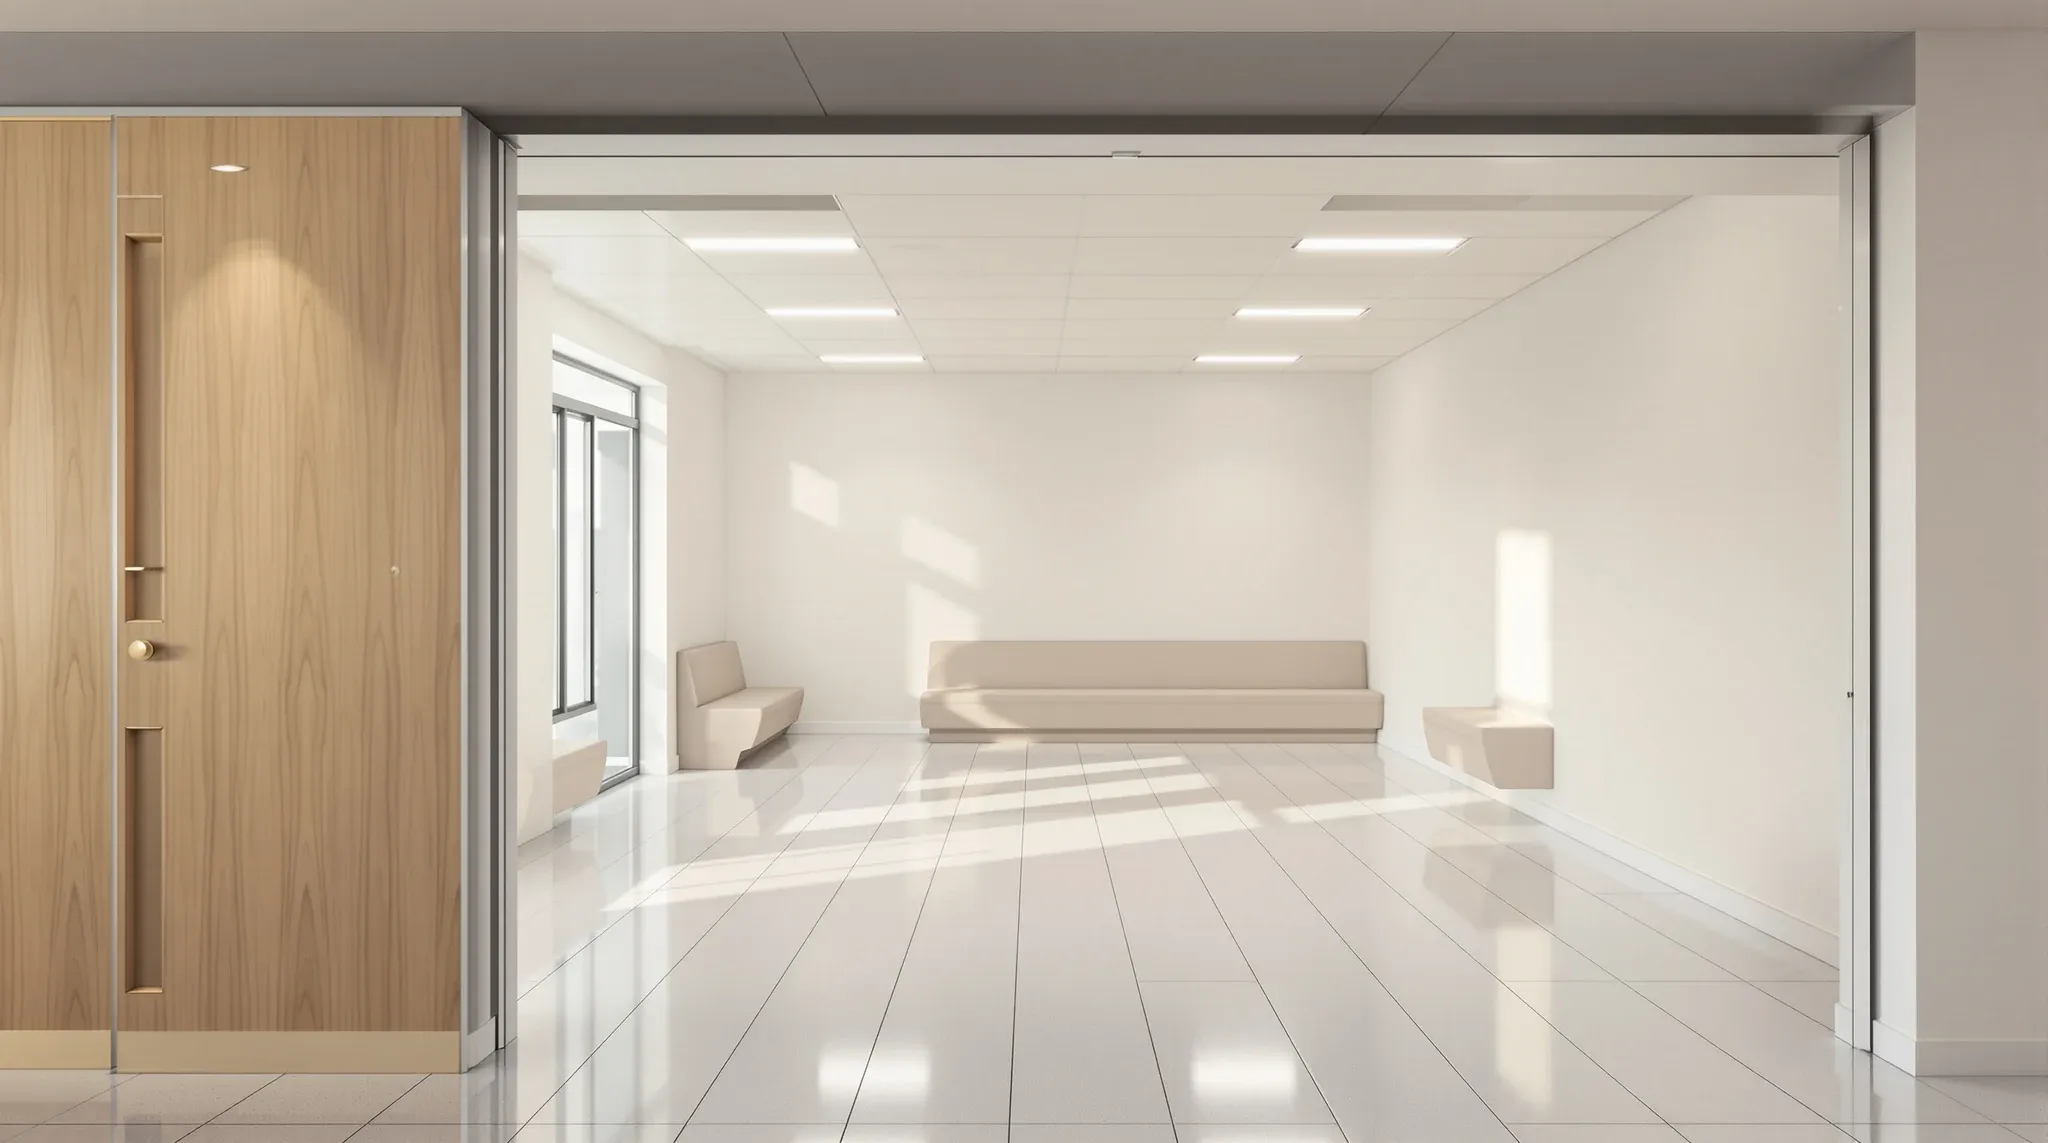
The waiting area is the room that most often ends up too small. Families take up two or three seats each and bring a pram that has to go somewhere, so we plan seating by family group rather than by chair count, and we set out a pram bay against a wall near the entry where it stays out of the walking route and out of the door swing. A door a parent can open one-handed while steering a pram, and a route to reception wide enough for two prams to pass, stop the entry jamming at the start of a session.
Under a general practice standard, the waiting area is expected to hold the usual number of patients and the people waiting with them, which in a children's practice means the accompanying adults and siblings as well. The same guidance suggests laying the space out so reception staff can see the waiting area, and in a paediatric clinic that sightline lets a parent at the desk see a child left on a bench as well. We keep the desk low enough on the public side that a parent holding an infant can sign in without lifting a child onto the counter.
The play zone is a small corner of that room, and its location matters more than its size. It sits furthest from the entry door and the corridor to the consult rooms, so a child heading for it moves away from the exit, and it stays in view from reception and the parents' seating. A low partition on two sides gives it an edge without hiding it, and the build is mostly surfaces: a wipeable resilient floor across the corner, a scrubbable or sheet-protected wall lining, no exposed power outlets or door swings, and backing set into the wall during framing for any activity panel the practice wants mounted. A children's occupational therapy suite deals with a far larger active room and its own set of fixing questions; a paediatric clinic's play area only has to be safe, visible and easy to clean between sessions.
Consult Rooms for a Child Plus Two Adults
A consult room in a general practice is sized around one patient, one practitioner and a couch. The Australasian Health Facility Guidelines describe the consult room as a space for private consultation and examination with or without support persons present, and in a paediatric clinic the support persons are the rule rather than the exception. Two adult chairs, room for a pram to stand inside the door, the practitioner's desk, the couch and a hand basin all have to fit without the parent sitting in the door swing.
On the floor plan that usually means the consult rooms take a larger share of the tenancy than the practice expects, so we settle the room count and the room size together before partitions are set out. Where the tenancy is tight, a pram bay in the corridor outside each pair of rooms takes the pram out of the room. The couch is placed so a parent can stand at the child's head and the practitioner can work from the side, which sets which wall the basin and the bench go on. Privacy in these rooms follows the same rules as any other medical fitout, with solid doors and walls that stop conversation carrying, and those are settled in the base specification rather than added later.
A Weighing and Measuring Area off the Corridor
Height and weight are recorded at most children's appointments, and the equipment for it takes wall and floor space that a general practice rarely allows for. Infant scales sit on a bench at working height, floor scales need a flat, level patch of floor with room for a parent to stand beside a toddler, and a wall-mounted length or height measure needs a plumb, flat wall it can fix to. A measuring station set into an alcove off the corridor, close to the consult rooms, keeps this out of each room and off the corridor line.
The build for that alcove is small but specific. The wall behind the height measure gets solid backing set into the framing so the fixings hold and the board does not flex, the floor finish under the scales is laid flat with no coving or threshold under the platform, and a power point sits at bench height for scales that need it. Where a practice prefers to measure inside each consult room, the same backing and a clear length of wall go into every room, marked on the drawings before sheeting.
Wipeable Walls, Corners and Edges at Child Height
The lower metre of every wall in a paediatric clinic is a wear surface. Hands, shoes, prams and toy trolleys all hit it, and it gets wiped down several times a day, so the finish that suits the upper wall rarely suits the lower one. We commonly line the lower wall in waiting areas, corridors and the play zone with a protective wall sheet or a scrubbable coating, and where the walls take real knocks the plasterboard itself is swapped for an impact-rated board. That board choice is the same decision as impact resistance in plasterboard walls anywhere else; a children's clinic simply has more places where the answer is yes.
External corners are the first thing to chip, and a chipped corner at a child's eye level is a sharp edge. Corner guards in a resilient material, run from the skirting to above pram-handle height, protect the corner and take the impact instead of the plaster. A crash rail or bumper rail along walls where prams park does the same job for the flat surface. Wall protection ranges made for hospitals include corner guards, crash rails and protective sheet in matching colours, so the protection can read as part of the design rather than an add-on.
Edges matter as much as corners. Reception counters, bench tops and the ledges of low partitions get rounded profiles, and any fixed shelf or sill within reach of a child is set with a bullnose rather than a square arris. Power outlets in public areas sit above a child's reach, and exposed pipework at low level is boxed in.
Low Sills and Glazing a Child Can See Through
Children like to look out, and a waiting room with its glazing starting at adult sill height gives a toddler a blank wall. Where the base building window lets us, we bring internal glazing and viewing panels down to a low sill so a child can see through them, and we treat the glass accordingly. Glazing with its sight line low to the floor is typically treated as a human impact location that needs safety glass, and the glazier confirms that against the current glazing standard and the building certifier before the panels are ordered.
Low glass also needs to be seen. A frosted or coloured band across a full-height panel, at a height that both an adult and a child will notice, stops a running child treating a clear panel as an opening. Between the waiting room and the clinical corridor, some clinics use glass only in circulation areas and keep the consult rooms solid, which gives the waiting room light and a view without putting glass in the rooms where a child is being examined.
A Feeding Room with Its Own Plumbing
A parent who needs to feed an infant or express during a visit needs somewhere other than the toilet or the waiting room. The Australian Breastfeeding Association's criteria for a recognised baby care room describe what a good one has: a comfortable armchair beside a side table with a power point in easy reach, a sink with hot and cold running water that suits washing feeding equipment as well as hands, change facilities kept separate from the general toilets, and a door and route that a pram can get through.
For the fitout, that room is a small wet area with a sink, tempered hot water, power, a lockable door and a change bench with hand washing beside it, placed close to the waiting room so a parent does not have to leave the suite. The plumbing is the item that decides whether it is possible in a given tenancy: a sink and drainage need a route to the base building stack, and on an upper floor that can mean a slab penetration into the tenancy below. The same drainage questions decide the scope when a commercial tenancy becomes a childcare centre, and we look at them before the feeding room is drawn rather than after.
Keeping Waiting Room Noise Away from the Consult Rooms
A paediatric waiting room is loud in a way that an adult waiting room is not, and the noise heads straight for the consult rooms if the plan lets it. Room placement does most of the work: we put reception, the measuring alcove, the store and the feeding room between the waiting area and the consult rooms, so the loud room and the quiet rooms do not share a wall. An absorptive ceiling over the waiting area and the play zone takes the edge off the room itself.
Where a consult room does back onto the waiting area or the corridor, the wall is framed full height to the slab and insulated, the door is solid core with seals, and duct crossings are treated so a supply run does not carry a tantrum into the next room. Those details are the same ones that separate practitioners in any shared clinical suite, and partition strategies for multi-practitioner suites set out how they are chosen.
Colour and Lighting Without the Glare
Colour in a paediatric clinic is a finishes decision that is easy to overdo. Strong colour works as wayfinding, a coloured door per consult room or a band along the corridor at child height, while the larger surfaces stay calm so the space does not read as a fast food outlet. Because the lower wall is often a protective sheet, we choose its colour at the same time as the paint above it so the two meet cleanly at a set line.
Lighting is the part of the build that most affects a child on the couch. A child lying on their back looks straight up into the ceiling, so we keep bare downlights off the couch line and use diffused or indirect fittings there, with a dimmable circuit in each consult room so the practitioner can drop the level for an infant. In the waiting room and the play zone, daylight from a low-sill window does more than any fitting, and the electrical layout is coordinated with the ceiling and the mechanical services before the grid goes up so the lighting sits where the rooms need it rather than where the ducts leave a gap.
When we build a paediatric clinic, we set out the waiting area, the play zone and the consult room count together before the first partition is framed, so the pram bays, the measuring wall and the feeding room plumbing are placed where they can be built rather than squeezed in at the end.
📞 Call us on 1300 60 93 93