
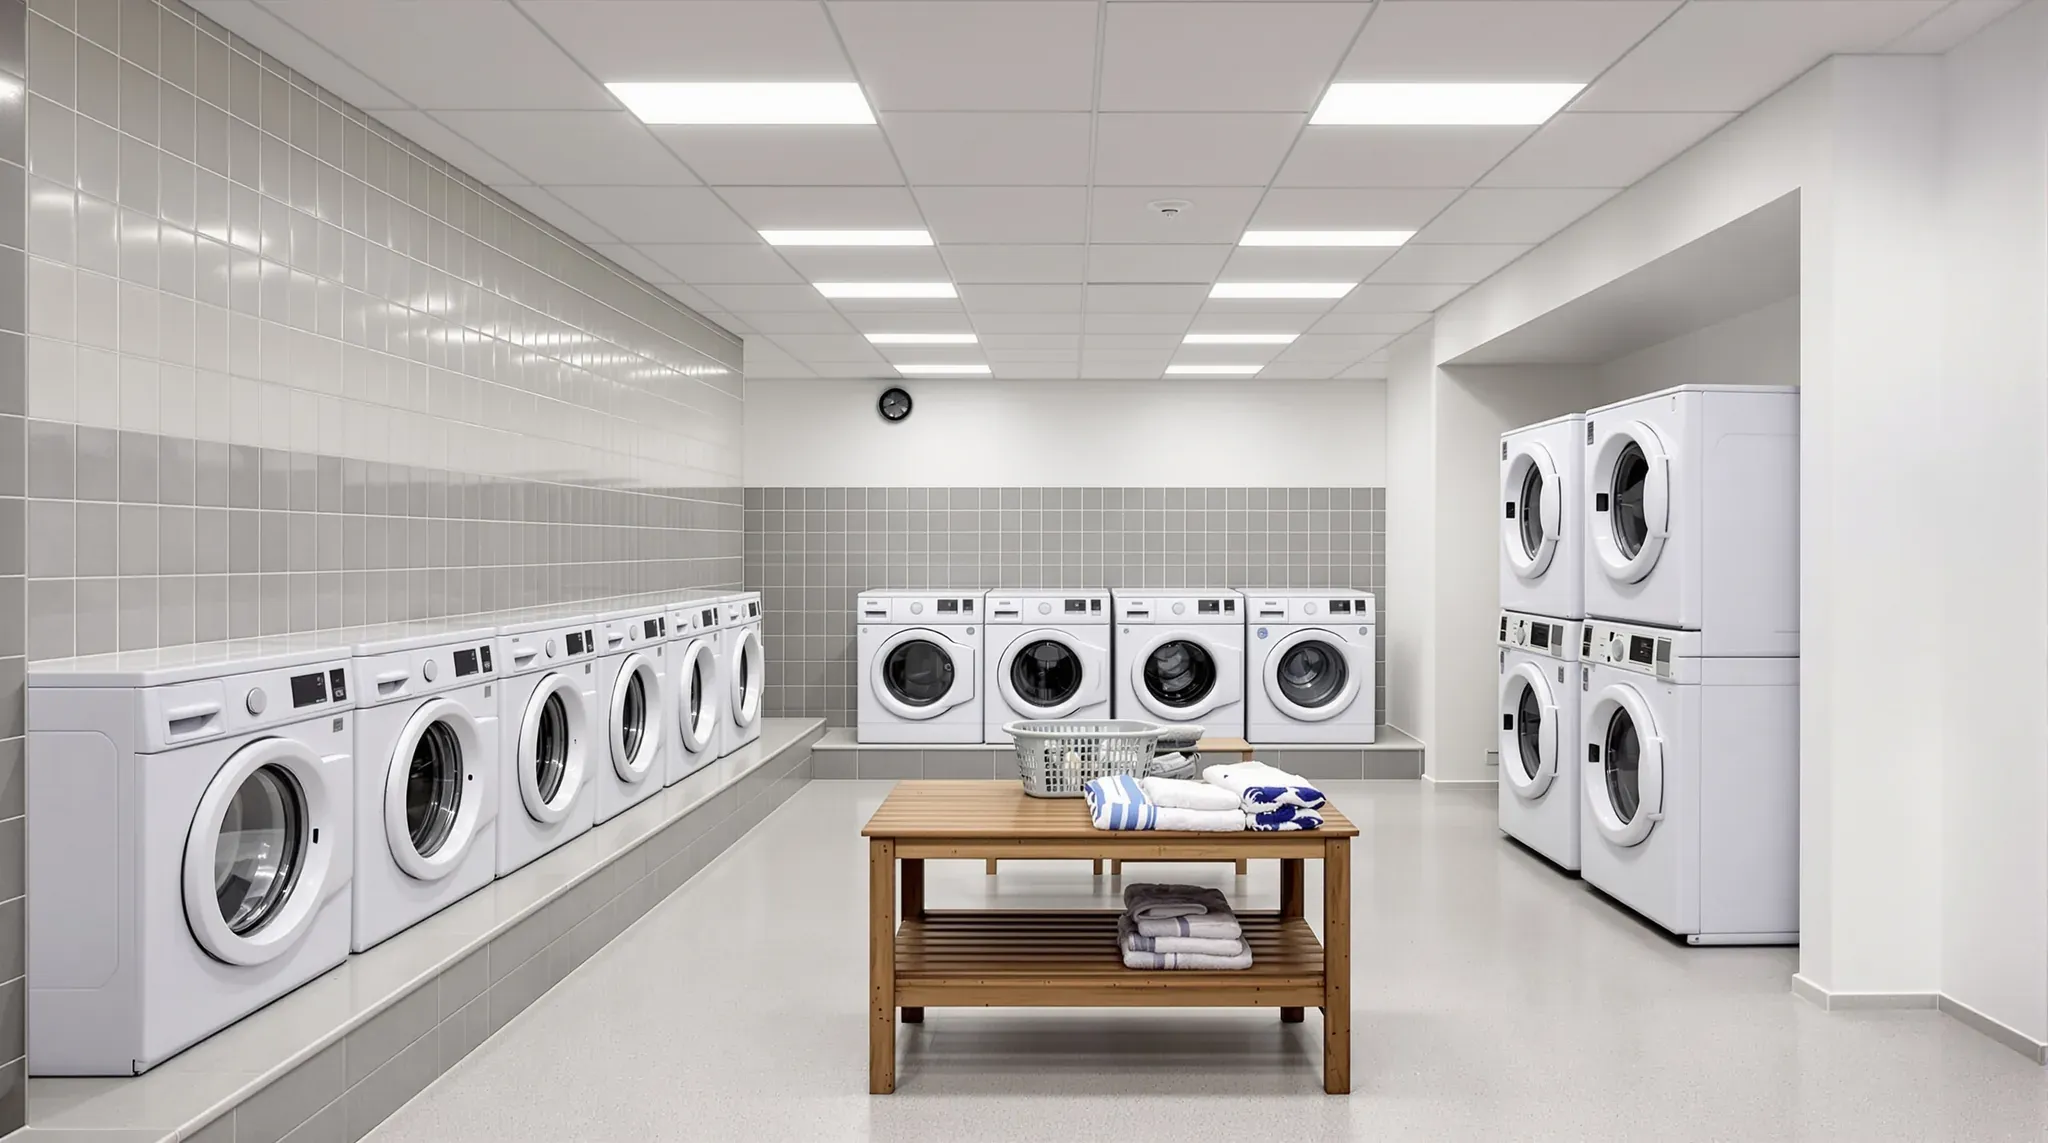
A laundromat sells time on its machines, so the fitout is planned around the number of washers and dryers that fit along the walls and whether the shop can serve all of them running at once. Washers take hot and cold water and drain into a trough that has to cope with several emptying together. Dryers need a duct to outside air, fresh air brought back in and, in most shops, gas. Those services sit behind the machines and make up most of the build.
The machines and the payment system are supplied, installed and commissioned by the equipment supplier. On a laundromat fitout we can build the service wall the machines stand against, the drain trough and plinths under them, the dryer ducts and air openings, the linings and ceiling, and the customer area, and coordinate the plumber, gas fitter, electrician and mechanical contractor who connect it all.
Planning the Machine Rows and the Order of Work
Everything sets out from the equipment supplier's layout drawing, which shows the size of each machine and where it takes its water, drain, power, gas and exhaust. Washers usually go on the side of the shop nearest the sewer connection, because their water leaves by gravity. Dryers go against the rear wall or under a clear route to the roof, where a duct can reach outside air and fresh air can be brought back in.
Both rows usually stand against a framed wall with a service corridor behind it. The corridor takes space off the shop floor, so on a narrow tenancy we check its width against the supplier's service clearances before the number of machines is settled.
On site the order runs from the slab up. Drainage cores, the trough and any plinths go in first, then the stud wall is framed and the corridor services are run, then the dryer ducts and air openings are cut through the building. Linings, ceiling and floor finish follow, and the supplier brings the machines in last for the trades to connect.
The Service Wall and Corridor Behind the Machines
The wall the machines sit against is usually a steel stud wall with an opening framed for each washer and each stack of dryers. We can build it as plasterboard partitions lined in moisture-resistant board, with the openings set to the supplier's dimensions so each machine slides in with the clearance it needs to the framing around it. A removable trim around each dryer opening lets a technician pull the dryer out of the wall without cutting the lining.
Gas dryers draw the air for their burners from behind the cabinet. The corridor behind each dryer is kept open for that air, with no shelving or storage built into it.
The corridor carries the water lines, the drain trough, the gas pipe to the dryers and the cables to each machine, all connected at the back of the machines. A lockable door keeps customers out, and a light and a power outlet let a technician work there. Where the plan has no room for a walk-in corridor, access panels in the wall behind each machine are the alternative. We can also set a floor waste in the corridor, so a leaking hose behind the wall drains away instead of running out under the machines.
Drain Troughs, Lint Arrestors and Trade Waste
A commercial washer with a gravity drain valve can empty at around 210 litres a minute, and in a busy laundromat several finish a cycle at once. Behind the row, the washers usually discharge into an open trough or channel with a removable cover, which grows wider along its length as more machines join it. The hydraulic designer sizes it for every connected machine emptying together, the drainage is vented to stop air locks and siphoning, and we can form the trough and arrange the slab cores to that design before any plinth is poured.
Sydney Water lists laundromats among the commercial businesses that need its formal approval to discharge trade wastewater, and the application has to be approved by the property owner or managing agent. Between the trough and the sewer, a laundromat typically needs a lint arrestor. This is a tank with a fixed mesh screen in front of a basket that lifts out, catching fibres from the wash water, much like the in-floor bucket trap in a dog grooming salon but sized for a whole row of washers.
Where the washers run hot cycles, a cooling pit can be added, or a combined lint and cooling unit that holds the water until it cools before it goes on to the sewer. The arrestor can sit below the floor or above it in a back room. Either way the basket has to be lifted out and the tank emptied regularly, so its position and a clear path to it go on the plan early.
Plinths, Anchor Bolts and the Slab Under the Washers
Commercial washers come in two kinds, and the choice changes the floor work. A hard-mount washer has a rigid frame that is bolted down and grouted to bare concrete so its whole base bears on the floor, because the spin cycle pushes hard on the slab. A soft-mount washer carries its drum on springs and dampers inside the cabinet, which absorb most of that movement and let it stand on its own feet without bolts.
Some hard-mount models are made only for a slab on the ground, not for a suspended floor or a floor over a basement. On an upper level or over a car park, soft-mount machines are the usual choice. Each machine puts a static load and a repeating dynamic load on the floor, and a structural engineer checks the slab against the whole row from the supplier's load data, along with the vibration it will pass into the building.
Where hard-mount washers are raised, we can pour a reinforced concrete plinth on the slab, tied into it with reinforcing bar, with the anchor bolts placed where the supplier's drawing puts them. Machines stand on bare concrete, so the floor finish stops at the edge of each plinth or machine footprint, and the plinth faces can be tiled to match the shop. In a shopping centre tenancy, a structural engineer usually scans the slab first, and nothing is drilled for an anchor bolt or drainage core until the centre approves it in writing.
Dryer Exhaust, Make-Up Air and Gas
Every dryer pushes hot, lint-laden air out of its back, and an individual duct from each dryer to outside air works best. Where a row of dryers cannot each reach a wall, their ducts can join a collector duct that gets larger at every connection. Each branch enters at an angle in the direction of flow, never square-on or directly opposite another branch.
Lint builds up inside a shared duct, so it has clean-out openings along its length, and we frame an access panel in the ceiling or bulkhead below each one. The duct leaves through the rear wall or rises to the roof, and the outlet has no mesh or screen for lint to block. Either route is a new opening in the landlord's building and usually needs the landlord's approval before the design is fixed.
A bank of dryers running together removes a large volume of air from the shop, much as the canopy does in a commercial kitchen, and that air has to come back in from outside. Each dryer needs its share of opening to the outside, with the louvres made larger to allow for the area their blades take up, and the exhaust outlet is kept well away from them so the dryers do not draw their own exhaust back in.
We can build the gas water heater a small room of its own with its own air inlet, away from the dryers. Dryers drawing hard on the room air can otherwise pull flue gases back down a water heater's flue.
Gas dryers still need power for the drum, the fan and the controls. The gas fitter sizes the supply for every dryer and the water heater burning at once, and can run it as a loop along the dryer row so each connection gets the same pressure, with a shut-off valve at each dryer. Where the shop's existing meter cannot carry that load, a larger meter is arranged through the gas network.
Three-Phase Power and Water for Every Machine
Commercial washers and electric dryers are often made for a three-phase supply, and each three-phase machine is wired on its own three-phase circuit breaker, so a lost phase shuts the whole machine down instead of damaging its motor. With a circuit for every machine on top of the lighting, payment equipment and air conditioning, a board sized for a retail shop may not have room for them all.
The electrician checks the incoming supply and the switchboard against the supplier's electrical schedule before the plan is fixed. Where the shop needs a larger supply or a new board, the upgrade is arranged with the landlord and the electricity network early. We leave cable routes through the corridor and ceiling before the linings close, with a connection point at each machine position on the supplier's drawing.
Washers connect to both hot and cold water, and the supply pipes have to grow as more machines join the row. The hydraulic designer sizes the pipework and the hot water plant for the full row, and the plumber leaves a pair of taps at each washer position in the corridor.
Linings, Ceilings and Noise Through the Walls
Walls in the machine area take splashes, mopping and warm, damp air from open washer doors. We can line the customer side in moisture-resistant plasterboard, with a tougher sheet or tiles along the lower part of the walls where trolleys and baskets knock them.
The NCC's wet area rules cover laundries in commercial buildings, which for a laundromat typically means a water-resistant floor and sealed junctions where the floor meets the walls, with the certifier confirming the detail for each shop. We can lay a waterproof membrane under the floor finish across the machine area, turned up the walls and the plinth faces.
Lint from the dryers settles on ledges and light fittings. A flush plasterboard suspended ceiling in moisture-resistant board leaves fewer places for it to collect and can be wiped, with access panels set under the duct clean-outs, valves and junction boxes. A grid with tiles made for damp rooms is the other option where the void is opened often.
Spinning washers and tumbling dryers carry noise and vibration through shared walls and into the floor above, often late into the evening. Where a laundromat sits under apartments or beside a quiet business, the acoustic consultant may ask for the shared walls to reach the concrete above, filled with insulation and sealed at every gap. Soft-mount washers pass less vibration into the floor than bolted ones, and a continuous plasterboard ceiling hung on resilient mounts below the slab cuts the noise reaching the floor above.
A Customer Area Open from Early to Late
Customers spend the whole visit in one room, often at hours when no staff are on site. The floor takes a slip-resistant sheet vinyl or tile that can be mopped every day, and the walls along the folding area get backing where benches and shelves fix to them. Folding benches, seating and any attendant counter come from the operator's own joiner or furniture supplier.
We can run power and data to the payment kiosk and any change or detergent vending machines, and to the camera positions the security installer sets out. Lights in the customer area can go on their own circuits, controlled by a timer or the alarm system, so they stay on through trading hours while the corridor and back room are switched separately.
Detergent and bleach kept for sale or for a wash-and-fold service go in a lockable store. We can build it with a low lip across the door and no floor waste, so a spill stays in the room to be mopped up instead of running into the drains.
When we price a laundromat, we start from the supplier's machine layout and build in the order the machines need, from the drain trough and plinths to the service wall and dryer ducts, so the machines can be wheeled in and connected as soon as the linings are finished.
📞 Call us on 1300 60 93 93