
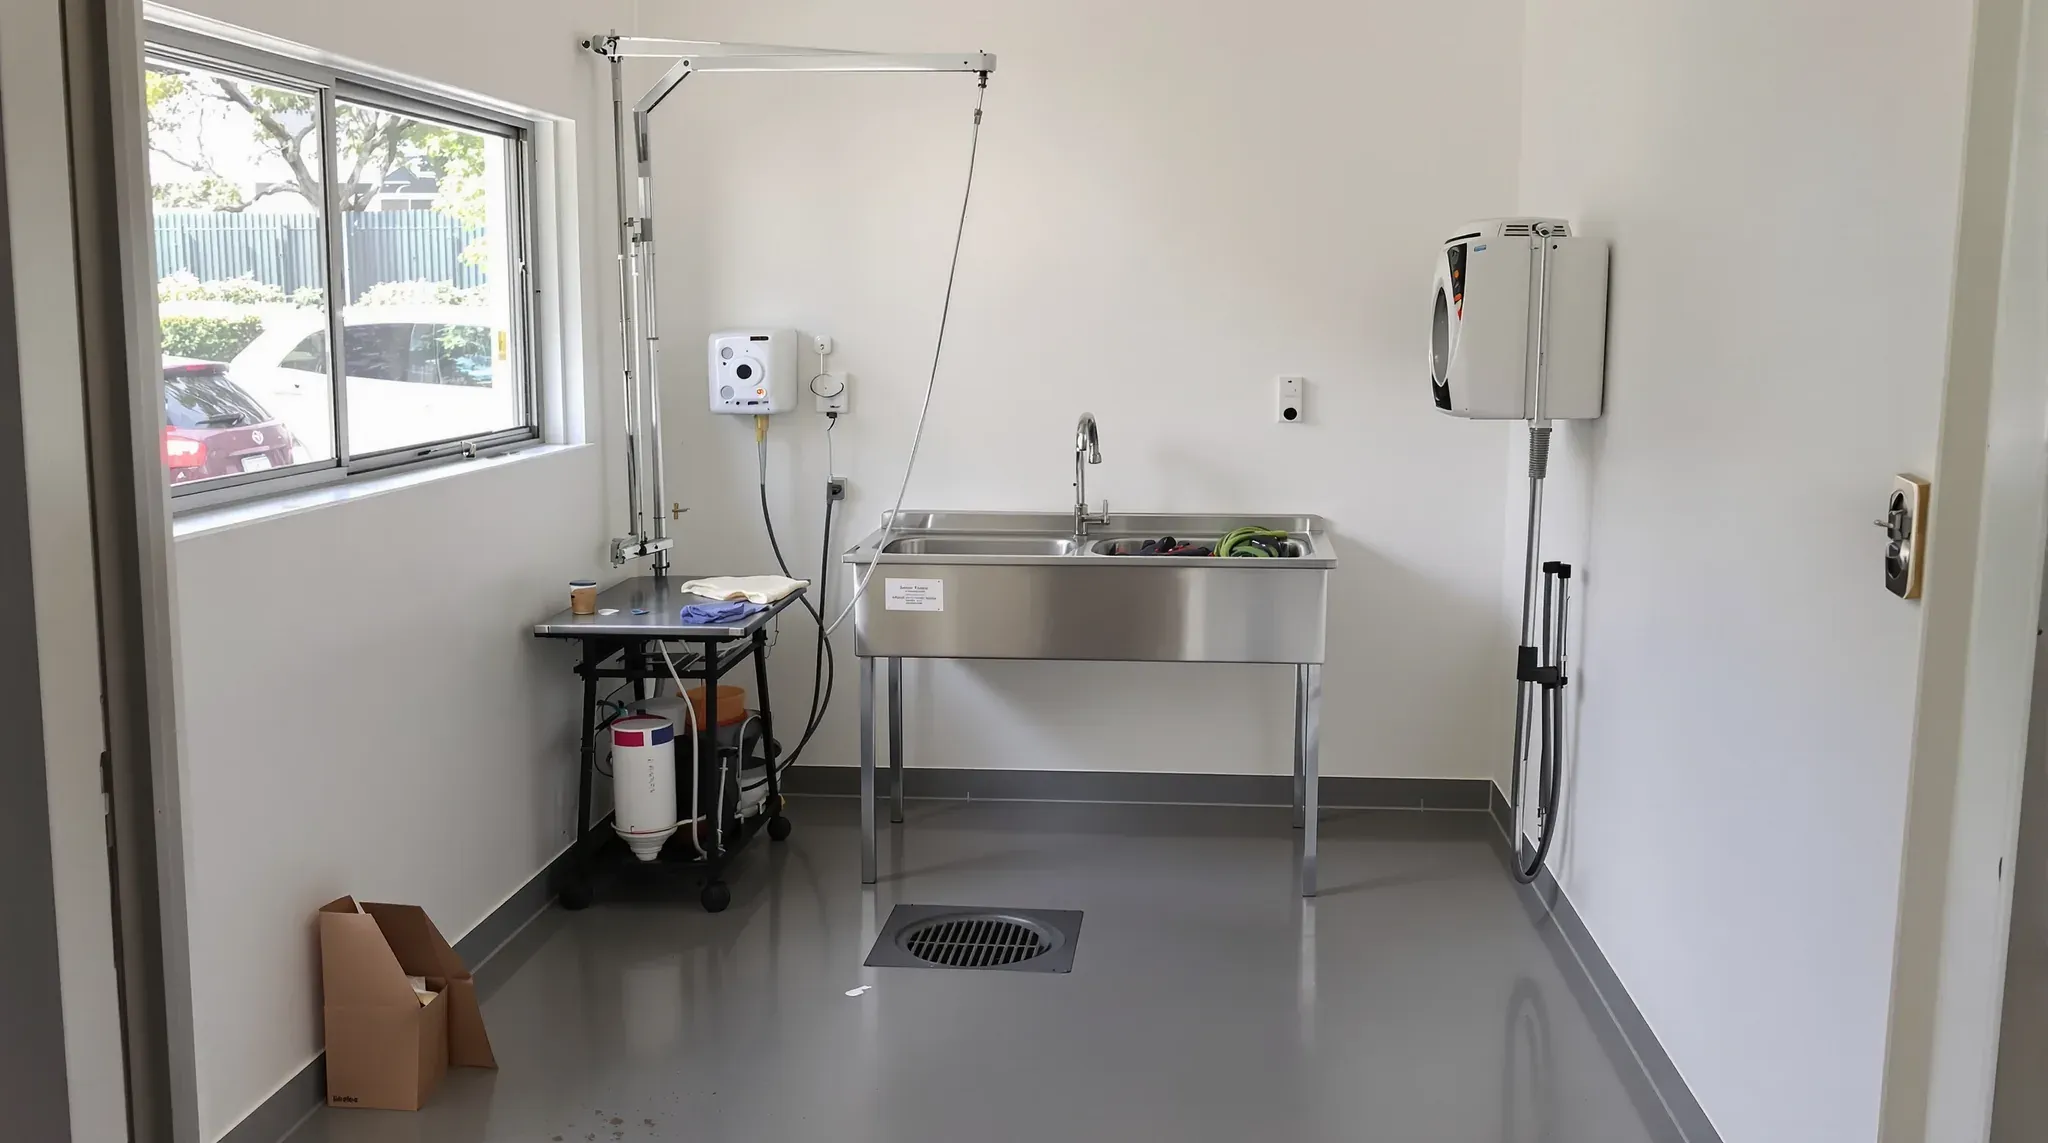
A dog grooming salon is planned around the route each dog takes through the shop, from the front counter to the bath, the dryer and a holding crate, then back out to its owner. The number of dogs that route can handle in a day is what the salon sells, and washing and drying are the two steps that need most of the building work, because they bring water and dryer noise into a shop usually fitted out for dry retail.
For a groomer moving out of a van or a spare room, or a pet store adding a grooming room, that becomes a short list of physical work. The bath needs a drain with a hair trap, the floor and walls have to take a hose, the dryers need a room and power of their own, and the air has to carry damp and loose hair outside. Several of those items are also standards for the premises in the NSW Animal Welfare Code of Practice No 8, which covers pet grooming and bathing establishments.
Placing the Wash Bay Where the Drain Can Reach
The bath is the first fixture we place, because it is the one that needs a drain. A waste pipe has to slope the whole way to the building's sewer connection, the same limit that decides where a new toilet can go in an office tenancy. So the wash bay goes as close to that connection as the plan allows.
Sydney Water lists dog groomers as a deemed process for trade wastewater. Being deemed means the salon can send its wash water to the sewer without written approval or trade waste fees, provided it meets the listed requirements. For a groomer those are an in-floor bucket trap and no organophosphate pesticides going to the sewer.
A bucket trap is a floor waste fitted with a fixed screen and a removable basket that catches hair and other solids before the water reaches the drain. The plumber chooses one from the products Sydney Water has listed and decides how the bath outlet and the floor waste join the line. We set the floor waste in front of the bath, where the water lands when a dog steps out.
The NSW code asks for the bath to have hot and cold water. A salon washing dogs back to back needs a hot water unit sized for its busiest stretch of the day, worked out much as it is for a hair salon's backwash basins, so the water stays warm through a run of washes.
Raised Baths and the Wall Behind Them
Dog baths are equipment the groomer buys, and our part is the wall, floor and services around them. A typical grooming bath is a raised stainless steel tub, and some models lift electrically. One Australian supplier's electric bath lowers to 35 centimetres so a large dog can step in, then rises to 70 centimetres for washing, and it needs a power outlet nearby that the electrician sets clear of the hose spray.
The hand spray wets the wall well above the rim of the tub, and a wet dog shakes. Behind the bath we can line the wall in fibre cement sheet, apply a waterproofing membrane and finish it with tiles or a wipe-clean sheet lining, taken past the height the spray reaches and around the side walls of the bay. Further from the bath, moisture-resistant plasterboard with a washable paint takes the splashes and the damp air.
The bath wall also carries fittings that pull on it, such as tether rings, a hose holder, shelves for shampoo and sometimes a wall-mounted dryer. Each needs timber or steel backing fixed between the studs before the lining goes on. We mark those positions with the groomer on the drawings, because adding backing later means opening a finished wet wall.
Floors That Drain and Keep Their Grip When Wet
The NSW code asks for holding area floors made of an impervious material to help cleaning and drainage, with the junction between wall and floor sealed so it can be cleaned and disinfected. We carry the same finish through the whole grooming room, because hair and water travel from the bath to every corner.
One way to build that is a wet area sheet vinyl with heat-welded seams, turned up the wall over a cove former as a skirting, so there is no joint at the base of the wall for water or hair to sit in. Training material for flooring installers sets the cove at least 150 millimetres high in wet areas such as showers. Tiles with a coved tile skirting are the other option, with more grout lines to keep clean.
Shampoo on a wet floor is slippery for staff. SafeWork NSW's code on managing work environments asks for floor surfaces with enough grip to prevent slipping, especially in areas that may become wet, so we select a vinyl or tile made for wet, soapy conditions in the wash and drying areas.
The floor falls to the bucket trap, so water runs away from the drying room and the crates. Inside an existing shop that fall comes from a screed over the slab or a cut in the slab around the waste, the same methods used in the kennel areas of a vet clinic fitout, with a waterproofing membrane under the finish in the wash area.
A Separate Drying Room with Its Own Walls and Power
The NSW code asks for a separate area for drying animals after bathing, and we can build it as a room of its own. High-velocity dryers blow water out of the coat with a strong stream of air, and they are loud. A US study of four professional grooming dryers measured between 94.8 and 108 dBA, a decibel scale weighted to human hearing, at one metre from the dryer.
For that reason the drying room walls can be insulated plasterboard partitions running from the floor to the concrete slab above, sealed where they meet it and wherever a pipe passes through, with a solid-core door and acoustic seals around its frame. We place the room against the rear wall or a store where the plan allows, away from reception and from the wall shared with the next tenant.
Professional dryers listed by Australian grooming suppliers are rated at around 2,200 to 2,300 watts each, and a salon may run one in the drying room while another runs at a grooming table. The electrician can give each dryer position its own circuit, with the outlet at the height the dryer hangs or stands, and check the switchboard has spare capacity before the walls close. Grooming tables are also sold in electric versions, and an electric table needs its own outlet within reach of the cord.
Wall-mounted dryers save floor space in a small room. They need backing in the wall at the bracket height, and the drying room walls get the same washable lining as the wash bay, because a dryer blows wet hair onto every surface around the table.
Holding Crates, Cats and a Dog Toilet Area
Dogs wait in crates or pens before and after their turn on the table. The crates are equipment, and the build is the floor and walls around them, which the NSW code asks to be impervious, washable and sealed at the base. The code also asks for enough artificial light to clean the holding area thoroughly and check the animals, so we light it as evenly as the grooming room.
Where the crates go matters too. The code asks for barking to be reduced by placing dogs so they do not face each other and by limiting stimulation from outside. We set the holding area out of sight of the front door and the viewing window, and run the crates along walls instead of in facing rows where the room allows.
The code asks for cats to be held away from dogs, because barking disturbs them. A salon that grooms cats can use a small separate room for them, with the same washable finishes and a solid door, placed at the far end from the drying room.
The ACT code for pet grooming, which draws on the same NSW guidelines, asks for a toilet area for dogs kept separate from the cages. We can build that as a small sealed area with its own floor waste and a hose tap near the back door, with the plumber confirming where it drains.
Extraction for Damp, Odour and Hair
Bathing and drying put warm, wet air into the room all day, and the dogs bring odour with them. The NSW code asks for ventilation that avoids dampness and keeps noxious odours down without draughts, and for the bathing area to be draught-proof. Those two requirements decide where air comes in and where it leaves.
The ventilation design comes from the mechanical trade. We coordinate its exhaust grilles over the bath and in the drying room, and a duct route to an outside discharge point away from the shopfront and neighbouring windows. Supply air can come in at the reception end, so air moves from the front of the shop towards the wet rooms, and the grilles are set so they do not blow across a wet dog or the crates.
Dryers lift hair into the air, and it ends up in every filter in the room. One air conditioner maker notes that pet hair and dander can quickly clog filters, so we place the indoor units and fan filters where staff can reach them without climbing over the bath or the crates, with an access panel in the ceiling for anything above it.
The grooming room ceiling can be set plasterboard painted in a washable finish, which leaves no tile edges for hair to settle on and can be wiped down. Where the ceiling space needs regular access, washable ceiling tiles in a grid are the alternative.
Reception, the Viewing Window and Doors That Keep Dogs In
The NSW code asks for a reception area with records storage and space to display information for clients, and for washing and toilet facilities for staff. At the front of the shop that means a counter, room for owners to wait with their dogs and wall space for any retail stock the salon sells.
A window between reception and the grooming room lets owners watch their dog on the table. We can build it as a fixed pane in the plasterboard wall or as a run of framed glass partitions, glazed in toughened or laminated safety glass. Setting the glass at standing height above a solid lower wall lets owners see over the tables, while dogs waiting in reception and dogs in the crates cannot see each other.
Dogs in the grooming room are off the lead, so the doors are part of keeping them inside. The ACT code asks for self-closing doors and for grooming areas designed to stop animals escaping, and the NSW code asks for the building to be securely lockable while still letting staff out quickly in an emergency. We plan the doors so a dog leaving the grooming room meets two closed doors before the street, with self-closers and latches a dog cannot push open, and every exit door still opens quickly from inside.
On a dog grooming salon fitout we can build the floor waste, the wet lining behind the bath and the drying room walls first, so the drainage and the loudest room are finished before the front counter goes in.
📞 Call us on 1300 60 93 93