
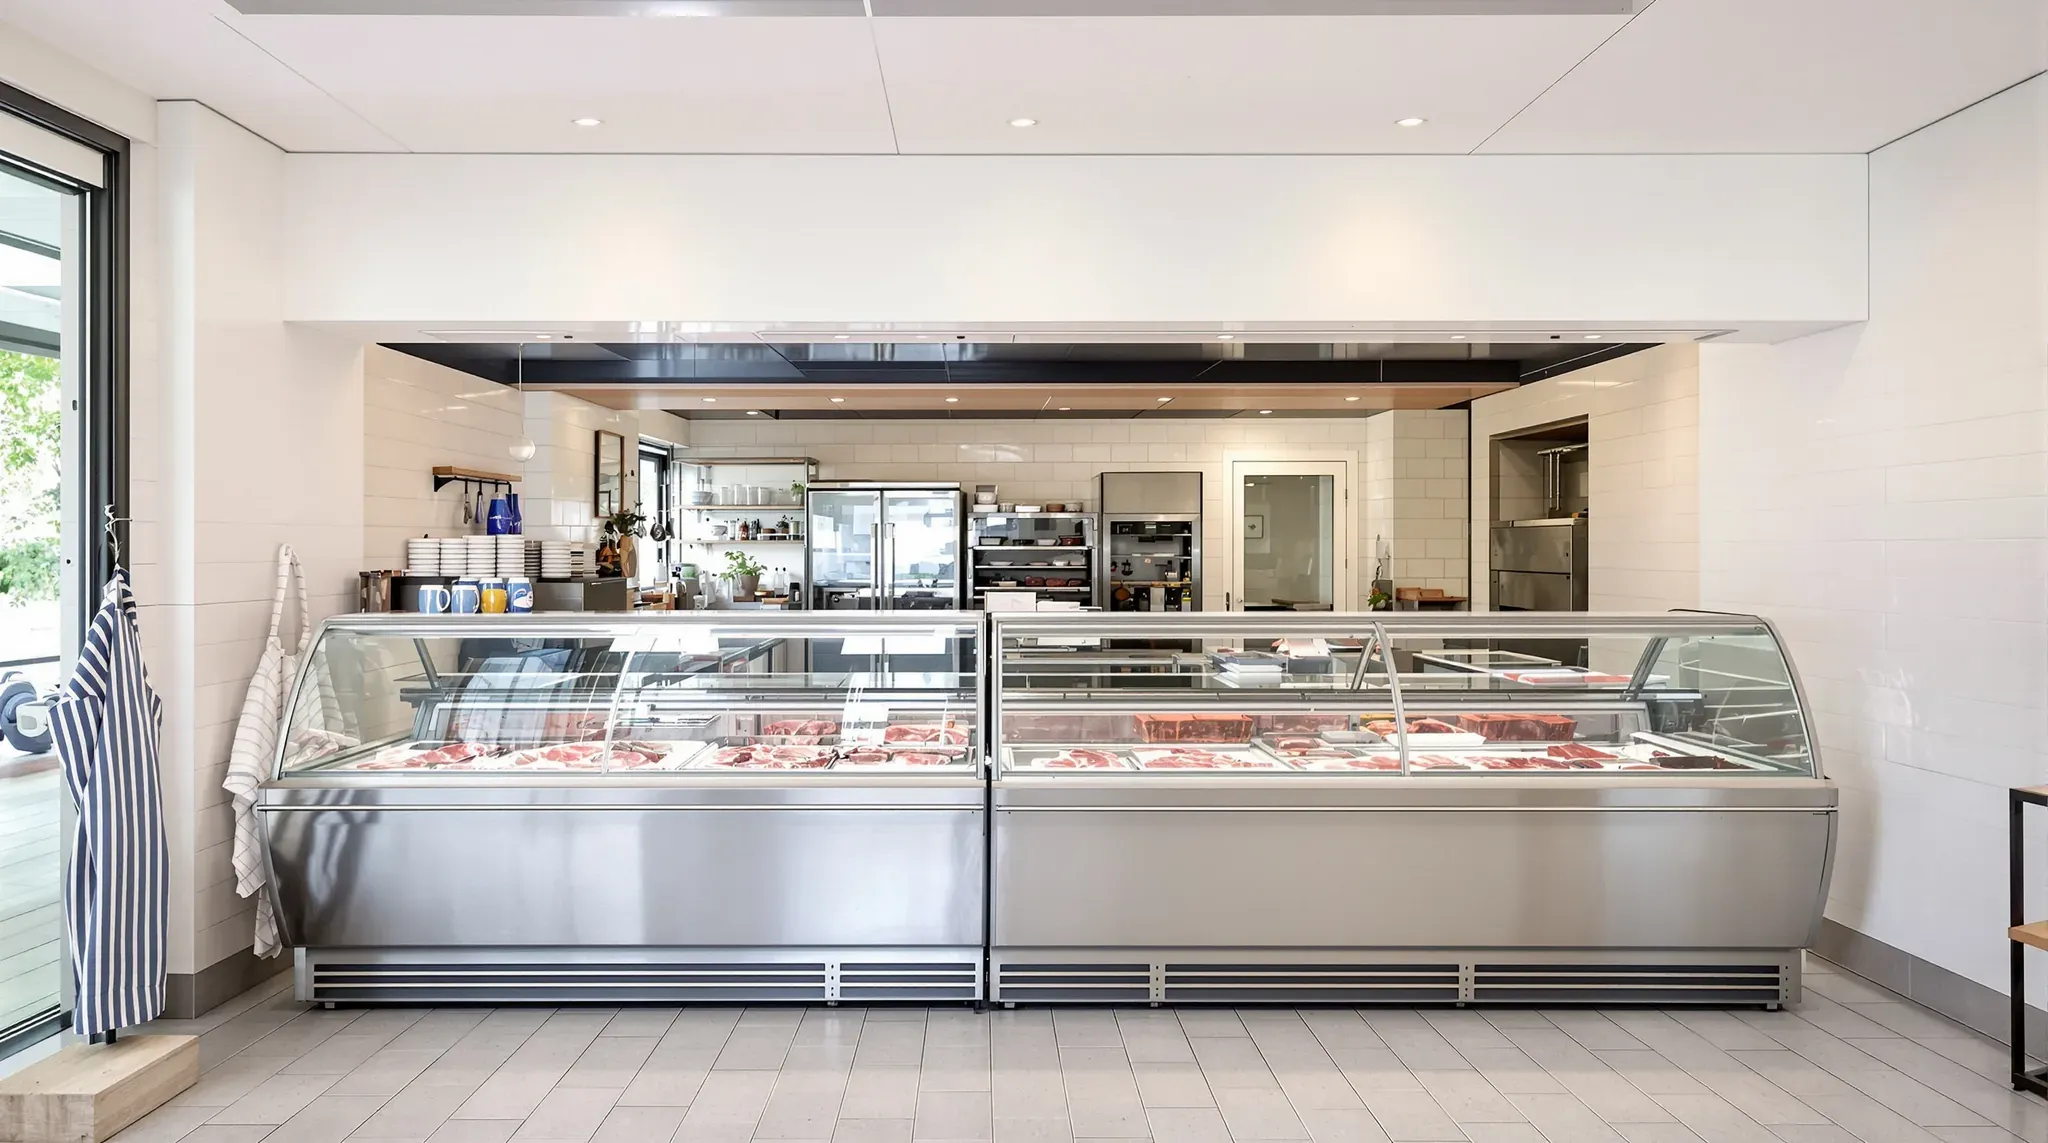
A butcher shop is laid out around the path meat takes from the delivery door to the chiller, the cutting bench and the display counter, kept cold the whole way. How the meat arrives, as carcases on hooks or as cartons of boxed cuts, and whether it is cut in a cooled room decide most of what the fitout builds.
In NSW a butcher shop is built to the NSW Food Authority's Standard for Construction and Hygienic Operations of Retail Meat Premises. It covers any shop that cuts raw meat for retail sale, and it can take in the meat room behind a supermarket sales floor. The butcher holds a Food Authority licence and is audited regularly. In a butcher shop fitout we can take on the whole shop or only the cutting room, and the display cabinets, blocks and benches stay with the operator as equipment.
Carcases or Boxed Meat and the Route to the Chiller
Some butchers buy whole bodies, sides or quarters and break them down in the shop. Others buy boxed primals, the large cuts a carcase is first broken into, packed in cartons, and some shops take both. The red meat industry's retail food safety guidelines treat a carcase delivered warmer than 7°C on its surface, or boxed meat warmer than 5°C, as a hazard to be put under refrigeration as soon as possible, so we place the chiller as close to the delivery door as the tenancy allows.
The standard asks for meat to pass through shared loading areas without touching surfaces that are not meant for meat, and for doors, jambs and passageways that keep it clean on the way through. A side of beef carried in on a shoulder or pushed along a rail needs a short, direct route. We plan the back door, the corridor and the chiller door in one line, wide enough that a hanging side clears the jambs, and keep the toilet and the bin store off that route.
Cartons take less room on the way in but need racks or stands in the chiller, since the Food Authority wants tubs, trays and cartons kept off the floor and clear of drips, on racks that leave the room easy to clean. A shop that buys only boxed meat may need no overhead rail at all, which changes the ceiling height and the door heads for every room the rail would have passed through.
Chillers for Carcases, Cuts and Ready-to-Eat Meat
The chillers and freezer are usually insulated panel rooms built by a panel contractor and cooled by the refrigeration trade. Our part is setting out with them how many rooms there are, where they sit and what runs to them. The standard asks for carcase chillers that hold carcase surfaces at 7°C or less, chillers that hold other meat at 5°C or less, and enough room for the most stock the shop will hold at once. For the freezer it recommends an air temperature of -15°C or lower.
Chillers also have to be built so that ready-to-eat meat, such as ham, cooked meats and smallgoods, is stored apart from raw meat, and cooked meat is handled in areas used for nothing else. The red meat industry's guidelines describe two UK food poisoning outbreaks where the butchers kept carcases and ready-to-eat meat in the same chiller and packed both in the same room. A shop selling both usually needs a second chiller or a divided one, plus a separate area for handling the cooked product.
Under the standard, the discharge from every cooling unit, including the display cabinets along the counter, goes to the drains or is collected hygienically. We set out a drain point at each evaporator and under each cabinet position before the floor is laid. Where our walls meet a chiller, we frame them clear of its insulated panels so no fixing goes through the panel skin, as in a cold storage office fitout.
A Cutting Room Held at 10°C or Less
The standard allows meat to be cut above 7°C in a room built to hold its air at no more than 10°C. Without that room, meat taken out for boning or slicing goes back to the chiller without undue delay once its surface passes 7°C, and the industry guidelines suggest boning early in the day, one body at a time. For a shop breaking down several bodies a day, a cooled cutting room saves most of those trips.
The room can be an insulated panel box from the panel contractor, or walls we frame and line. Where it is framed, we build it as steel stud plasterboard partitions filled with insulation and lined with a hygienic finish, with an insulated ceiling above. The refrigeration trade sizes the cooling from the heat through those walls and ceiling, the air through the door, the meat brought in, and the people, lights and machines inside, so we settle the build-up with them before framing.
Entry to processing areas is limited to staff under the standard, so the door from the shop is solid, close-fitting and self-closing, which also holds the cold in. Where the owner wants customers to see the cutting, we can set a fixed double-glazed viewing panel in the wall beside the door, flush with the lining. Condensation forms less readily on double glazing than on a single pane, so the glass is less likely to fog.
Wall Linings That Take a Hose and a Knock
The standard lists what every exposed surface in a processing area has to be. Walls are smooth, impervious and durable, sealed at every joint, resistant to impact or protected from it, and finished so dirt is easy to see. They are built so dust, water and scraps cannot collect on ledges and sills, and coved where they meet the floor, a curved junction a mop can clean.
We can line the walls with a white hygienic PVC sheet bonded over the board, with welded or trimmed joints. Where the floor is a sheet vinyl with its edge coved up the wall, one wall cladding maker details the PVC lapping 50 mm over that cove, so the flooring trade lays the floor and its cove first and the sheet goes on after. The same maker recommends at least 14°C in the room during installation, so a cooled room is lined before its refrigeration is switched on.
Tubs, trolleys and bone bins knock into these walls every day. Behind the sheet we can use moisture-resistant board, or impact-resistant plasterboard along the walls the tubs and trolleys run against. In front of it we can fix a stainless steel rail at tub and trolley height, into backing built into the frame and sealed at each fixing, with stainless guards on external corners. Stainless steel stays smooth under harsh cleaning chemicals and takes repeated hits from carts.
Ledges are designed out at the framing stage. Power and water run inside the cavity rather than in surface conduit, door frames finish flush with the lining, and window sills are sloped or left out.
Sealed Ceilings and Shielded Lights
Every processing area needs a ceiling that is easy to clean, gathers no dirt and limits condensation, and the standard defines processing broadly enough to take in storage and sale as well as cutting. Over the cutting room, the wash-up and the floor behind the counter, we can build flush-set plasterboard ceilings in moisture-resistant board, sealed to the wall lining at every edge and finished in a washable coating. Over the cooled room, the ceiling carries insulation to the build-up the refrigeration trade confirms.
Exposed lights get shatterproof shields, and the fittings must not drop dust or dirt onto meat or benches below. We can set out sealed weatherproof battens, which are linear LED fittings with a polycarbonate cover and sealed end caps, or fittings recessed and sealed into the ceiling, for the electrician to install. Light levels are taken from AS 1680.1, which the Food Authority refers to for guidance on lighting.
Access panels for valves, refrigerant pipe and cable trays break the sealed surface. We place them over the corridor or the staff area wherever the services allow, away from the cutting bench and the counter.
Carcase Rails, Hangers and Door Heads
A shop that takes sides or quarters usually hangs them on an overhead rail, run from the back door through the chiller to the cutting room. A specialist supplies and installs the rail and works out its load from the carcase weights and how many hang at once, and an engineer can check what will carry it. One rail supplier notes that existing slabs and beams are not always suitable, and that a self-supporting steel frame on its own columns, sometimes on new concrete pads, can carry the rail instead.
The standard asks for enough clearance between hanging carcases and any equipment or structure not meant to touch meat. On our side, it decides how high the ceiling sits above the rail, and we set each door head from the rail height and the longest carcase that hangs from it. Where the rail hangs from the structure above, each hanger rod gets a sealed collar where it passes through our ceiling, and where it stands on its own frame we line around the columns. The rail is hung and checked before the ceiling closes.
Cool room doors on a rail line are made with a slot in the head that the rail passes through, closed by a profiled seal around the rail so the gap does not leak cold air. The chiller door comes with the panel room, and where the rail enters a framed cutting room we build the opening and its head to suit the same kind of door.
Hand Basins, Wash-Up and Floor Drains
The standard asks for hand basins with warm running water, soap, a clean way to dry hands and hands-free taps, connected directly to the drains and placed where staff can reach them while they work. We plan one at the cutting room door, one behind the counter and one in the toilet, each with hot and cold water, a waste and backing in the wall, all set out before the lining goes on. A knee-operated or sensor tap lets staff wash without touching the tap with greasy hands.
Tubs, trays, mincer parts and sausage sticks are washed and then stored clean, so the wash-up needs its own floor space, a deep sink, a floor waste and racks clear of the floor.
The standard asks for floors that drain so liquid does not pool. Sydney Water's guide for retail food businesses lists a retail butcher with a minimum 1,000 litre grease trap as a guide, plus bucket traps, which are screened baskets under each sink outlet and floor waste grate. Where the trap sits and how the floor falls to each waste follow the same rules as a commercial kitchen.
The Bin Store, Lockers and Staff Toilet
Waste and inedible material go in their own storage, separate from meat, enclosed so pests cannot breed in it, and built to be cleaned. We can build an enclosed bin room beside the back door, lined and coved like the cutting room, with a floor waste that drains to the grease trap, as Sydney Water's guide asks for garbage areas. Bins then leave the shop without crossing the cutting room or the chiller route.
The Food Authority also asks for places to keep street clothes, clean aprons, and knives and steels when staff leave the processing area, as well as packaging and cleaning chemicals. That can be a locker bay, a clean store and a chemical cupboard outside the cutting room. Toilets and other amenities are placed where using them does not interfere with processing, so we plan the toilet off a corridor or the back of house, away from the room where meat is cut.
We can frame, line and ceiling a butcher shop's cutting room and back of house, and sequence the rail and refrigeration trades so each room is lined and sealed before it is cooled.
📞 Call us on 1300 60 93 93