
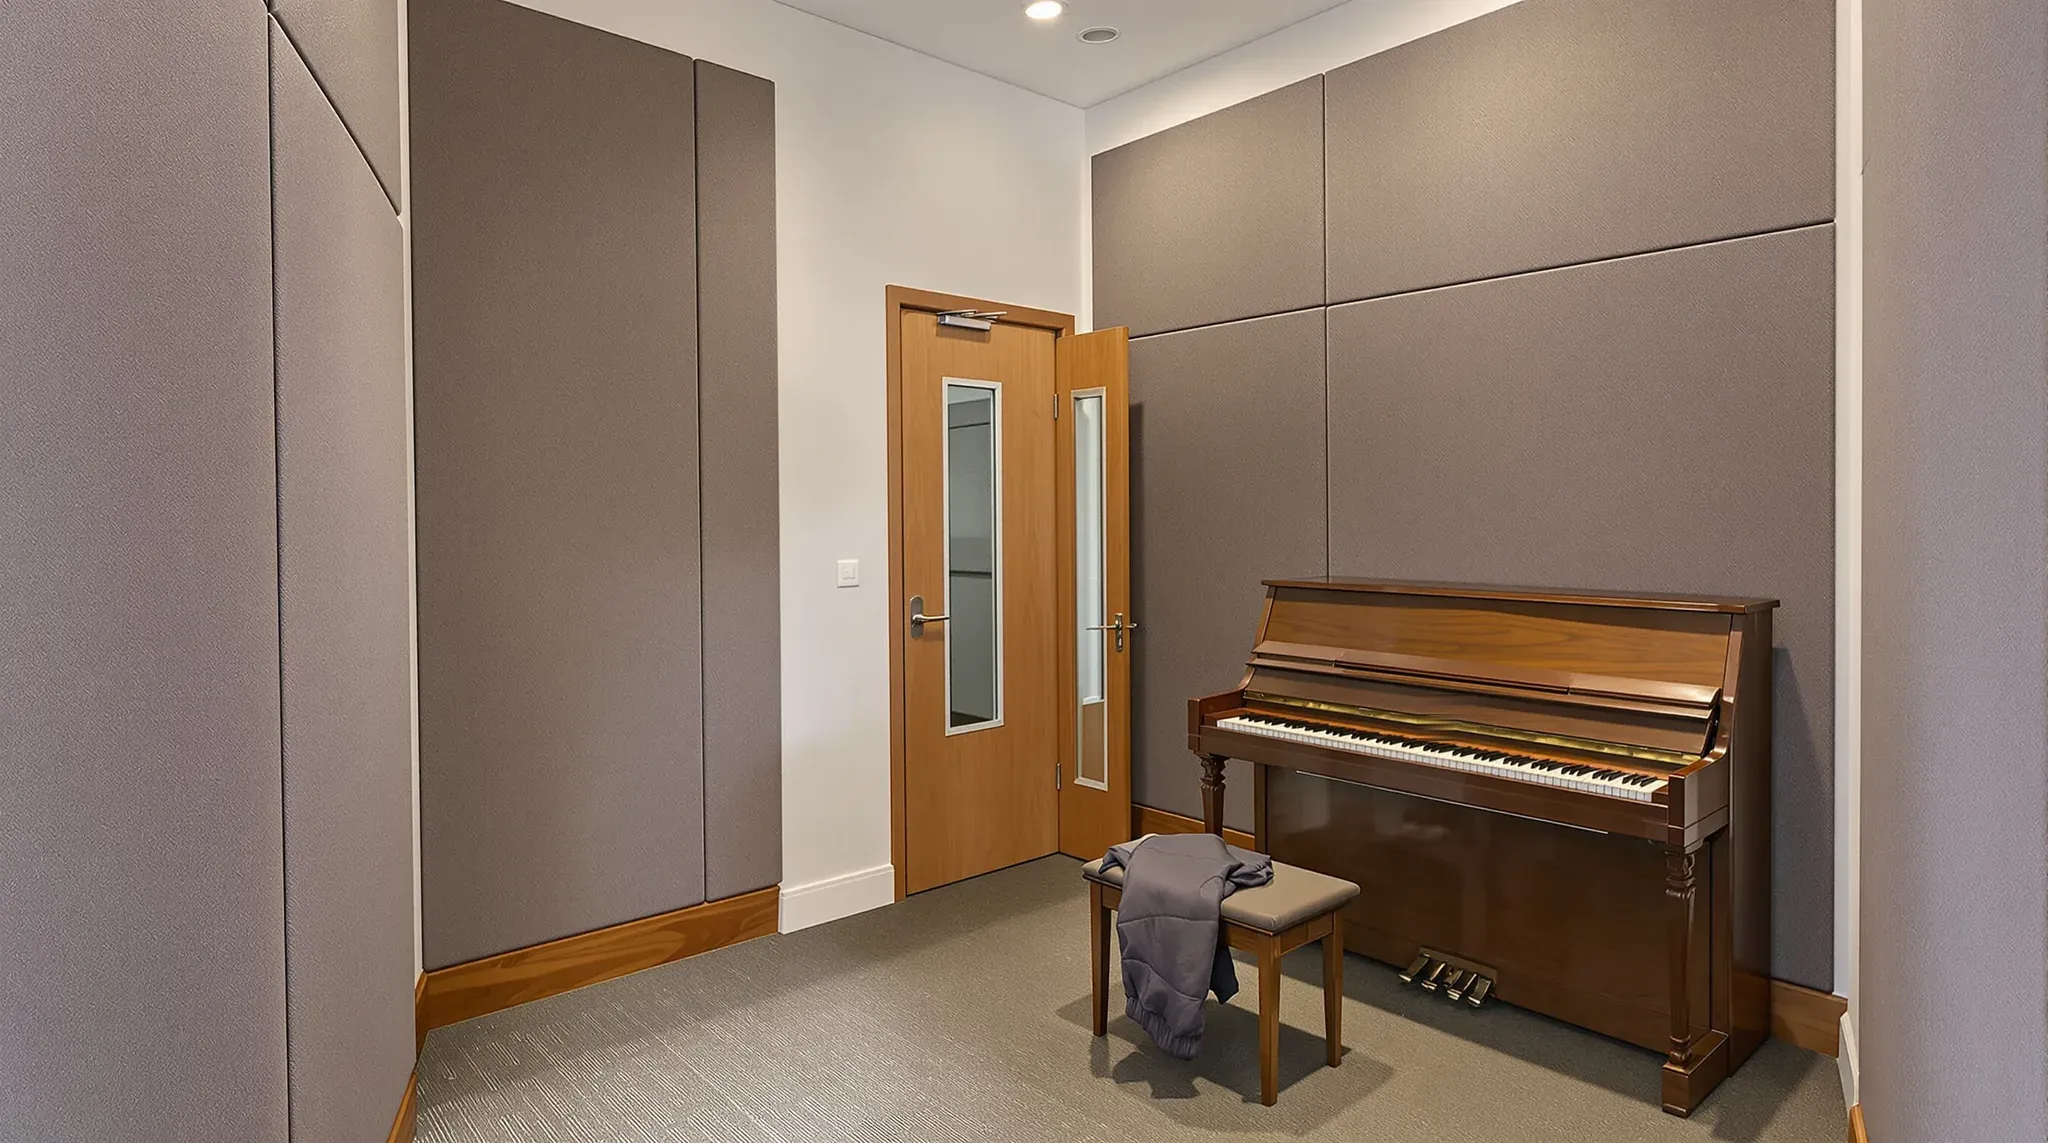
A music school fitout is planned around which instrument is played in which room. Drums, brass and amplified bands need the heaviest walls and doors, and a drum kit also needs a floor separated from the building. Piano, guitar and singing lessons need less, so a school that decides early which rooms take the loud instruments can put the heavy construction in those rooms and build the rest lighter.
Even the quieter rooms need better walls than an office meeting room, and a music school runs many of them side by side at once. On site that means walls on separate frames running up to the slab, and air conditioning that reaches each room without carrying sound between them. The reception and staff areas are built like those in any other education fitout.
Grouping Rooms by Instrument
One Australian university publishes an acoustic design standard for its buildings that sorts rooms by how much noise they make. It classes a music practice room of up to 30 square metres as a high noise source, and a larger practice room or an ensemble room as very high, where a meeting room sits at average. A UK design guide for school acoustics, from two national acoustics bodies, singles out percussion and brass rooms as the loud ones and says their location needs great care.
The same guide notes that building every room for any instrument is generally too expensive, and that grouping rooms by instrument puts the spending on sound insulation where it is needed. It suggests corridors and stores as buffers between music rooms. We can place the drum and band rooms at the end furthest from the teaching studios and the neighbours, with a store or the corridor in between.
Percussion rooms are best at ground level, the guide says, to keep impact vibration out of the building structure. In an industrial unit that puts the drum room on the ground slab instead of the office mezzanine, and on an upper floor the floor itself becomes part of the drum room build. The waiting area and the crowd at pick-up time are planned as in a tuition centre, at the opposite end from the loud rooms.
Room Sizes, Ceiling Heights and Proportions
Music played in a small room gets very loud, so the size of each room is set by what is played in it. For early planning, that standard allows about 25 cubic metres of room per string player, 30 for woodwind and unamplified singers, and 50 for brass, percussion and amplified instruments, to keep the loudness in the room down. One drummer at 50 cubic metres under a 3 metre ceiling needs about 17 square metres of floor.
The schools guide lists a typical practice room at 8 square metres, less than half that. A higher ceiling adds volume without taking more floor, and the guide expects at least 3 metres for practice rooms. Because the walls run to the slab, each room's ceiling can sit at its own height, so where the void allows we can set a music room's ceiling higher than the corridor's and keep ducts and cable trays over the corridor.
The shape of a small room changes how it sounds. Parallel walls set up standing waves that make certain notes boom, and the schools guide advises against square rooms and rooms as wide as they are high. We set the rooms out to the dimensions an acoustic specialist gives, as that standard asks, which usually means rectangles instead of a row of squares.
Walls Rated for Bass as Well as Speech
The same standard treats music rooms as acoustically critical, so their walls are judged on low notes as well as on speech. Each wall has to meet a DnT,w figure, the drop in sound level measured between the finished rooms, and a second figure with Ctr added, a correction weighted towards low-frequency sound. The national building code's explanatory notes say Ctr was chosen because of the bass output of home theatre and music systems.
Between two small practice rooms the standard asks for DnT,w 50, and from an ensemble room into a practice room 55, where two meeting rooms need 45. It adds a separate minimum at 63 hertz, low in the bass range, and has an acoustic specialist design the sound insulation for every music space. For a private music school the consultant sets the targets room by room, and we price and build the walls to them.
We build these walls as plasterboard partitions running from the floor slab to the slab above, which that standard requires at these ratings. Its example of a lightweight wall at Rw 55, a laboratory rating, has two layers of 16 millimetre high density plasterboard on each face, separate studs and a cavity of at least 150 millimetres with insulation in it. In its examples, going from Rw 50 to Rw 55 means moving from single stud to double stud framing and heavier board.
Each frame has its own floor and head tracks, fixed to the concrete over a bead of acoustic sealant. The joints in each layer of board are staggered from the layer beneath, then taped and sealed before the next layer goes on.
Outlets go in acoustically rated backing boxes, kept at least 300 millimetres apart on opposite faces. Where a wall meets the window line, the standard expects the window mullion, the upright in the window frame, to be treated from around DnT,w 40, and we can close and seal it to the consultant's detail.
Floors and Ceilings for Drum Kits and Pianos
A drum kit puts vibration straight into the floor, and the slab carries it to the rooms and tenancies around and below. The schools guide recommends building drum and percussion rooms as a box within a box, a concrete floor laid on resilient pads with the room's walls standing on it and its ceiling hung on spring or resilient hangers. It is the same room within a room used for recording studios.
A floating concrete floor is heavy, and on an upper floor its weight is usually checked by a structural engineer. A lighter option is a deck of particleboard or plywood on resilient pads or strips, which the guide says works best when it is as heavy and stiff as practicable. It also notes that heavy point loads such as pianos may need stiffer pads or pads spaced closer together, so the piano position is fixed on the drawings before the floor is ordered.
Where only one kit needs isolating, we can build a platform under it, a timber deck on a resilient layer with its edges kept clear of the floor and walls. It stops vibration reaching the slab but does nothing for airborne sound, which is left to the walls and doors. On any floating floor, the edges and the door threshold are sealed against air leaks while still letting the floor move, which the floor system maker details.
Music rooms also receive noise from above. The standard allows less impact noise from the floor above into a music practice room than into a classroom, 40 against 55 on its scale for new buildings, where a lower number means quieter. Where the floor above holds a gym, plant or a busy office, a plasterboard ceiling hung on isolation hangers inside the room can reduce it, and the same ceiling keeps the music in.
Sound Locks, Vision Panels and Piano Access
Every door in a music room wall lowers the wall's rating. The schools guide notes that even a well sealed door in a wall rated Rw 55 brings the separation down to around DnT,w 30 to 35, and that two such doors with a lobby between them keep the wall's rating. The university's standard calls this lobby a sound lock and requires one in walls to music spaces rated DnT,w 45 or more, unless a rated door set is approved instead.
A practice room that opens onto a corridor already has a lobby of sorts, since the corridor sits between its door and the next room's, and where two music rooms need a connecting door the guide asks for lobbied doors. In the standard's door table, two sealed solid core doors at least 200 millimetres apart rate as highly as a single factory-made acoustic door set.
The guide adds that a lobby works better the further apart its doors are and the more their openings are offset, especially for low notes. Absorbent panels on its walls help, and it may need a small attenuated air vent so that closing one door does not pressurise the lobby and make the other hard to open. Where a single door has to carry the rating, it is a factory-assembled acoustic door set, since the university's standard finds that high-rated doors assembled on site almost never reach their rating.
Many lessons are one teacher with one child behind a closed door. The NSW Office of the Children's Guardian asks organisations to balance visibility with children's privacy, and gives new windows that improve lines of sight as one example of changing a space. We can fit each lesson room door with a narrow laminated glass vision panel, the glass that door table lists for sealed doors. The schools guide also accepts a little music reaching the corridor, since it lets teachers keep track of unsupervised groups from a distance.
One major piano maker's upright models are about 1.5 metres wide, 62 to 65 centimetres deep and 228 to 246 kilograms, so we check each door's clear opening and the turn from the corridor into each piano room before the walls are set out. A room that takes larger instruments in and out can have a pair of doors with one leaf bolted shut, though the guide puts the rating of a pair at around Rw 30 at best.
Quiet Air Conditioning for a Row of Small Rooms
A practice room stays closed for the length of a lesson, with people and sometimes amplifiers adding heat. Each room needs its own supply and return air, sized by the mechanical contractor for what goes on in it, and that standard does not accept door undercuts or door grilles as the return path through a rated wall. Return air leaves through a lined transfer duct instead.
A row of rooms on one supply duct has a second path. Sound enters one room's diffuser, travels along the duct and comes out in the next room, so the standard calls for attenuation in the duct between outlets in neighbouring rooms and does not allow flexible duct across a rated full-height wall. That can mean extra bends, lining or attenuators in the ceiling, so the duct runs are planned with the room layout.
The same standard asks for fans and units chosen for low noise at 63 and 125 hertz, since low-frequency noise is the hardest to control in ductwork, and it keeps equipment out of the ceiling above the rooms with its quietest services noise targets, which include its ensemble rooms. The schools guide suggests low duct air speeds, grilles selected for low noise and light fittings that do not hum.
On our side, every duct, pipe and cable opening through a music room wall is sealed on both faces with a flexible acoustic sealant once the services are through. We can put the access panels in the corridor ceiling instead of the room ceilings, so the units can be serviced without opening a sealed room.
Absorption and Diffusion Inside Each Room
Once the shell is built and painted, the inside of each room is finished to suit what is played there. The schools guide warns that a room with absorption only on the ceiling and floor, such as acoustic tiles and carpet, tends to produce flutter echoes between opposite walls, which colour the music. The same standard recommends treating at least one wall of each parallel pair, and generally prefers diffusion, hard shaped surfaces that scatter sound, to absorption in music rooms.
The standard also sets a minimum thickness of 25 millimetres for acoustic finishes and excludes thin acoustic pinboard, which does little at mid frequencies. It suggests a hard floor for rooms used for acoustic music and carpet for rooms with amplified music, and absorption or diffusion on the ceiling to break up reflections from overhead.
We fix timber or steel backing inside the walls before they are lined, at the heights the panels, diffusers and anything else wall-mounted will sit, so they can be fixed later without opening the wall. Panels are often fragile, and the standard suggests placing them above head height or behind a protective face where they can be reached. A full-length curtain on one long wall, which the schools guide suggests, lets a teacher make a small room quieter for a brass lesson.
When we build a music school, we lay the floating floor in each drum room before its walls go up, so the walls stand on the floating floor and not on the slab.
📞 Call us on 1300 60 93 93