
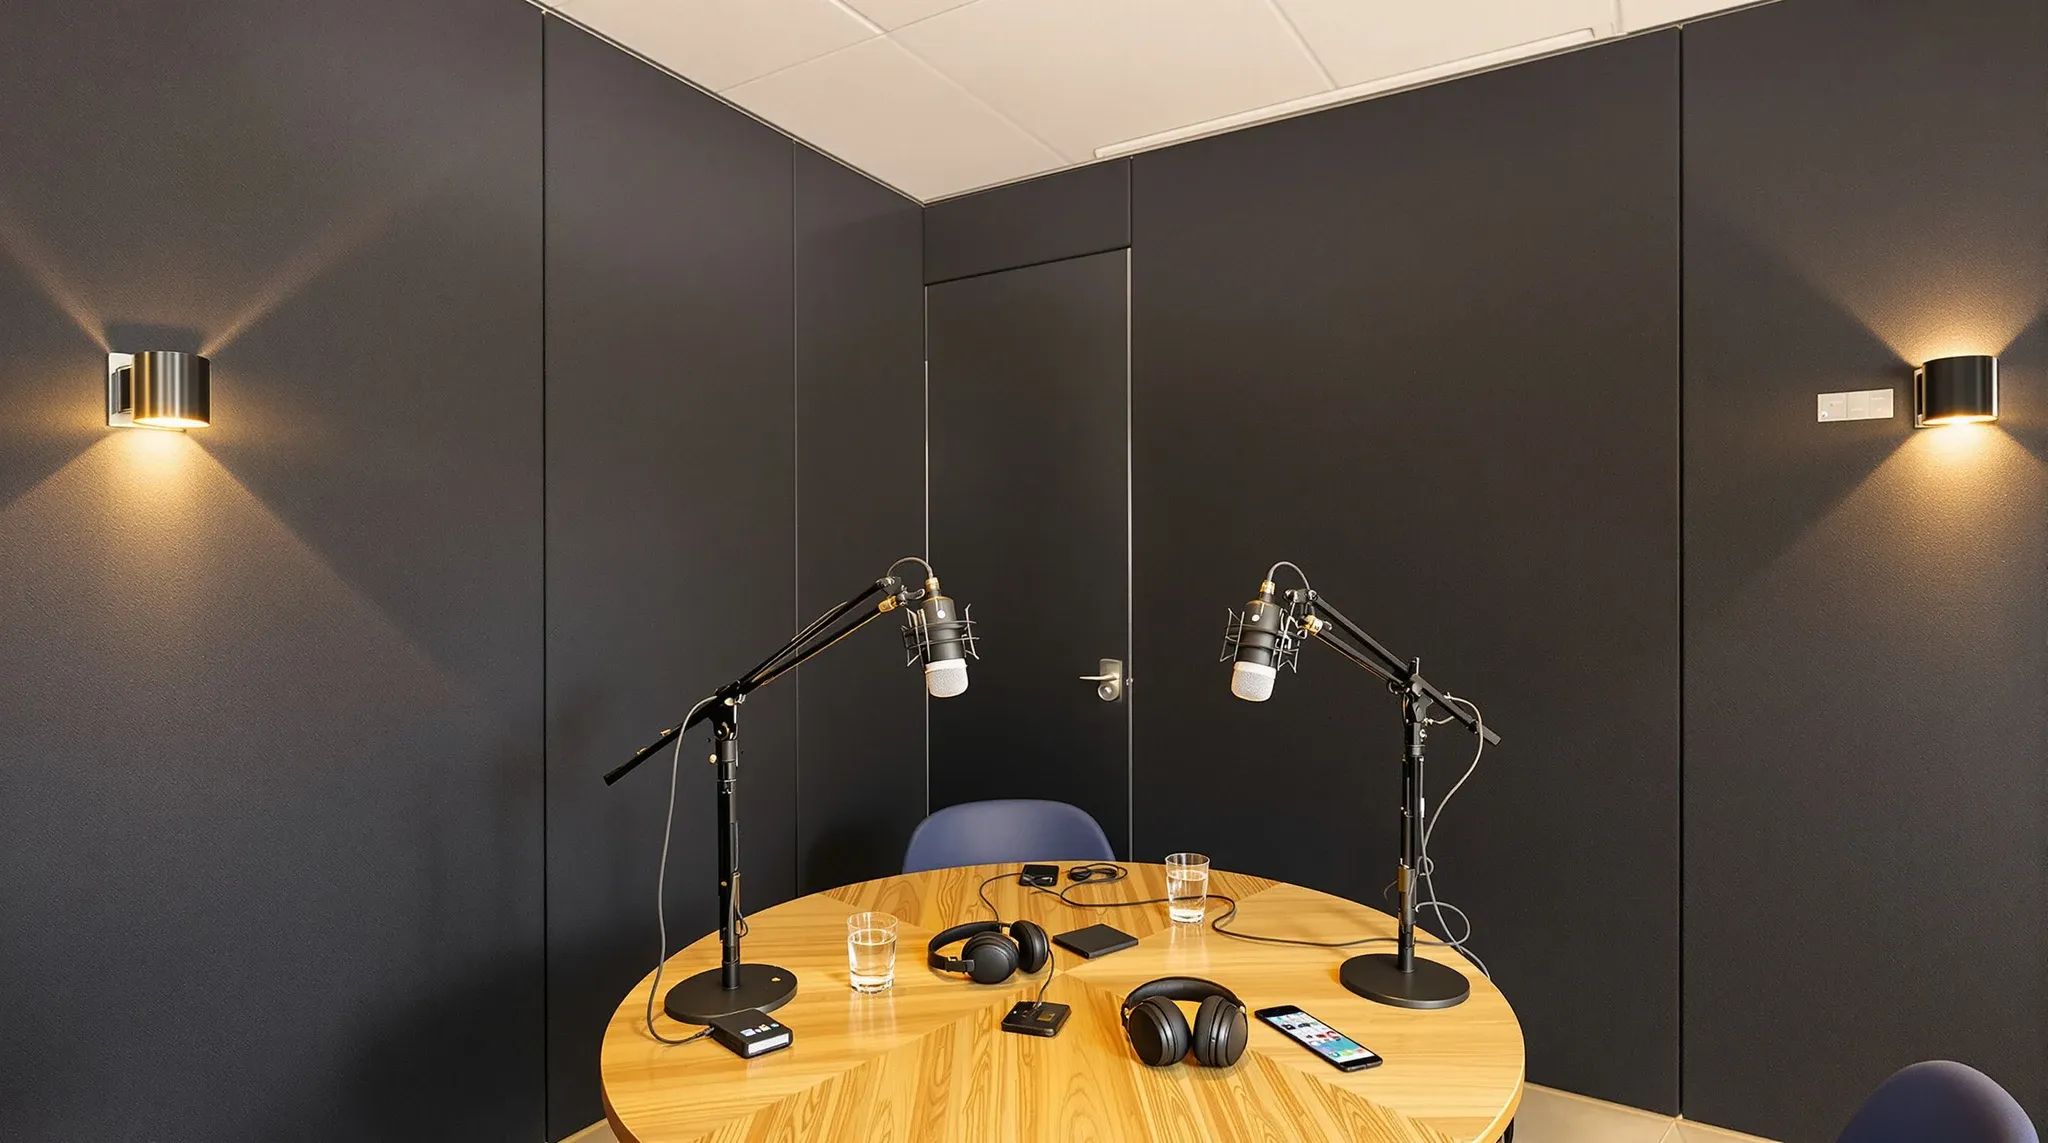
A podcast or recording room hears things a meeting room never has to deal with. People in a meeting tune out the air conditioning, the lift and a phone call through the wall, but a microphone picks all of it up and keeps it on the recording. That changes what the room is: it has to keep the office out of the microphone and keep the talking, laughter and playback inside, and it has to do both while being ventilated.
The build is driven by two things. The first is how much noise sits around the room, which sets how far the walls and ceiling have to be separated from the building. The second is the air conditioning, which is an open path through every layer of isolation and is usually the weak point in a podcast studio build. For agencies, media teams and businesses adding a studio as part of a wider corporate office fitout, both decisions are cheaper to settle before the room is framed.
Setting the Isolation Level from What Surrounds the Room
The isolation a room needs comes from its neighbours and its use. Two people talking into microphones in a quiet internal corner need far less than a room that records music, uses loud playback, or sits beside a busy kitchen. Low-frequency noise is the hardest to stop: plant rumble, bass, footsteps on the floor above and the thump of a door closing. Stopping it takes cavity depth and physical separation, and that is what pushes a room from a well-built wall into a room within a room.
It helps to think of the build in three levels:
- A full-height sealed stud wall and a solid ceiling, for spoken word in a quiet part of the floor
- Independent wall frames and an isolated ceiling, for louder use or noisier surroundings
- A complete room within a room, with its own walls, ceiling and often floor, for music or rooms close to plant and lifts
Most office podcast rooms sit at the first or second level. On rooms with a demanding brief, an acoustic consultant usually sets the performance target and we build the wall, ceiling and door details to meet it.
Placing the Room Away from Lifts, Plant and the Street
Where the room goes on the floor decides how hard the walls have to work. Lift shafts, plant rooms, risers and toilet stacks carry noise and vibration through the structure, and a room built against a core wall inherits that noise no matter how good the lining is. A street-facing wall brings traffic, sirens and buses, and glazing on the building facade is rarely something a tenant can change.
The ceiling void matters as much as the walls. A room placed under a main supply duct, a fan coil unit or a cable tray run has services crossing over its walls that all need to be diverted, isolated or sealed. We check the void and listen to the floor during business hours before the location is fixed, because a room one bay away from the core can remove an entire level of construction.
Buffer spaces help too. A storeroom, comms cupboard or corridor between the studio and a noisy area adds distance and a second wall before any upgrade is spent on the studio itself.
Full-Height Walls, Double Frames or a Room Within a Room
The starting point for any recording room is a wall that runs from the floor slab to the underside of the slab above, sealed at the top, base and ends, with insulation in the cavity. This is standard plasterboard partition work, and the choice of board layers follows the same logic as double-layer plasterboard partitions used anywhere else in an office. What changes for a studio is how the frame is arranged.
A single stud carries vibration from the board on one side to the board on the other. When the brief asks for more, we build two independent frames with a gap between them, each on its own top and bottom track, so the lining on the office side never touches the frame on the studio side. The wider the gap, the better the wall performs at low frequencies, which costs floor area on a room that is usually small to begin with.
A full room within a room goes further. The inner walls stand clear of the base building walls, the inner ceiling is carried by those walls or by isolation mounts, and in some rooms the floor is floated on resilient pads. Every connection between the inner shell and the building has to pass through a resilient mount, because a single screw fixing a track straight to the slab or an outer stud gives vibration a way around the isolation. On site, a large part of the supervision on these rooms is spent finding and removing those rigid contacts before the board goes on.
Isolating the Ceiling and the Void Above It
The ceiling is the lid of the room and usually its largest single surface. A standard suspended tile grid lets sound straight through into the void, so a recording room needs a sealed plasterboard ceiling. That ceiling is either hung from the slab on acoustic isolation hangers, which include a rubber or polymer element to break the vibration path, or spanned between the inner walls in a room within a room build.
The void above the room is a common flanking path. Sound that cannot get through the wall rises through a weak ceiling, travels across the void and drops into the next space, which is the same problem that undermines partitions between tenancies. Taking the walls through to the slab closes that route, but only if every pipe, duct and cable that crosses the wall line is sealed around with flexible acoustic sealant rather than left as an open hole.
Services inside the new ceiling need planning early in the ceiling works. Recessed downlights cut holes in the lid, so we either box them in behind the ceiling or use surface-mounted fittings. Sprinkler heads and smoke detectors usually have to be extended below the new ceiling, and in most buildings that work is carried out by the base building's fire services contractor.
Air Conditioning Without Noise or Stuffiness
The air conditioning has to pass through the isolation that the walls and ceiling create. A duct running straight from the office into the studio is a hole through the wall, carrying office noise in and conversation out. Fan coil units in the ceiling void add a steady hum, and air forced at speed through a small grille creates its own hiss that a microphone picks up.
The usual fixes need a mechanical engineer and the building's mechanical contractor involved from the start:
- Supply at low velocity through larger ducts and diffusers selected for quiet operation, since noise rises with air speed
- Lined duct runs or sound attenuators with bends between the studio and any other room, so sound cannot travel straight down the duct
- Flexible connections where ductwork enters an isolated shell, so the duct does not tie the inner room back to the building
- Fan coils and variable air volume boxes located away from the room rather than above it
Sealing the studio creates a second problem. A sealed door removes the gap underneath that many enclosed rooms rely on for return air, so the studio needs its own attenuated return path or it will pressurise and stop cooling properly. The heat load is also higher than it looks: people, lighting, cameras and screens in a small sealed room get warm quickly. If recording happens early, late or on weekends, after-hours air conditioning for that zone needs to be confirmed with the building.
Doors, Glazing and Wall Penetrations
The door is the weakest part of most studio walls. A standard office door leaves gaps at the head, jambs and base and has little mass. For a recording room we fit a solid-core or purpose-made acoustic door with perimeter seals and an automatic drop seal at the base, and the frame is sealed to the wall so sound does not pass around it. Acoustic door sets are rated as a complete assembly, so the seals and frame are installed to the manufacturer's detail rather than mixed and matched.
Louder rooms use two doors with an air space between them, either a pair of doors in a thick wall or a small lobby. Glazing between a studio and a control room follows a similar principle: two panes of different thickness in separate frames with a wide air gap, so the panes do not resonate together.
Power and data are the smaller leaks. Back-to-back outlets in the same stud bay create a direct hole through the wall, so we offset boxes into different bays, seal around them and seal conduit entries. Cabling for cameras, lighting, screens and the audio desk is roughed in before the walls close, since cutting new holes in a finished studio wall undoes part of the build.
Treatment Inside the Room Is a Separate Job
Acoustic panels on the walls and ceiling control echo and make voices sound clear, but they do not stop sound passing through the wall. Absorption and isolation solve different problems, and a room lined with panels on a standard office partition will still record the air conditioning and the conversation next door. The build delivers the isolation, and treatment is added afterwards to tune how the room sounds.
A small room with hard plasterboard surfaces sounds boxy until treatment goes in, which is normal at handover. We allow for fixing points in the walls where heavy panels or wall-mounted equipment will go, so they can be fixed without puncturing the inner lining. The panels, furniture and audio equipment themselves sit outside the build scope, and the look of the studio is often handled alongside the wider creative studio fitout.
What the Landlord Will Want to Know
Building managers treat a studio differently from an ordinary meeting room because it touches more of the building. Multiple board layers, independent frames and isolated ceilings add weight fixed to the slab, and many buildings ask for fixing details or a structural check before they approve heavy walls or a floating floor. Drilling into the slab soffit for hangers often needs scanning first, depending on how the slab was built.
Changes to ductwork, fan coils or return air usually go through the landlord's mechanical contractor, and extending sprinklers or detectors through the fire services contractor. Noisy work such as slab fixings may be limited to after hours in an occupied building. The landlord will also look at the end of the lease, because a room within a room is a larger item to remove and reinstate than a standard partition, and it is easier to agree how it will be treated before the works start.
When we build a podcast or recording room, we frame the independent walls and hang the isolated ceiling in step with the attenuated ductwork from the building's mechanical contractor, so the sealed room still gets quiet air.
📞 Call us on 1300 60 93 93