
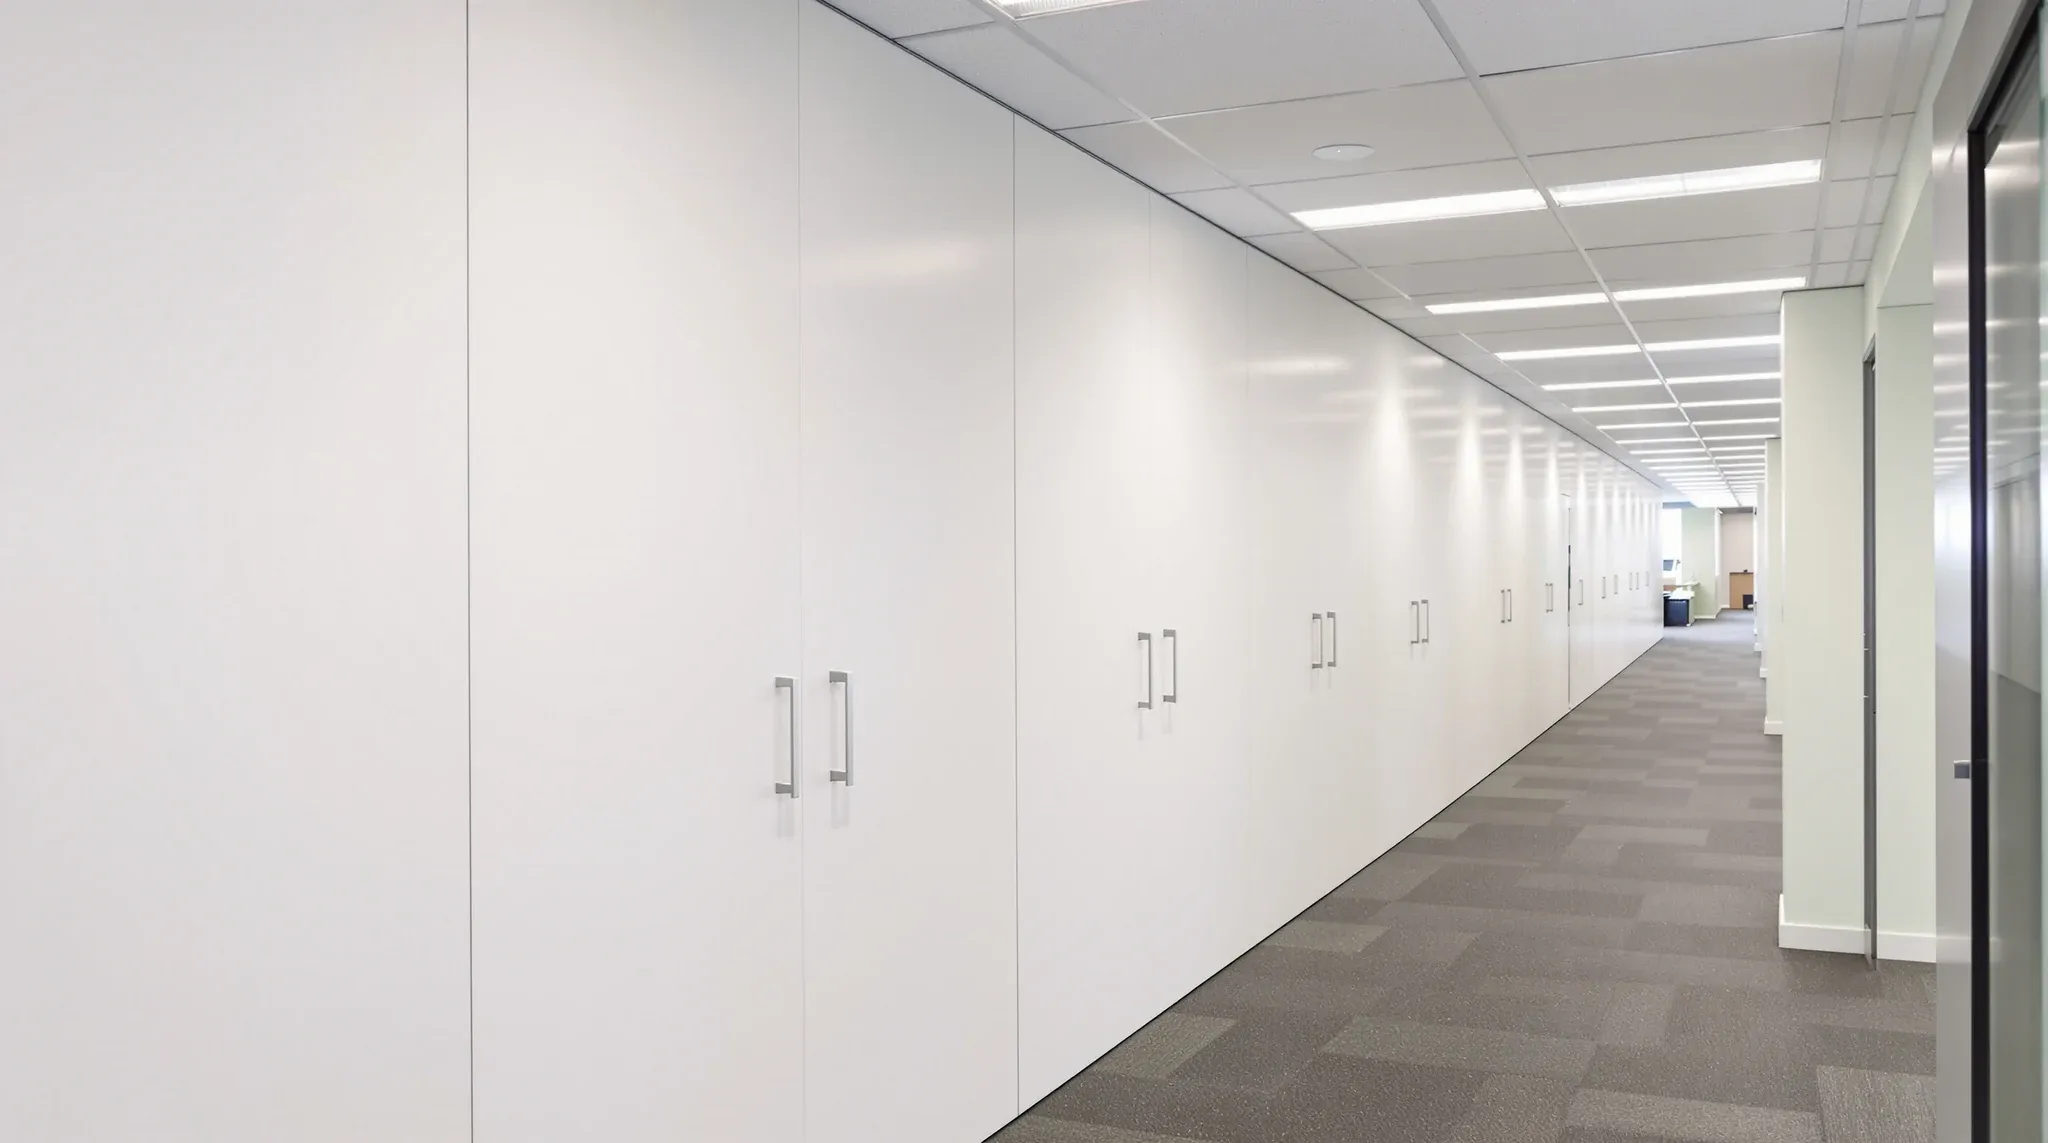
Noise between tenants in shared or multi-tenancy buildings is different from noise within a single office. Internal noise, the sound of your own team talking, phones ringing, and meetings running, is contextually familiar and therefore more tolerable. Cross-tenant noise is unfamiliar, unpredictable, and outside your control. A muffled phone conversation from the next tenancy, music from a different business, or the sound of a meeting happening through a shared wall creates a disproportionate level of distraction because the listener has no context for the noise and no ability to influence it. The partition strategy at tenant boundaries determines whether this friction exists or does not, and the decision is made during the fitout, not after the complaints begin.
Getting cross-tenant noise right is a design problem with a construction solution. The partition strategy at shared boundaries is the single most important acoustic decision in any multi-tenancy office layout.
Why Cross-Tenant Noise Is Harder to Tolerate Than Internal Noise
Acoustic research and workplace experience both confirm that people tolerate noise from their own organisation at levels that would be unacceptable from an unfamiliar source. A colleague’s phone call is background. A stranger’s phone call is intrusion. This psychological asymmetry means that the partition between two tenants needs to provide substantially more isolation than the partitions within either tenancy, even if the noise levels on both sides are similar. The tolerance threshold drops when the noise source is unfamiliar, and the partition performance must compensate for that reduced tolerance.
This also means that testing partition performance by standing in an empty office and listening is misleading. The test conditions do not reflect the psychological reality of daily occupation, where the same level of sound transmission that seemed acceptable during a brief inspection becomes intolerable once it is another business’s noise, arriving at unpredictable times, at unpredictable volumes, and in the context of your own work that requires concentration. The partition strategy must be designed for the least tolerant conditions, not the most forgiving ones.
The Partition at the Tenancy Boundary Sets the Standard for the Floor
The wall between two tenancies is the acoustic spine of the floor. If this wall provides strong isolation, both tenants can operate freely without affecting each other, and the activities on either side of the wall can change over time without creating new noise problems. If this wall provides weak isolation, every change in activity level on either side, a new team that makes more phone calls, a shift to hybrid meetings with speaker phones, a change from quiet administrative work to client-facing consulting, creates a potential noise complaint that cannot be resolved without physically upgrading the wall.
Building this wall to a high standard during the fitout is significantly cheaper than upgrading it later. A well-constructed plasterboard partition with double-layer lining, steel stud framing, and cavity insulation installed during the initial fitout adds modest cost to the partition budget. The same upgrade performed after both tenancies are occupied requires coordination between landlord and tenants, access from both sides, disruption to occupied spaces, and restoration of finishes, which multiplies the cost by a factor that makes the original investment look trivial. Understanding how partitions affect the broader office environment helps frame the boundary wall as infrastructure rather than a line item to be minimised.
Ceiling Voids as the Primary Flanking Path Between Tenants
The most common path for cross-tenant noise is not through the wall. It is over the wall, through the ceiling void. In most commercial buildings, the suspended ceiling is continuous across the floor, and the ceiling void above it, the space between the ceiling tiles and the structural slab, is open from one tenancy to the next. A partition that stops at the underside of the suspended ceiling provides visual separation and some acoustic reduction, but the ceiling void gives sound a clear path around the wall. The effect is similar to a wall that stops a metre short of the ceiling: the barrier exists but the bypass is obvious.
Addressing this flanking path requires extending the acoustic barrier from the top of the partition to the underside of the structural slab, through the ceiling void. This can be a plasterboard bulkhead, a layer of acoustic-rated board fixed to the partition frame and sealed to the slab, or a blanket system that fills the void above the partition line. The method depends on the building’s ceiling type and void conditions, but the principle is consistent: the barrier must be continuous from floor to slab, not from floor to ceiling tile. Wall lining quality matters here because the above-ceiling barrier must match the performance of the wall below the ceiling to prevent the flanking path from becoming the weakest link in the system.
Door Assemblies at Shared Boundaries
Doors in walls between tenancies are the acoustic weak points of the boundary. Every door introduces a seal-dependent barrier that performs less consistently than the wall around it. In multi-tenant environments, doors at shared boundaries include corridor access doors, doors into shared amenities, and any door that opens from one tenancy into a common area adjacent to the other tenancy. Each of these doors determines the effective acoustic isolation of the boundary in its immediate vicinity, because the sound that passes through the door is typically louder than the sound that passes through the wall.
The specification for these doors needs to match the acoustic intent of the boundary wall. A solid-core door with commercial-grade seals, an automatic closer, and a threshold seal provides substantially more isolation than a hollow-core door with basic hardware. The door frame must be robust enough to maintain seal contact over years of use, and the closer must keep the door fully latched rather than allowing it to sit slightly ajar, which eliminates the seal’s effectiveness entirely. In tenancy boundaries, a door that is left ajar by one tenant defeats the acoustic barrier for both.
Layout Buffers That Reduce Noise Before It Reaches the Wall
The activities placed directly against the tenancy boundary wall determine how hard the wall has to work. A meeting room or phone-intensive work area positioned against the shared wall puts concentrated speech noise directly against the barrier, which requires the wall to provide maximum isolation to prevent transmission. A storage room, a corridor, or a filing area positioned against the shared wall puts low-level or intermittent noise against the barrier, which means the wall does not need to perform at its maximum capacity to maintain adequate separation.
This layout buffering is the cheapest and most reliable noise reduction strategy available, because it works by reducing the demand on the wall rather than by increasing the wall’s capacity. A tenancy layout that places quiet-use zones against shared boundaries and active-use zones towards the interior or the perimeter achieves effective cross-tenant separation with standard partition construction. A tenancy layout that places meeting rooms against the shared wall requires premium partition construction to achieve the same effective separation, and the premium construction still depends on the wall performing at its rating consistently, which means any degradation in seal quality or any building movement that opens a gap has a larger impact.
Where Glass Can and Cannot Be Used at Tenant Interfaces
Glass at tenancy boundaries creates a specific set of problems. Acoustically, glass provides less isolation per square metre than plasterboard at the same cost, which means the weakest part of the boundary wall is the glass section. Visually, glass at a tenancy boundary exposes one tenant to the activities of the other, which may be desirable in co-working environments but is unwelcome in most conventional tenancies where each business expects visual as well as acoustic separation from its neighbours.
Glass can work at tenant interfaces when it is positioned away from the primary boundary wall. A glass partition on an internal wall that faces a common corridor provides transparency to the corridor without directly exposing one tenancy to another. A glass sidelight in a solid boundary wall provides light transfer without compromising the wall’s acoustic performance, provided the glass is specified to match the wall’s isolation level. Corporate office environments typically require stronger separation at tenant boundaries than co-working or shared spaces, and the partition strategy should reflect the type of multi-tenancy the building supports.
Why the Original Partition Decision Outlasts Every Tenant
Tenants change. Partition walls, particularly at tenancy boundaries, rarely change between tenants because they are typically classified as base building or make-good elements that remain in place through multiple lease cycles. The partition installed during one tenant’s fitout becomes the acoustic environment for the next tenant, and the next one after that. A partition built to a minimum standard creates a noise liability that persists through multiple lease terms, producing complaints and remedial costs that the original builder never bears but the building owner absorbs repeatedly.
This longevity argument applies to tenant fitout decisions as well. The partition you build at your tenancy boundary will define your acoustic relationship with your neighbour for your entire lease, and you will not get another opportunity to upgrade it without major disruption. Building it right the first time is not a premium investment. It is the only practical opportunity to get the separation right, because retrofitting a boundary wall mid-lease is so disruptive that most tenants choose to live with the noise rather than fix the wall.
We deliver partition projects for multi-tenancy offices where cross-tenant noise needs to be managed at the design stage. If your office shares a floor or a boundary with another tenant, we can help.
📞 Call us on 1300 60 93 93