
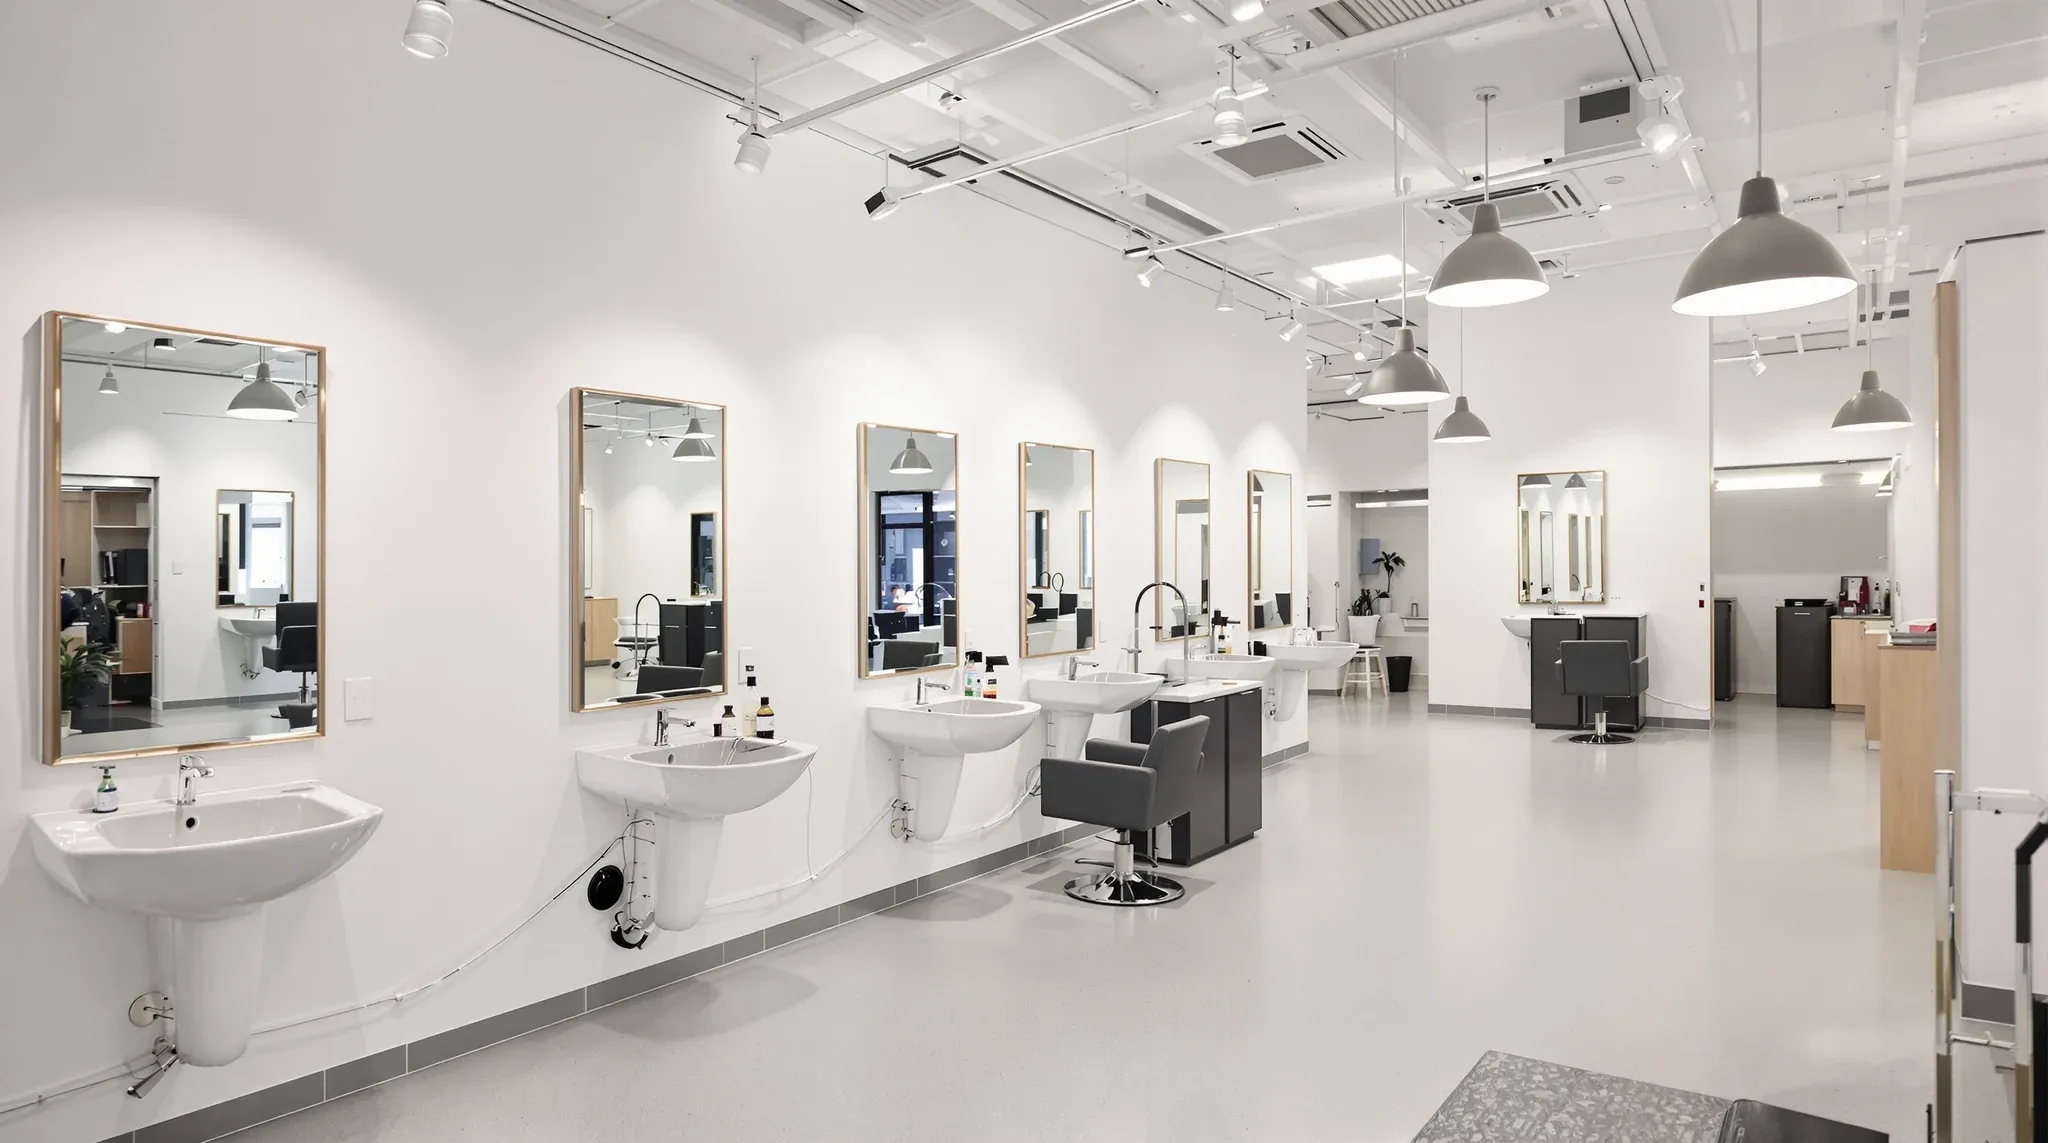
A hair, beauty or nail salon looks like a retail shop from the street and behaves like a wet area with a chemical store attached once the doors close. Every backwash basin runs hot water for most of the day, every styling station draws dryer power at the same time on a Saturday, colour and nail products put fumes and dust into the air, and the whole floor gets swept and mopped around chair bases that never move. The build has to serve all of that in a tenancy usually plumbed for one basin and lit for a shelf of stock.
What drives a hair salon fitout is the wet wall and the services behind it. Where the basins can drain, how much hot water the building can give, where extraction can get outside and how much power the switchboard has left decide the layout, and the visible salon is built around those answers.
The Wet Wall Comes First
When we price a salon, the first thing we look for is where the backwash basins can go, because they are the fixtures that need a drain, and drains need fall. In a ground-floor shop that usually means the rear wall where the original sink or toilet was connected, and on a suspended floor it means wherever the slab can be cored or a raised platform can carry the pipework to the nearest stack. The basin position sets the floor plan.
Backwash units are supplied for a floor rough-in. The manufacturer's drawings put the hot and cold risers and the drain riser at set positions through the floor, with the unit bolted down over them, so the plumber has to land those pipes within the unit's tolerance before the floor finish goes down. The manuals we work from also call for a hair trap on the waste and a vacuum breaker on the spray hose, and they want a solid, level, waterproof base under the unit rather than a tile that can crack when the bolts are tightened.
The same broad constraints that shape any tenancy plumbing job, from gravity fall to the location of the building's stacks, apply here at a larger scale, and the basics of office plumbing are a useful frame for how a salon connects to the base building. On top of that, Sydney Water currently lists hairdressers as a deemed process for trade wastewater, with an in-sink bucket trap and an in-floor bucket trap as the standard pre-treatment, which the hydraulic plumber confirms for the site during design. Council guidance for hairdressing premises also typically asks for a separate hand wash basin plus a utility sink for cleaning equipment, so a salon that sounds like two basins is usually four or five drains once it is drawn.
Hot Water Sized for the Busiest Hour
Salon hot water is decided by the two hours on a Saturday morning when every basin is rinsing colour at once, and an average day tells us little. A domestic-sized storage unit in the back room runs cold in that window, and once it is cold the salon has a queue of clients with product in their hair.
The sizing method that hot water manufacturers use for commercial plant asks for the peak demand in litres, how long that peak lasts and the temperature rise the heater has to deliver. For a salon we build that from the number of basins, the length of a rinse and how many chairs turn over in the peak, and the answer is usually a continuous flow gas unit or a bank of them where there is gas, or a larger electric storage unit where there is not. Manufacturers describe hairdressing as a typical application for individual continuous flow heaters, while a bigger salon or one with treatment rooms is more likely to need a circulating ring main so the water at the far basin is hot when the tap opens rather than after a minute of cold.
Hot water pipe runs to the basins should be short and lagged, because long runs give temperature swings at the spray head, and the supply pressure has to stay within the unit's working range when several basins run together. Delivery temperature at basins used for personal hygiene is normally tempered under the plumbing standard, and whether the hair wash basins fall under that rule is something the hydraulic plumber confirms with the certifier rather than something we assume either way.
Floors and Walls Around the Basins
Council fact sheets for hairdressing and beauty premises in NSW typically describe floors in operational areas as durable, smooth, impervious to moisture and easy to clean, and walls next to the basins and sinks the same. On site that translates to a sheet vinyl or tiled floor with a coved skirting at the wet wall so hair and water do not lodge at the junction, and a wall behind the basins that is tiled or lined with a wipeable sheet rather than painted plasterboard that will stain and soften.
Hair gathers at every grout line, threshold strip and chair base, so we keep the floor as continuous as the tenancy allows, run the same material under the stations and out to reception, and avoid a change of level between the cutting floor and the basin area where a step would trap sweepings. Styling chairs with hydraulic bases are heavy and get dragged, so the floor build-up under them needs to take a point load without denting or lifting at the seams.
Where a backwash unit bolts to the floor, the substrate has to be solid. The installation manuals ask for a plywood or mortar base under the unit and warn that fastening through a tile can crack it, so we set out those bases before the screed or the sheet flooring goes down, and we waterproof the basin zone in an upper-floor tenancy where a leak goes straight to the tenant below.
Extraction for Colour Bars and Nail Stations
A cutting floor on its own can run on general ventilation, but the moment there is a colour bar, a nail table or a chemical straightening service, the air needs a designed path out of the building. Council guidance singles out nail premises for specific attention because of the fumes and dust their procedures produce, and SafeWork NSW's material for nail workers assumes ventilated tables or other vents at the workstation and a catch basin that gets cleaned. Our job is to give those tables somewhere to exhaust to.
That usually means a mechanical exhaust system with a duct run to an outside discharge point, sized by a mechanical engineer, with the nail and colour areas kept at slightly lower pressure than reception so the smell travels toward the exhaust rather than the front door. A ground-floor shop with a rear yard or a laneway gives a short duct route, while a shop in a centre or a first-floor tenancy needs a path through the ceiling void to a riser or a roof, and the landlord's approval for the penetration.
Recirculating carbon filters on the table do not replace a ducted exhaust. We plan the duct route, the fan location and the discharge point during design, and we coordinate the penetrations with the ceiling contractor so the grilles land where the tables will be. Where a salon adds IPL or laser hair removal, the room needs the same treatment as a cosmetic clinic laser room, with solid doors, covered glass and matt surfaces, and that is a different build from a treatment room for waxing or facials.
Lighting and Power at Every Station
Colour work fails under poor light. A stylist matching a toner under warm, low-rendering downlights will send the client into daylight with a different colour, so lighting designers specifying for salons typically ask for high colour-rendering lamps, with a CRI of at least 90 and as close to 100 as the budget allows at the workstations, a colour temperature in the neutral to daylight range and an even lighting level across the cutting floor rather than a bright reception and a dim back. We build that with a task layer at the mirrors, usually a vertical strip or a pair of fittings either side of the glass so the face and the hair are lit without shadows, and an ambient layer overhead that matches it.
Power at the stations is a density problem. A professional dryer is rated at around 2,200 watts on its own, and every station has a dryer, a straightener, a set of clippers and often a hooded dryer or heat lamp nearby, so a row of eight stations all working on a Saturday is a row of high-draw appliances on the same wall. We give each pair of stations its own circuit rather than daisy-chaining a whole wall onto one, put the outlets where the cords fall so extension leads never appear, and add the hot-water, ventilation and any treatment-room equipment loads before we ask whether the tenancy's switchboard has the capacity or whether the supply needs upgrading. The same discipline that applies to power and data planning in an office applies at a salon, with the difference that the loads are thermal and simultaneous.
Mirrors, Wall Backing and Noise to the Neighbours
A wall of full-height mirrors is the visible centrepiece of a salon and the item most often built wrong. Mirrors of that size need continuous backing inside the wall, so we frame the station wall with plywood or noggins at the mirror fixing heights, and at shelf and tool-holder heights, before it is lined. We also run the station power and lighting feeds inside that wall while it is open, because there is no coming back once the mirror is on.
The same wall often separates the salon from the next tenant, and salons are loud. Dryers run for hours and music plays all day, so the party wall usually needs to be an acoustic build with insulation, a resilient layer or a double stud rather than a single sheet each side. Plasterboard partitions built for acoustic separation do that work, and the detail that matters is the junction with the ceiling: a wall that stops at the tile grid lets the sound over the top and into the neighbour's ceiling void, so we take it to the slab or seal the plenum. Backwash basins against a party wall add plumbing noise, and separation there is cheap while the wall is open.
Treatment Rooms Behind the Floor
A beauty room for waxing, facials or lashes is a small enclosed room with a bed, a hand basin and a door, and the build questions are privacy, plumbing and air. Council guidance typically expects a hand wash basin within the treatment room or the procedure area so hands are not recontaminated on a door handle on the way back to the client, which means another drain and another hot and cold feed per room, and it pushes the rooms toward the wet wall or a spur off it. A room that has to sit at the front of the tenancy gets its plumbing run in the floor early.
Under NSW Health's skin penetration rules, hairdressing and grooming that do not deliberately pierce the skin sit outside that legislation, while beauty treatments that do usually need the business to notify council and meet the Regulation, and those rooms tend to be looked at more closely for surfaces and hand washing. The physical answer is the same as the wet wall: impervious, wipeable finishes around the basin, a cleanable floor and a solid door. Treatment rooms also need their own air, because a warm, closed room with a wax pot becomes stale quickly, so we give each one a supply and exhaust grille from the mechanical system rather than relying on the gap under the door. Where the salon runs as a complete fitout with rooms, a colour bar and a nail area, the mechanical design is the piece that ties them together and it is the one we get drawn first.
Staging the Build While the Salon Trades
Many salon fitouts are refits of a trading business that cannot close for six weeks, and the sequence is set by the wet wall. The basins are the fixtures a salon cannot trade without, so we either keep the old basin row alive while the new one is plumbed on another wall, or we build the new wet wall in a closed period of a few days and hand it back before the stations are touched. Hot water plant, extraction ducting and switchboard work go into that closed window as well, with the finishes and the mirror wall following in short after-hours shifts.
Dust is the main risk in a live salon, so we seal the work zone with temporary hoarding, keep cutting and sanding out of trading hours and finish each shift with the floor cleaned and the stations reset. The same staging logic that lets a live office fitout run around a working business applies here, with the added constraint that a salon's trading hours are the hours most people are off work, so the build window is weekday mornings, Sundays and evenings rather than the standard after-hours pattern.
We price and build salon fitouts from the wet wall out, so the basin risers, the hot water plant, the exhaust duct and the station circuits are in before the mirrors and floor finish close everything up.
📞 Call us on 1300 60 93 93