
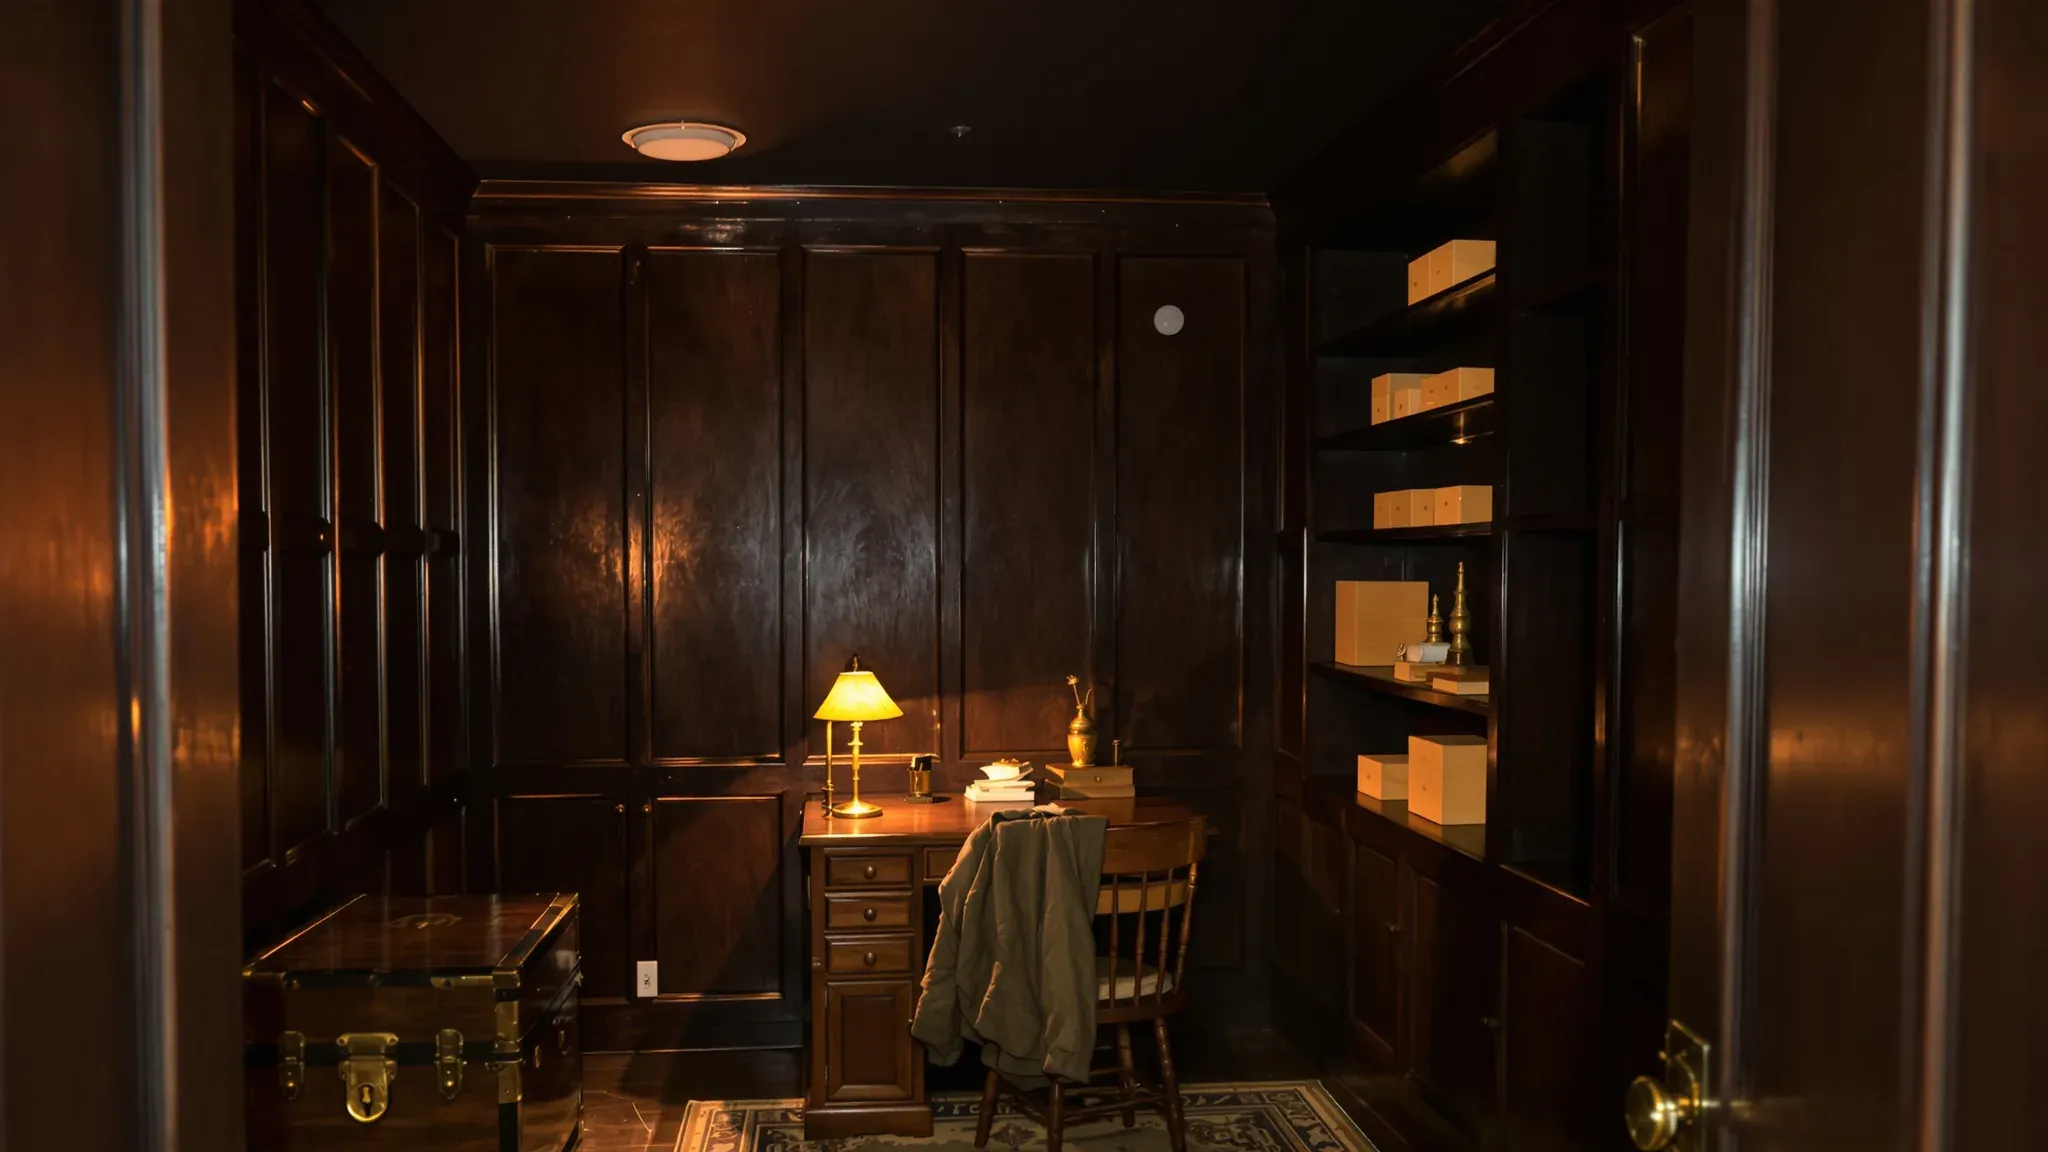
An escape room venue earns its income from several timed games running at once, each in a small themed room booked by one group. The fitout is planned around keeping each game private from the one next door and letting every player out the moment they need to leave.
In a shop, office or warehouse tenancy, that means a row of insulated rooms, game doors held by locks that release on the fire alarm, hidden doors framed into the walls, and cable routes from every room back to a control room. The set designer supplies the theming, props and puzzle electronics. On an escape room fitout we can build the rooms, doors, ceilings and backing for the sets, and coordinate the fire, electrical, security and AV trades whose work runs through them.
Game Rooms Along a Staff Corridor
Each game is a single room, or a run of rooms joined by puzzle doors, sized to the set designer's plan. We can set the rooms in a row with their entry doors facing the lobby and a second, staff-only door at the back of each room opening onto a corridor behind them. That corridor lets the game master (the staff member who runs each game, watches it and gives clues) reach any room to reset it between bookings, fix a prop or step in, without crossing the lobby or another game.
The corridor also carries the cables. Camera, speaker and prop wiring can run in its ceiling and drop into each room through the shared wall, and the control room can sit off the same corridor, a short walk from every game.
Where a game moves from one room into a second through a hidden door, we plan the second room with its own door to the corridor or the lobby. No player then has to solve a puzzle or find a concealed door to leave, and every room has a plain way out for the certifier to check.
Plasterboard Rooms That Keep Each Game Private
Every game has its own soundtrack and sound effects, and a group calling out answers carries well beyond its room. A clue overheard through the wall spoils the next game, and the game master listening to one room on its microphone should not pick up the room beside it.
Plasterboard partitions between game rooms can have insulation filling the stud cavity and a double layer of acoustic plasterboard on both faces, and run up past the ceiling to the slab with the top sealed. Where ducts and pipes crowd the ceiling space above a wall, a barrier of plasterboard or foil-faced insulation can be fitted in the ceiling space directly over that wall instead, so sound cannot cross above it.
Every opening for a camera, speaker or prop cable is a gap in that wall. We seal around each one on both faces with acoustic sealant, and stagger the power points either side of a shared wall so they never sit back to back. Where a room's ceiling is part of its sound barrier, the speakers and downlights set into it are treated behind so they do not leave holes into the ceiling space.
Game room doors can be solid-core leaves sealed at the head, sides and foot. Walls to a neighbouring tenancy face the same shouting and game audio as those in a gaming lounge, so we build them at least as heavily as the walls between games.
Backing for Sets, Props and Hidden Doors
Set builders fix panelling, shelves, wall-mounted puzzles, screens and heavy props to the room walls, and plasterboard on its own will not carry them. We take the set designer's wall elevations and install timber or plywood backing between the studs at every fixing point while the framing is open. Where props may move later, we can line a whole wall with plywood behind the plasterboard so the set builder can fix anywhere on it.
On a wall built with two separate stud frames for sound, the backing is fixed to one frame only. Backing or noggings that tie the two frames together give sound a solid path between the rooms.
A hidden door is a door leaf finished to match the wall around it. In a plain painted wall we can set a flush steel frame that wraps the edge of the plasterboard and is plastered in, with concealed hinges, so the leaf takes the same paint, wallpaper or panelling as the wall.
A bookcase, fireplace or panelled section that swings open is far heavier, so it usually turns on pivot hinges at its top and bottom, and we frame that opening with extra studs, a reinforced head and a fixing in the floor for the bottom pivot.
Each hidden door needs a lock, a sensor and a cable route, and the set builder needs to know where the frame ends and the theming starts. We agree the door positions, swings and hardware on one drawing with the set designer before the walls are set out.
Game Doors That Lock and Still Let Players Out
A game can feel like a locked room, and the doors are still built so any player can get out at any moment. The NCC asks for a door on the path out of a building, which in an escape room usually includes each game room door, to open from the inside without a key, by one hand pushing or pressing down on a single handle or bar.
The same clause makes an exception for a door held by a fail-safe device that releases it automatically when the building's sprinkler or smoke detection system activates, and the guide to that clause expects the device to release when the power fails as well. A magnetic lock suits that arrangement, because it holds the door only while it has power.
The security or electrical trade connects each lock to the fire panel so it releases on the alarm, can fit a release button inside the room, and can give the game master a switch at the control desk to open any door. Whether each door also needs a handle, and which doors may be locked at all, is confirmed with the certifier before any hardware is ordered.
On our side, the frame head of each locked door is built solid enough to take the magnet, which mounts near the top corner opposite the hinges, with the steel plate it grips fixed to the door leaf. We run conduit inside the wall from that frame head up to the ceiling space, so the lock, its release button and the door sensor are cabled before the plasterboard goes on. These locks, buttons and sensors are the hardware used for office access control, so the same security trade can supply, wire and set them up.
Smoke Detection, Sprinklers and Exit Signs in Themed Rooms
Every new room has to be covered by the fire services. Where the building has smoke detection or sprinklers, the fire services trade designs coverage into every game room, the control room and the staff corridor, and here that system also releases the game door locks. Where a building has neither, how the game doors are held shut is worked out with the certifier before any lock is chosen.
A themed ceiling, such as stretched fabric, timber battens or netting hung below the real ceiling, can block a sprinkler's spray. The set designer settles the ceiling design first, and the fire services trade then sets out its heads to suit it.
Themed wall and ceiling finishes count as linings for fire purposes, so the timber, foam, fabric and panels the set builder fixes to them usually need fire ratings the certifier accepts. A fire-retardant paint brushed over a material does not give it that rating, so the choice of material is settled early.
Every new wall also changes the route out, so the exit signs and emergency lights are redesigned for the new layout. Depending on the venue's size, its layout and how the certifier classifies it, emergency lighting can be needed in every room the public uses, game rooms included. Where a room needs an exit sign, it stays visible throughout the game, so the set design works around it instead of covering it.
Cabling from Every Room to the Control Room
The control room is where game masters watch every game at once. Each room usually has at least one camera, a microphone and a speaker, and often an intercom or call button, all cabled back to the screens and computers that run the clues and timers.
Props add their own power and control cabling, from magnetic locks on cabinets to sensors, lighting effects, motors and screens, and the set designer specifies where each one is fed from. We take a cable schedule from the set designer and the AV trade and run conduit or cable tray from the control room along the corridor ceiling, with a drop into each room at the positions on their drawings.
All of it is first fixed, meaning the cables and conduits go in while the walls are still open framing, before the linings close. Spare conduit with a draw wire left in each room lets a new puzzle be cabled later without opening a finished wall.
Access panels go in the corridor walls and ceilings, framed with studs and noggings around each opening, so faults can be reached from the staff side without touching a themed room. The control room holds screens and a small equipment rack running through every session, so it can have power on its own circuits and cooling sized by the mechanical trade.
The Lobby Where Groups Arrive and Leave
The lobby is where groups wait for their booking, hear the rules and come back out at the end of a game, often loudly. Where it shares a wall with a game room, that wall gets the same insulated build as the walls between games, so the next group arriving cannot be heard inside a game in progress.
We can install an acoustic tile ceiling over the lobby to cut the echo from a room full of groups. Where the operator asks players to leave bags and phones outside the game, a wall of lockers is set out on the plan for the joiner. The number of toilets, including any accessible toilet, is worked out with the certifier from the number of people the venue will hold.
Change of Use and the Order We Build In
Opening an escape room in a former shop, office or warehouse is a change of use. Where the new use puts the building in a different class under the building code, it may need planning approval and a construction certificate, and the consent authority can require parts of the existing building to be upgraded for fire safety. We price the fitout against the approved plans and the certifier's fire safety requirements, so that work is costed from the start.
On site the room walls go up first, with the backing, hidden door openings and lock frames built in as they are framed. The electrical, data, AV, security and fire services trades then run their cables, conduit and pipes through the open framing, the mechanical trade runs its ducts to and from each closed room, and we line the walls and ceilings once every room has been checked.
Doors and locks go in next, and the fire services and security trades test each lock against the alarm. The set builder then moves into finished, painted rooms to build the theming.
We can build the game rooms and hidden door frames for an escape room venue from the set designer's drawings, and sequence the fire and security trades so every game door releases on the alarm before the sets go in.
📞 Call us on 1300 60 93 93