
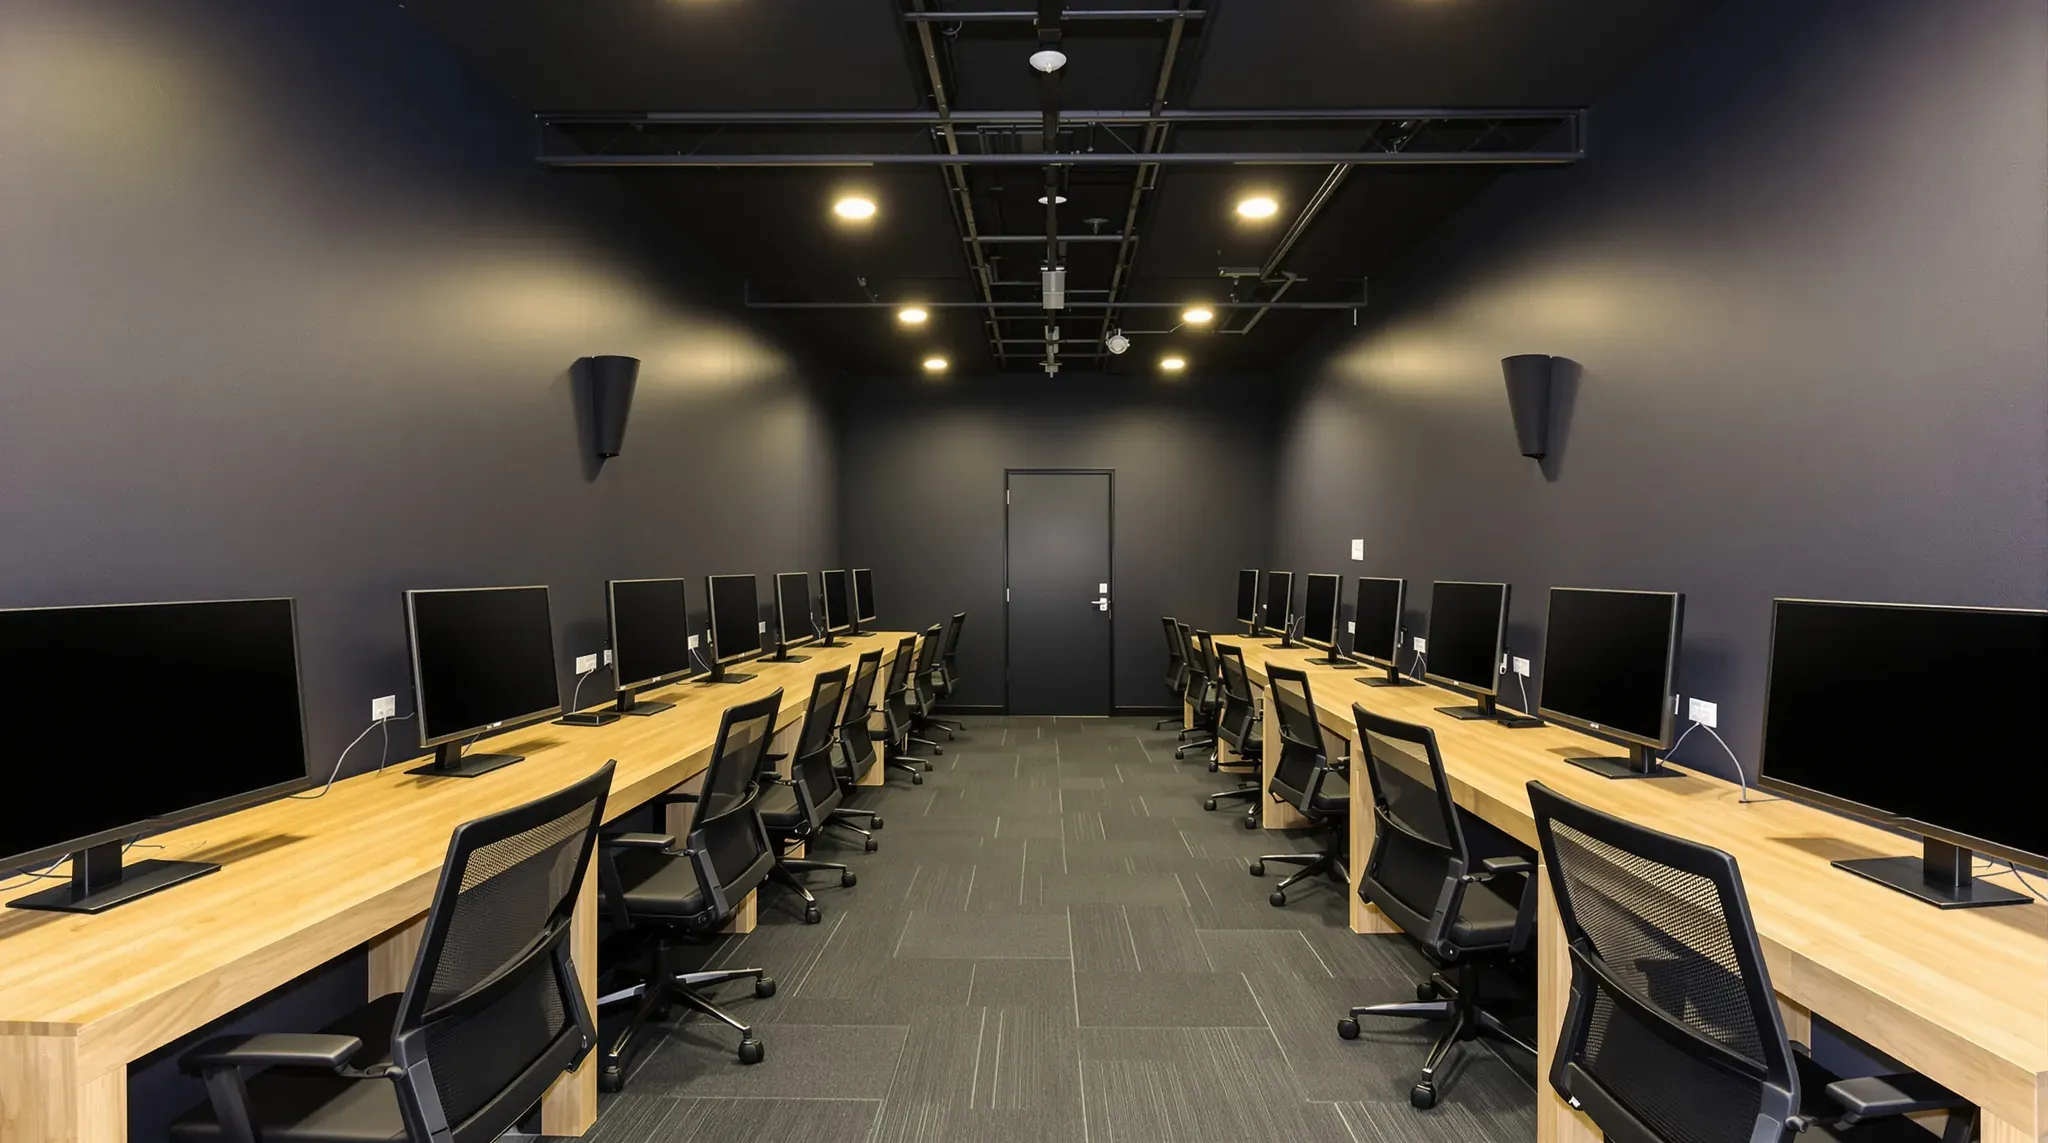
An esports venue or gaming lounge sells hours at a powerful computer, and its busiest sessions run into the night and through the weekend. Each station draws more power and gives off more heat than an office desk, so the number of stations decides how much electricity the tenancy needs and how much cooling it has to provide.
The players, and any event audio, are loud at hours when neighbours expect quiet, so the walls, doors and ceilings are built to hold that sound in. The operator supplies the desks, chairs, computers and AV. On a gaming lounge fitout we can build the walls, rooms, ceilings and cable routes, and coordinate the electrical, data and air conditioning trades who design and install the services.
Power for Every Station and Room on the Switchboard
A gaming computer is built around its graphics card. A mid to upper range card draws roughly 250 to 360 watts on its own, and the computer around it usually has a power supply of 650 to 850 watts. Screens, headsets and chargers add to that at every desk, and in a busy lounge most stations are under load at once, for hours at a time.
Commercial buildings give each tenancy a set share of the building's power, and an office building's fitout guide commonly allows around 50 volt-amperes per square metre, which is close to 50 watts. At that rate a 100 square metre tenancy has about 5,000 watts for everything it runs, and the graphics cards in fewer than 20 computers would use most of it.
The electrical contractor works out the venue's maximum demand (the most power it will draw at one time) from the station count and the equipment the operator has chosen. A larger supply cable or switchboard needs the landlord's approval. If the building itself is short, the contractor applies to the local electricity network to increase the connection, and the network assesses whether work is needed on its side. We get those answers before the fitout dates are set, because they can decide the programme.
Every computer also lets a tiny current leak to earth while it runs, and on a shared safety switch those leaks add together. A typical computer leaks around 1.5 milliamps, and a 30 milliamp safety switch is usually loaded to no more than about a third of its rating, which allows about six computers per switch. As on a call centre floor, the electrician spreads the stations across many circuits, each with its own protection.
Cable Routes to the Desk Rows
The electrical and data trades design the circuits and cabling, and we build the routes they run in. Along the walls, cables can run down inside new plasterboard walls or in chases cut into existing ones. Desk rows in the middle of the room are fed from above, through cable trays in the ceiling space and drops to each row, or from below through a raised access floor where the tenancy has one or the operator chooses to install one.
Each station normally has a wired data connection back to the comms room, specified by the data trade. Under AS/CA S009, the national cabling rules, data cables are kept at least 50 mm from power cables or separated from them by a barrier. The tray along each desk row can be divided down the middle, with power on one side and data on the other.
The network switches and any local servers sit in a comms room built and cooled like a small server room. We take the desk layout from the operator's furniture supplier and set out every tray, drop and outlet against it before the ceiling closes, so each power and data feed lands at the end of a desk row and not in the aisle.
Heat from the Stations and the Players
A computer turns almost all of the power it draws into heat, and cooling designers count its heat as equal to its power draw, with about 100 watts more for each person in the room. A station whose graphics card alone draws 250 watts gives off more than twice the heat of the person playing at it.
Office floors are cooled for much lighter loads. A typical office building designs its air conditioning for about one person per 10 square metres and around 12 watts of equipment heat per square metre. That gives a 10 square metre patch of floor 120 watts for equipment, less than half of one gaming graphics card.
Base building air conditioning often runs only in business hours, while a lounge is often busiest after dark, and buildings usually ask tenancies with heat above their allowance, or a regular need for cooling outside those hours, to add their own supplementary system. The mechanical trade sizes that system for every station running and the room full for an event, with its own controls so it runs as late as the venue opens, and sizes the outside air for the event headcount.
We build the ceiling around the new units, with access panels for servicing, bulkheads where ducts drop below the ceiling line and a route for the condensate drains. We agree each unit's position on the drawings with the mechanical trade before any ceiling framing goes up.
Walls and Doors That Keep the Sound In
Cheering, players calling to their teammates and event audio carry well beyond the lounge, often late at night. The NCC's sound insulation provisions are written for apartments, hotels and aged care buildings, so between commercial tenancies the target usually comes from the landlord and from any conditions on the venue's council approval.
Event speakers add low bass, which passes through a lightweight wall more easily than voices. The building code adds a separate low-frequency adjustment to the wall ratings it sets for apartments, and its own handbook explains that the adjustment was chosen because of the bass from home theatre and music systems.
Plasterboard partitions to the neighbouring tenancies can be built with insulation packed between the studs and extra layers of dense board on each face. We take them up to the slab and seal the top, so no sound travels over the wall through the ceiling space. Where the neighbour is sensitive or the speakers are large, we can build two separate stud frames with a gap between them, so one side of the wall does not shake the other.
Doors need the same care. A sound-rated door is a solid-core leaf sealed all the way around the frame and across the bottom, with no undercut and no air grille, and a foot seal works poorly against carpet or tiles. We can fit solid-core doors with frame seals and a drop seal that closes onto a smooth threshold, plus a closer so the door shuts after every player.
Ceilings, Panels and Floors That Quieten the Room
Inside the lounge, the aim is to stop sound bouncing between hard surfaces, which keeps the room calmer for players and staff and leaves less noise for the walls to hold back. Ceiling tiles are rated separately for absorbing sound inside a room and for blocking sound through the ceiling to the next space, and a gaming floor needs a high absorption rating.
Across the main floor we can install a suspended ceiling with absorbent tiles, in a dark colour if the lighting design calls for one. Where the operator wants an open ceiling, absorbent panels or baffles can hang from the slab between the services, clear of the cable trays and sprinkler heads.
Walls facing the desk rows can take absorbent wall panels, fixed to backing we frame into new walls ahead of the plasterboard. Carpet tiles go down last and cut the sound of footsteps and chairs rolling across the floor.
Team Rooms, a Streaming Booth and an Event Stage
Private team and party rooms let the venue take group bookings away from the main floor. Their walls go up to the slab like the walls to the neighbours, with solid fronts where a room needs to be quiet and glass fronts where staff need to see in. For return air, a transfer duct holds sound in better than an undercut door, so we leave framed openings above the ceiling for the mechanical trade's ducts.
For a glass front, laminated glass with an acoustic interlayer suits interior partitions where the noise is mostly voices, and a double-glazed front only gains much once the gap between the panes is wide, around 100 mm. The frame and door take some performance away from the glass, so we choose the framing, door and seals together with the glazing.
A streaming or commentary booth needs to be quieter than the floor around it, because its microphones pick up everything nearby. It is built like a small podcast studio, with insulated walls to the slab, a sealed solid-core door and quiet air, and set away from the event speakers.
An event stage is usually a low framed platform at one end of the floor, with power and data outlets in its face and a cable route back to the AV rack. We fix its position early, because the speakers, the display screens and the stage lighting all take their power and fixings from the walls and ceiling around it.
Lighting Without Glare on the Screens
Glare in a gaming lounge usually means a bright window or light fitting reflected in a screen. SafeWork NSW notes that reflected glare tends to come off polished or lighter coloured surfaces, and its listed controls include moving lights or workstations, changing diffusers and reflectors, and fitting blinds, curtains or external louvres.
Where the layout allows, desk rows run side-on to any windows, so no player faces the glass or has it behind their screen. Where the venue wants no daylight at all, blockout blinds can go on the windows, or we can build a plasterboard wall a short way inside the glass, which leaves the glazing itself untouched.
The electrician selects shielded fittings that hide the lamp from a seated player, and places them over the aisles between the desk rows instead of behind players' heads, where they would show in the screens. Dimmable circuits in separate zones let staff keep the play area low and lift the light for cleaning and events.
Where the operator wants a dark room, we can paint the ceiling, the exposed services and the wall behind the desks in a dark matt finish, so no pale surface shows in a screen. Uplights need a pale ceiling to bounce off, so in a dark room the light comes from shielded fittings aimed down at the desks and aisles. Carpet in place of a polished concrete floor also cuts the light reflected up from below.
Planning Conditions and the Order We Build In
Under the standard NSW planning definitions, a place used mainly for computer or video games is an amusement centre, a use that local planning controls list separately from shops and offices. Any conditions the council sets on hours or noise feed into how the walls and doors are built, so we price the walls and doors against the approved plans, together with the landlord's answers on power and cooling.
On site the full-height walls go up first, with the duct openings framed while the ceiling space is still open. The air conditioning units, cable trays and drops go in next, then the ceilings, wall panels and carpet. The electrician and data cabler fit the outlets once the desk layout is marked on the floor, and the operator's desks and computers arrive onto a floor where every outlet is in place.
We can build the insulated walls and cable routes for a gaming lounge from the station count up, and sequence the electrical and mechanical trades so the power and cooling are ready before the first desk goes in.
📞 Call us on 1300 60 93 93