
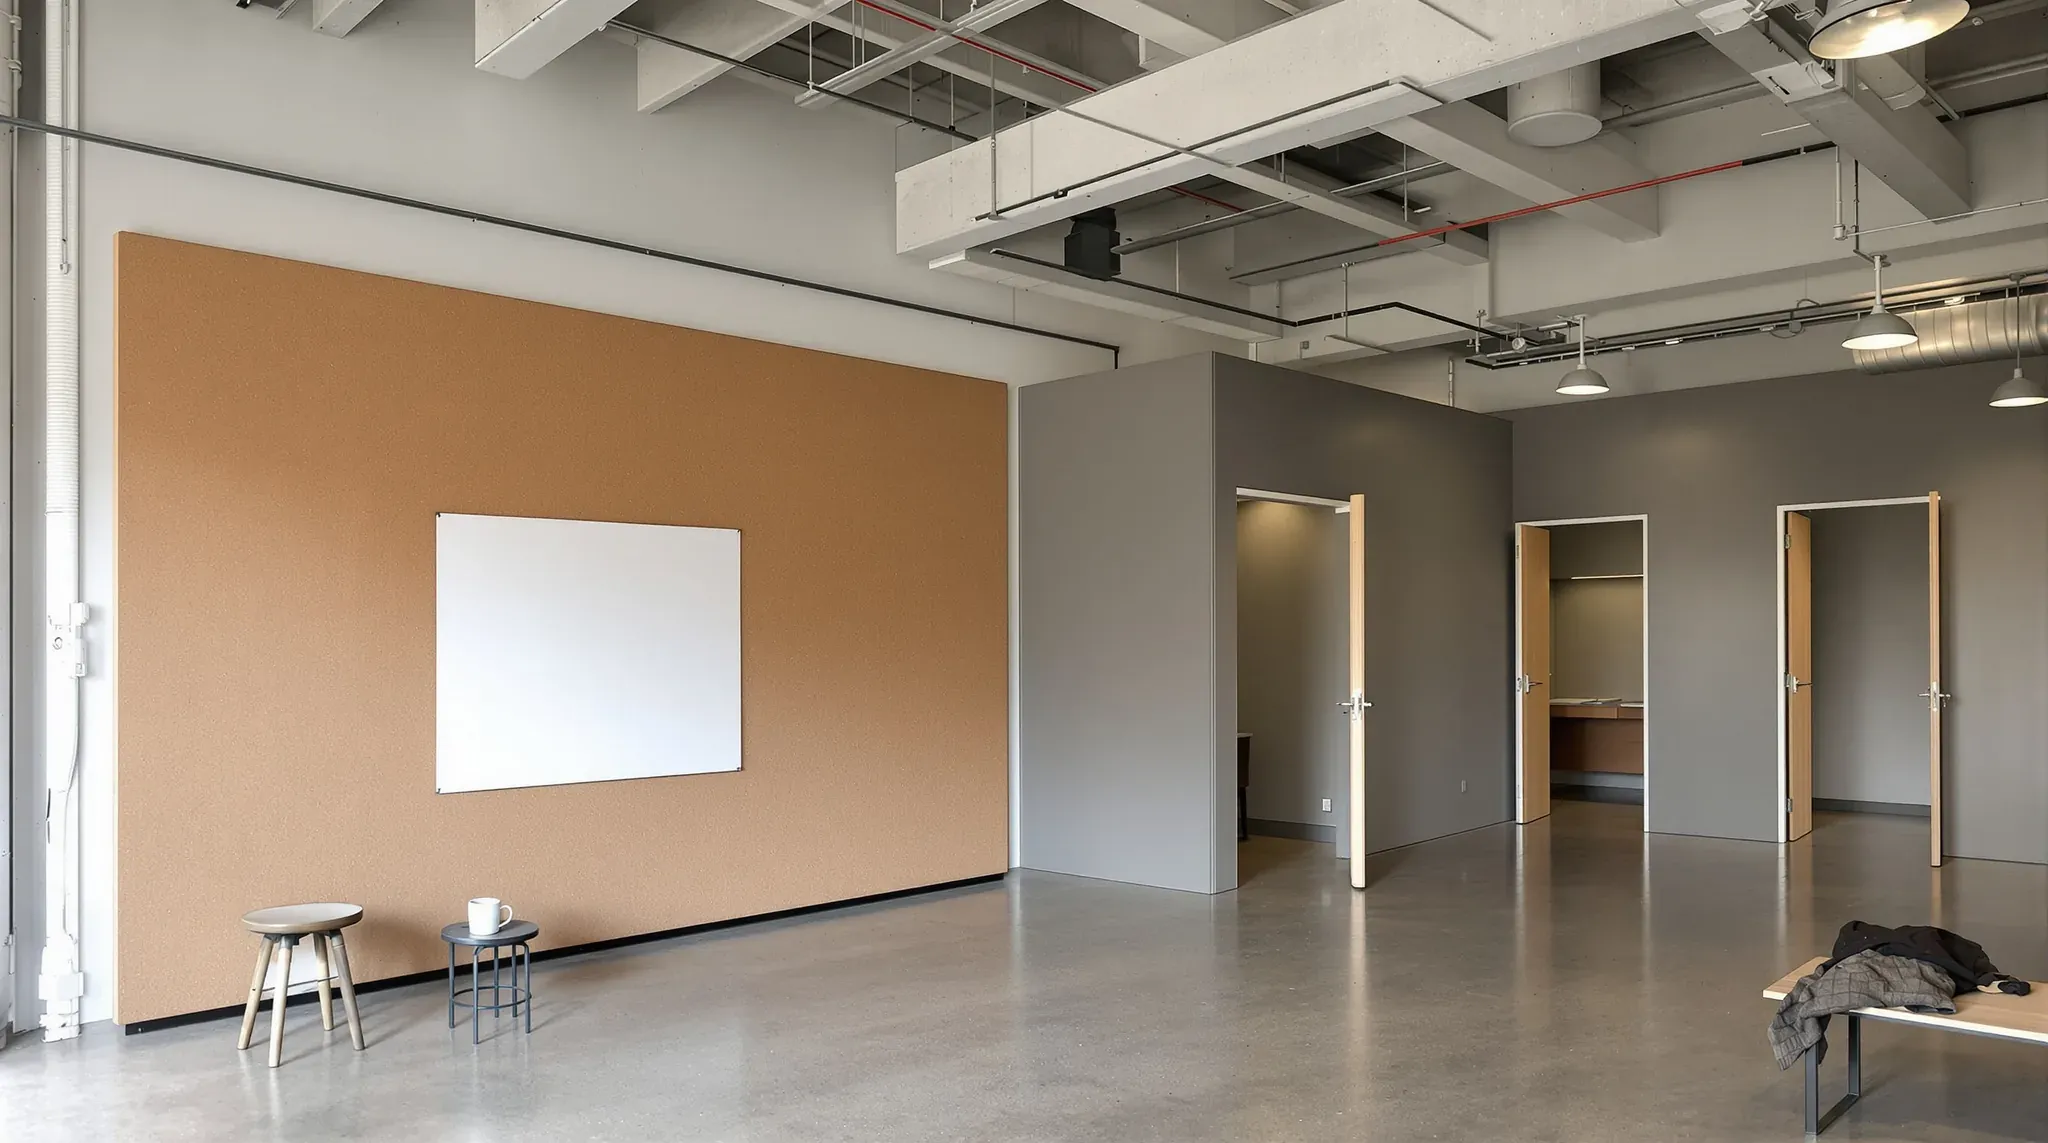
A creative agency fitout is planned around the rooms where the work is made and checked. Edit suites, a small shoot room, review walls and a gear store each need something an ordinary meeting room does not, such as darkness, light of a set colour, heavier walls, more power or a wider door, so they are placed on the plan before the desks.
The rest of the floor, from reception and meeting rooms to the desks and kitchen, is built as in any corporate office fitout. In the production rooms the walls are heavier, and the circuits, air conditioning and lighting are planned room by room.
Placing the Production Rooms on the Plan
Edit suites need no daylight, so they suit the internal side of the floor against the building core, which leaves the window side for desks. Set out in a row, they share walls, a duct run and a corridor, and their extra circuits run back to the switchboard along one route.
The shoot room goes where the ceiling space is deepest, or where the ceiling can come out, and close to the lift or goods entry, because lights, stands and cases come in and out for every shoot. The gear store sits between the shoot room and that entry. The presentation room goes near reception, so clients reach it without walking past the suites.
In a converted warehouse, a common home for creative tenancies in Alexandria and nearby suburbs, the shoot room can often take the highest part of the roof and a door near the loading entry. Fixing these rooms first decides where the heavier walls, added circuits and extra air conditioning go, and the open floor is planned around them.
Edit Suite Walls, Doors and Shared Walls
An edit suite plays sound through speakers for most of the day, and the editor inside needs quiet to hear detail in dialogue and music. The Association of Australasian Acoustical Consultants publishes a guideline for commercial buildings that sets the separation between two rooms by how loud one is and how much noise the other can tolerate.
Its table classes a boardroom as a loud room that also needs quiet. Treat an edit suite the same way and two suites side by side call for Dw 55, where Dw is the reduction in sound from one finished room to the other, measured on site. A suite beside ordinary open plan desks calls for Dw 50 in the same table, so a wall shared by two suites needs more than a wall facing the desks.
We can build edit suites as plasterboard partitions of steel studs that run full height to the concrete overhead, with insulation packed in the cavity and the head of each wall sealed. Where a duct crosses the wall line and the wall cannot reach the concrete, we can fix a ceiling barrier above it, an upright panel of plasterboard and insulation that continues the wall's line up to the slab.
For a wall shared by two suites, we can build two separate rows of studs with two layers of board on each face and insulation in the cavity. Because the two sides share no studs, sound has no solid path through the wall. It is about 200 mm thick, which a row of small suites gives up in floor width.
Sound escapes mostly through the gaps around a door, so each suite gets a heavy solid core door with acoustic seals lining its frame, a drop seal fitted to its foot that presses down onto the floor as it shuts, and no air grille. A suite that also records voice-overs needs more isolation again, closer to a podcast or recording room with its own frames and ceiling.
Light and Colour in Grading Suites
Colour grading, the stage where the colour of footage is set, is judged on screen, and the room around the screen changes what the eye sees. ITU-R BT.2035, the international recommendation for viewing broadcast pictures, sets the room at 10 lux, a very dim level. The wall behind the screen is lit at D65, the daylight white that screens are set to, at about a tenth of the brightness of white on the screen.
That is why a grading suite works best with no window. Where one has to sit on the window line, a blackout blind can close it off, and the suite door is solid with no vision panel, so light from the open floor stays out when it opens. A power point behind the desk lets the editor run a lamp that lights the wall behind the screens at the level that recommendation sets.
Room lights in a grading suite are usually 6500K, matching D65, with a colour rendering index (CRI) of at least 90, a measure of how faithfully a light shows colour, and a dimmer that flickers or buzzes spoils the room. We can install dimmable fittings on dimmers that suit them, placed so they do not reflect in the screens, with the walls painted a neutral mid grey.
Print proofs are checked under a different light. ISO 3664, the standard for viewing prints, uses D50, a warmer daylight of 5000K, at about 2000 lux for comparing prints and proofs, usually inside a viewing booth. The booth is equipment, so our part is a bench with power, out of direct sun and away from the grading suites.
Power, Heat and Air in Small Rooms Full of Screens
Each suite holds a workstation, several screens and speakers, and they are often left running overnight to render. We can give each suite its own circuits, labelled at the switchboard, so a tripped circuit in one suite leaves the next one running, and bring in data cabling with spare runs for the agency's storage and network.
That equipment turns its power into heat in a small closed room. The mechanical contractor sizes the supply and return air for each suite from that load, either from the floor's main system or from a separate unit.
Office buildings often ask for areas that regularly need air conditioning out of hours, or carry more heat than the base building allows for, to have their own supplementary system, hung from the slab on anti-vibration mounts. An edit floor that renders through the night can fall into that group, so we set out the unit, its power and its drain with the mechanical contractor before the suite ceilings close.
Ducts serving a row of suites are lined or fitted with silencers, so sound from one suite does not travel along the duct into the next. Return air leaves each suite through a lined duct instead of a door grille.
A Small Shoot Room and Its Cove
A shoot room for products or video interviews needs control of light more than floor area. It suits a room with no windows or with blackout on them, the greatest clear height on the floor, and room lights on their own switch so they can be turned off while the studio lights are on.
Over the shooting area, we can remove the suspended ceiling, which adds the depth of the ceiling space to the room, and paint the slab, ducts and pipes in a dark flat finish that reflects little light into the shot. The sprinkler heads and detectors are then adjusted to the open ceiling by the fire services contractor the building uses.
Studio lights add a large load on top of the room's normal use, so the room gets extra outlets around its walls on their own circuits, separate from the edit suites and desks. An overhead lighting rail or rig is a separate trade, and its fixings to the slab are set out by its supplier before the room is painted.
A cove is a curved join between wall and floor that hides the corner in the shot. We can build it from curved formers cut from plywood or fibreboard, fixed at close spacing along the base of the wall and lined with plasterboard bent to the curve, then filled, sanded and painted with the wall. The other method is prefabricated fibreglass curves set on timber supports.
The floor in front of the cove has to be smooth and level. The carpet comes out and a sheet or timber floor goes down, or a smooth concrete floor is kept, and the floor is painted with the cove. The floor needs repainting more often than the walls, because it collects footprints, scuffs and wheel marks. A wide door or a pair of doors lets stands, backdrops and cases on trolleys in without tilting them.
Review Walls on the Open Floor
Review walls are where work in progress is pinned up and looked over as a group. We can build them as plasterboard walls with plywood fixed across the studs behind the board, so pinboard, rails and panels can be fixed anywhere along the wall.
The face can be pinboard in cork or pressed polyester, a steel-backed sheet that holds magnets, or one of the writable wall finishes where the team sketches as well as pins. Each goes on over the finished plasterboard and is trimmed at its edges.
A review wall needs open floor in front of it, so a group can stand back and see a whole sequence of work, and desks are kept back from it on the plan with a walkway in front. Adjustable track lights or wall washers on their own switch light it evenly, and fittings with a CRI of 90 or more show colour more faithfully.
The Presentation Room and the Gear Store
Client presentations play sound and video, sometimes loudly, close to people editing. The presentation room gets walls to the slab and sealed doors like the suites, with plywood in the wall behind a large screen and power and data set at its height.
Where an agency wants the room on show, the front can be glass, chosen and framed like other glass in creative studios, with acoustic laminated glass and a sealed door to hold a presentation's sound in.
The gear store holds cameras, lights, stands and cases, so it gets a solid door with a key or card lock, a wide clear opening and a short route to the lift or goods door. Power points along a bench let batteries charge between shoots.
Shelving loaded with lights and cases is heavy. Wall-fixed shelving goes onto plywood in the wall, and tall freestanding shelving is fixed back to it. Office floors are commonly designed for about 3 kPa, roughly 300 kilograms per square metre, and buildings usually want heavy storage checked by a structural engineer before it goes in, so the shelving layout and loads go to the building early.
When we price a creative agency fitout, we can set out and frame the edit suites, shoot room and gear store first, so their walls, circuits, air and backing are built before the open floor is finished around them.
📞 Call us on 1300 60 93 93