
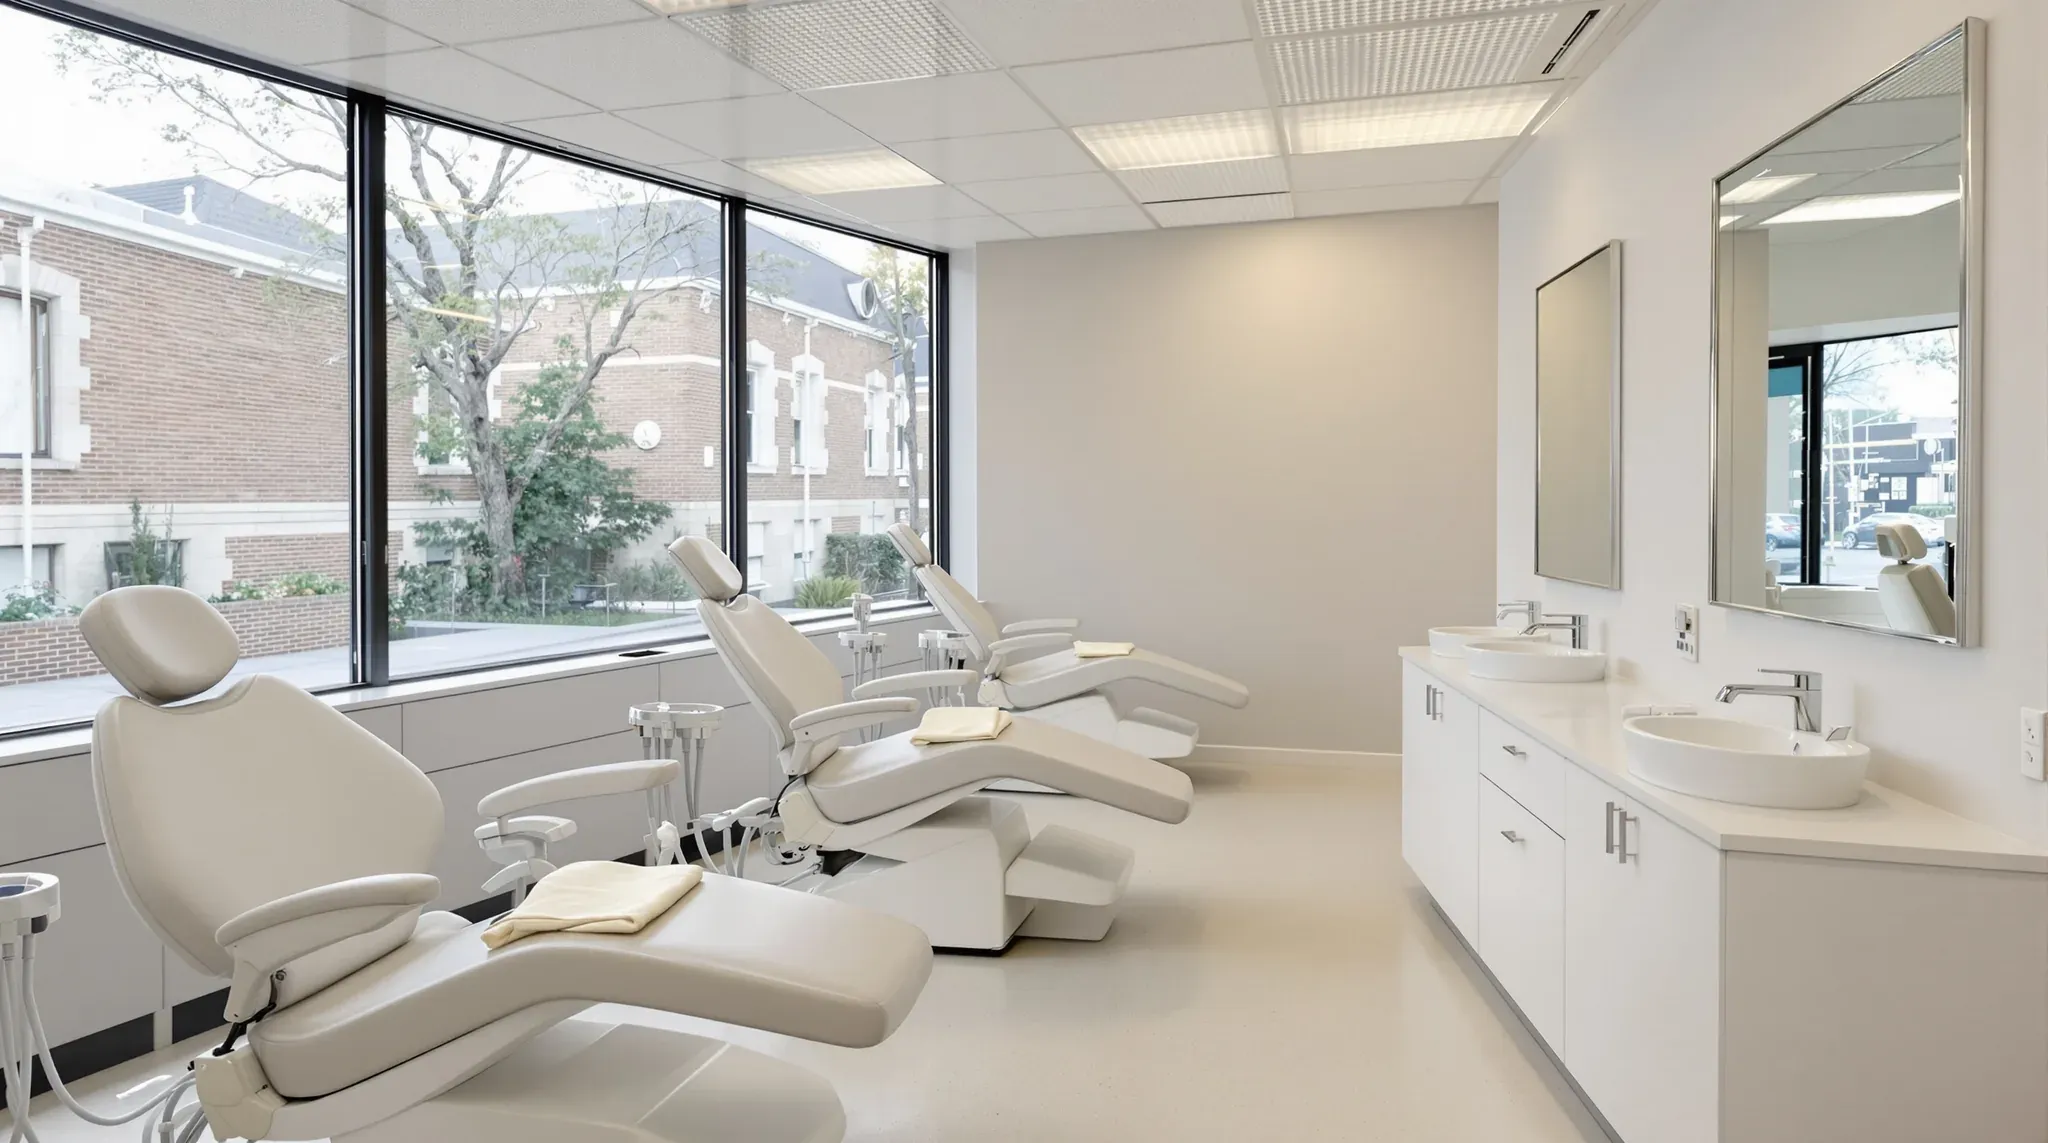
An orthodontic practice is designed around a steady run of check-up visits, worked by a small team moving along a row of chairs in one open room. Treatment usually runs one to three years with regular visits, and children and teenagers come with a parent, so the plan is laid out to move a lot of people between a few rooms with little walking.
The chairs sit side by side in an open bay instead of a corridor of closed surgeries, each still fed with air, water and suction, with the support rooms grouped tightly around them. When we build an orthodontic practice as a complete fitout, the bay, the plant room and the support rooms are set out together, because moving one chair moves pipes, ceiling lights and walls. Reception, the staff room and the toilets are built the same way as in other medical fitouts.
Chairs Side by Side in One Open Bay
Rows of chairs and workstations side by side use less floor than the same number of closed surgeries, and staff can move from one patient to the next along the row. A bay may hold five or six chairs in a smaller practice and ten in a larger one, with a staff workstation in the middle where the orthodontist can see every chair.
Between the chairs, low cabinets or partial-height screens give each patient some privacy and limit spray carrying from one chair to the next. The cabinets are joinery and fall outside our scope, while a screen can be a short plasterboard wall or a glass panel. Where the floor allows, we set the chairs out along the windows and facing away from the main walkway, because daylight helps patients relax and a patient set back from the walkway is less on show.
Each chair position also needs floor for the people around it. A parent often sits beside the chair, and staff need a clear path behind the chair heads past the rear cabinets, so we check both on the plan before the services are set out. We also place the entry to the bay so people in the waiting room cannot look straight along the row of chairs, which can mean a short wall or a frosted panel at the doorway.
Air, Water, Suction and Power to Every Chair
Each chair in an open bay still needs compressed air, water, suction, power and usually data, the same as a chair in a closed surgery. Depending on the equipment, those lines come up in a floor box beside the chair, inside the cabinet behind it or in a services wall at its head. A floor box is a covered box set into the floor where the lines finish. The equipment supplier issues a full-size template for each position, and we set out every chair from those templates before any pipe is laid.
On a ground floor slab the lines usually run in a covered trench cut into the slab. On an upper floor they can drop through core holes drilled in the slab to the ceiling space below, or run through ceiling and wall spaces where the layout allows. Before any trench or core hole is cut, the building owner usually wants the slab scanned by a structural engineer and gives written approval for each cut, so the chair layout is settled before that request goes in.
The suction pipe decides how deep the route has to be. It falls all the way from each chair to the plant room with as few dips and bends as possible, because a low point collects fluid and debris and weakens the suction. So the plant room sits at or below the level of the chairs, and in a long bay we check the depth of the trench or ceiling space at the farthest chair.
The equipment goes in last, once the floors, ceiling, lighting and paint are finished, so the floor finish is laid around each floor box before the chairs arrive. Each box, trench and core hole is also what a dental surgery make good fills and closes at the end of a lease, so we mark every position on the as-built drawings.
The Plant Room for the Compressor and Suction
The compressor and the suction unit that serve every chair sit together in a plant room of their own, close to the bay. The room is not shared with other uses, because the suction unit handles contaminated air and fluid. It needs a drain for the suction waste water, cooling, as little dust as possible and a pipe that carries the suction exhaust outside the building.
Suction plant is noisy, so the room goes away from the chairs, the consult room and any wall shared with the next tenancy. An external wall suits it, with a door to the outside for servicing where the tenancy has one. We can line its walls and ceiling with insulation and a second layer of plasterboard and fit a solid door with seals. The exhaust route out of the building is agreed with the building owner early, because it can decide where the room goes.
As a guide, a plant room for up to four chairs is planned at about 9 square metres and one for twelve chairs at about 16. The equipment the practice selects sets the final size, so we confirm it with the supplier before the walls are framed.
A Toothbrushing Station at the Entry to the Bay
Patients in braces brush their teeth before they sit down for an adjustment, so many orthodontic practices build a brushing station between the waiting room and the bay. It belongs in the open, in the line patients walk to the chair. A station tucked into a corner or reached through reception creates a blind spot, and staff end up squeezing past patients at the basins.
The station is usually a counter with two or three basins and a mirror over each, supplied with warm water. The counter is joinery, and our part is the wall behind it. We frame that wall with backing for the mirrors and the counter brackets, run hot and cold water and a waste to each basin, and sheet it in moisture-resistant plasterboard with a wipeable splashback above the bench.
Every basin drains, so we place the station close to the building's waste stack or the nearest drainage point, which keeps the pipe falls short. Children brush here too, and one basin and its mirror can be set lower than the others.
Sterilisation and the Lab at the Centre of the Bay
Orthodontic plans often place the chairs around a central support area holding sterilisation and the lab, so instruments and models travel the shortest distance. Sterilisation follows the same dirty to clean bench layout as in any dental practice fitout, with an entry at each end where the floor allows.
Some practices put sterilisation behind a glass wall, where patients and parents can watch instruments being processed. We can glaze the side facing the bay or the corridor and keep the sinks, steriliser circuits and exhaust on the solid walls.
The lab is a separate room beside sterilisation, with a wet bench and a dry bench. Where models are still poured and trimmed in plaster, the model trimmer needs water with a shut-off valve beside it, a power outlet and a drain, and a plaster trap under the sink keeps plaster out of the pipes. Sydney Water lists a plaster trap as the pre-treatment for dental technician work, and we confirm with the practice whether that applies to its lab before the plumber sets the trap.
Practices that scan teeth and print models need outlets along the bench for a printer, a unit that washes and cures the prints, and a machine that heats a plastic sheet over a model to form a clear retainer. Trimming plaster is one of the loudest jobs in a dental clinic, so the lab gets a solid door and insulated walls and stays away from the consult room.
Records, Scanning and the X-Ray Room
Before treatment starts, the practice takes records of each new patient. These are X-rays, photographs and either plaster or digital models of the teeth, with the digital models made from a scan. The records room holds a chair for the scan, room for a parent and a sibling to sit, and power and data at the scanner. It works best next to the consult room and the X-ray room, so a new patient moves through all three in one visit.
Facial photographs are taken against a plain matt background, usually white or black, with lights angled in from either side of the patient. We paint that wall in a matt finish with nothing fixed to it, and place power outlets where the lights stand.
Orthodontic X-rays include a panoramic view of the jaws and a cephalometric view, a side view of the head used in treatment planning. Both can be taken on one unit with a cephalostat arm, and that arm can take a unit from a little over a metre wide to around 2 metres, so the room is planned to the model the practice selects.
The NSW EPA expects the shielding for an X-ray room to be designed and documented by a qualified person before building work starts. We then build the walls and door to that design, in the same way as the lead lined walls of a radiology suite.
A warning light usually goes at the door, wired to light during each exposure. The control position needs a clear view of the patient and a cable duct back to the unit, and both are set out from the shielding design. The room works best central to the bay, because patients are X-rayed again partway through treatment.
Acoustic Ceiling and Lighting in the Bay
With every chair in one room, the noise of suction and handpieces at several chairs adds up with the conversations around them. We can install a suspended ceiling of acoustic tiles across the whole bay to absorb that sound, choosing tiles with a face that can be wiped down for infection control. The plant room and the lab stay behind closed doors so their noise does not add to it.
Chair lights can be mounted on the chair or on the ceiling. A ceiling-mounted light hangs from a support frame fixed to the structure above the ceiling, designed for the light's weight and the turning load of its arm, with power and a data cable from the chair. We set the ceiling grid out from the chair positions so each light lands in the right tile, and fix the frames before the grid goes up. We can run general lighting between the rows, and the window wall gives the bay daylight.
Consult Room and Waiting Area for Families
The consult room is where the orthodontist talks through the treatment plan and its cost with the patient and family. It seats two parents as well as the patient, and some practices fit an exam chair in it, which gets its services the same way as a chair in the bay.
We place the consult room away from the activity of the bay and the noise of the lab. Its plasterboard walls run up to the underside of the slab and are packed with insulation, and a solid-core door sealed on all four edges keeps the conversation in the room.
The waiting room takes parents, siblings and prams. We size it from the number of chairs in the bay, since most patients bring a parent, and keep a few seats near the bay entrance for the next patient called. Adult patients may prefer seats of their own away from the children's corner. Pram space, the play corner and the sightlines from reception are planned as in any medical waiting room.
We can build an orthodontic practice from the chair positions outwards, running every chair's services back to the plant room before the floor and ceiling are closed over them.
📞 Call us on 1300 60 93 93