
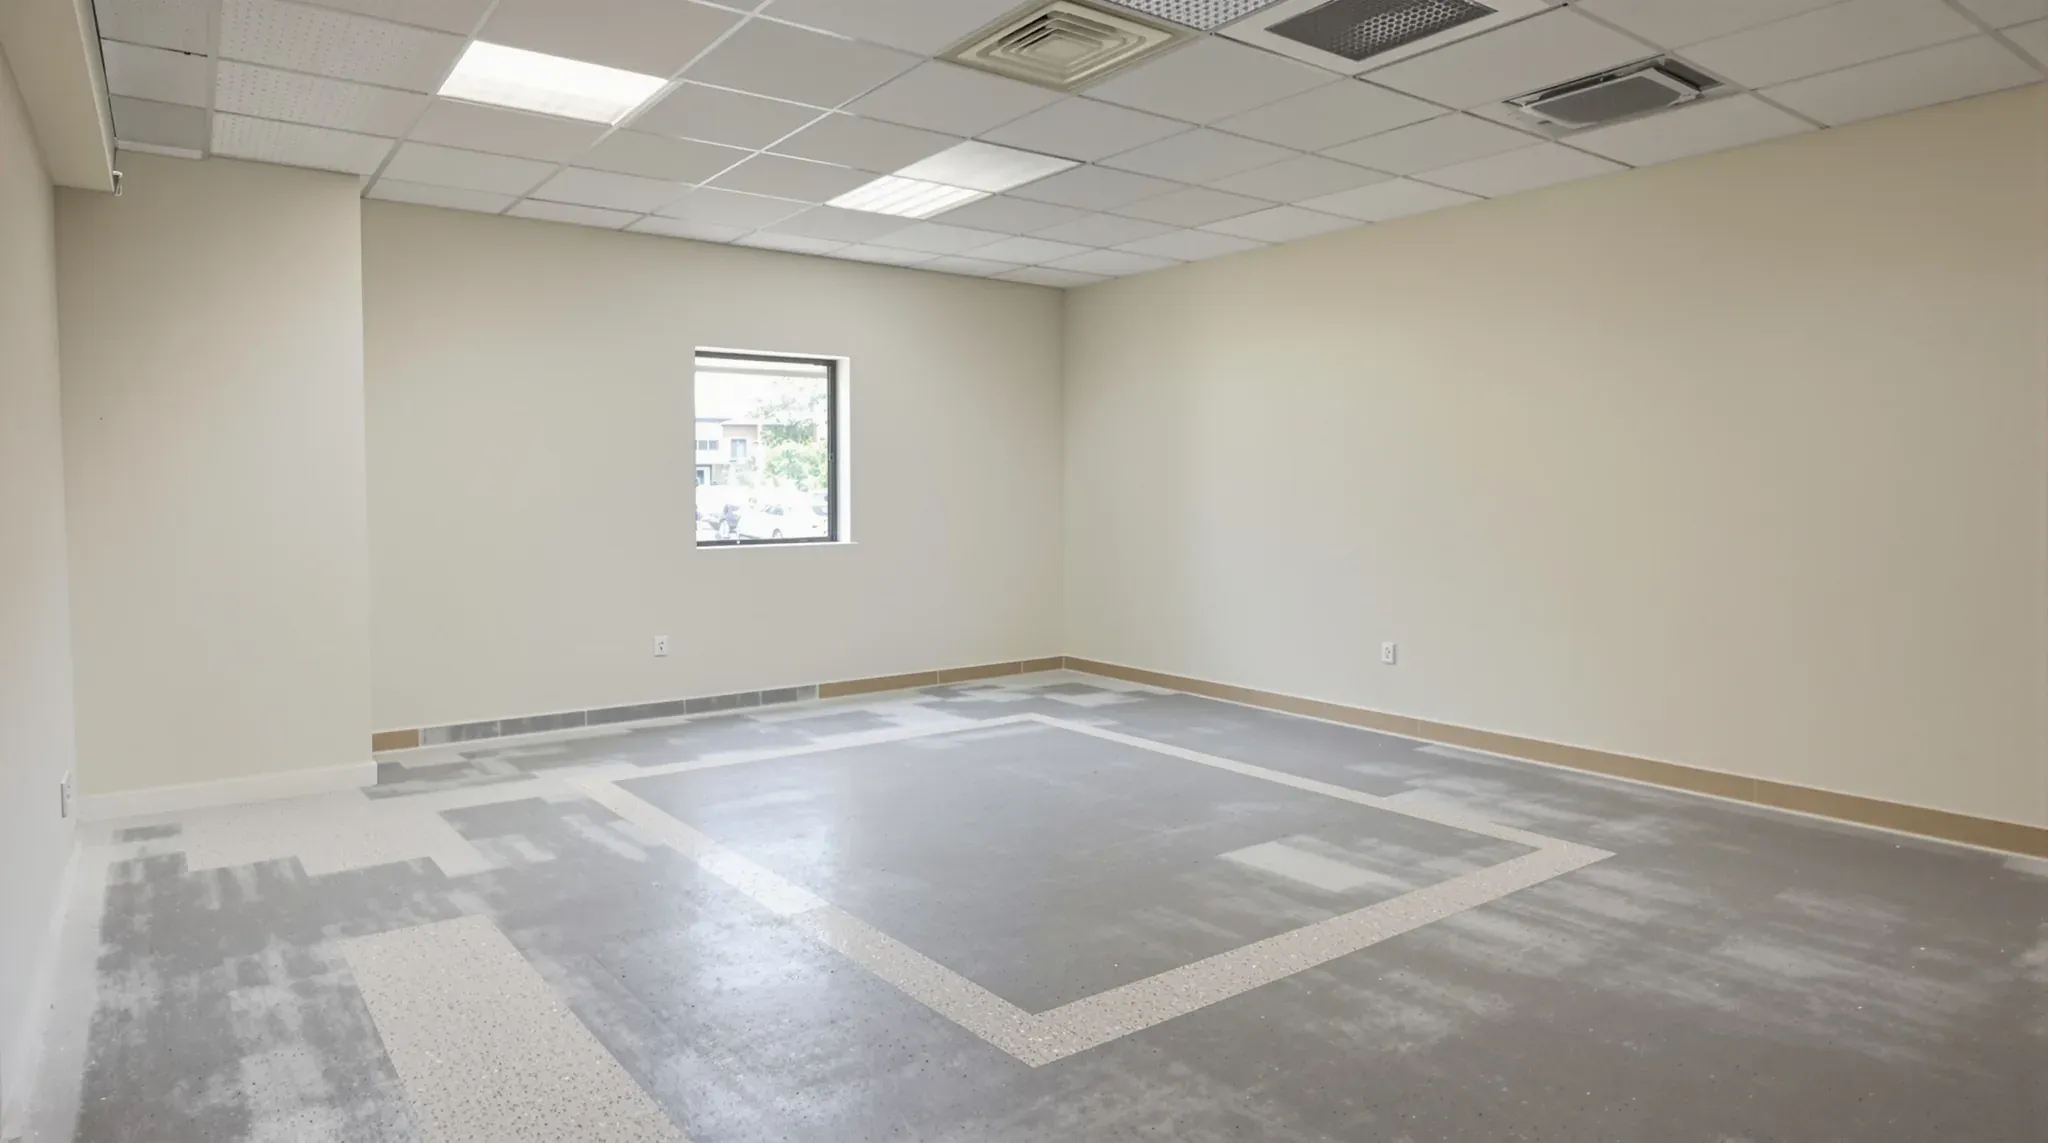
A dental surgery make good is driven by the equipment the practice installed, more than by its finishes. Every chair, the suction and air plant and each X-ray unit needed something built into the slab, the walls or a plant room, and each of those has to be disconnected, taken out and closed up before the landlord takes the tenancy back.
In a dental fitout, each chair is bolted to the floor over a floor box, a covered box at floor level where the chair's air, water, suction, drainage, power and data lines come up. Those lines run through the slab or a raised platform to a plant room, and the OPG room, where panoramic X-rays of the teeth and jaws are taken, is usually lined with lead.
We build our defit and make good price for a dental practice surgery by surgery, from the make good schedule, the original fitout drawings and the dates the equipment supplier gives us.
Who Disconnects What, and in Which Order
The chairs, lights, X-ray units and plant belong to the practice, and its equipment supplier usually disconnects and removes them. Nothing in a surgery can be stripped while that equipment is still connected, so we agree the order and the access dates with the practice manager before the last patient day. A typical sequence runs like this.
- The practice clears its consumables, clinical waste and waste filling material, and has the suction lines flushed with disinfectant.
- The supplier removes the chairs, lights, X-ray units, compressor, suction pump and amalgam separator.
- The plumber and electrician cut back, cap and make safe every line at the capping points in the schedule.
- We strip the linings, take down the lead lined walls, fill the trenches and core holes, then patch and repaint.
A landlord re-letting to another dental or medical practice may want the OPG room, the plant room or a plumbed sterilisation room left in place, so the next practice's medical fitout starts with those rooms already built. We get that list in writing before the supplier arrives, because a lead lined wall cannot be put back once it is out. A kept OPG room is checked by the next practice's radiation expert against its own unit, since the NSW EPA's shielding design guideline applies when the equipment changes.
Floor Boxes, Chair Anchors and Ceiling Lights
One chair maker's pre-installation guide brings the air and water up into the floor box with shut-off valves, alongside a suction pipe, a power outlet and an optional data conduit. A gravity drain is added only where the chair has a cuspidor, the small bowl beside the patient used for rinsing. The same guide asks for a solid, level floor that can carry the chair and hold its anchor bolts.
After the supplier unbolts the chair and lifts it out, the plumber cuts the air, water, suction and drain lines below floor level and caps them, and the electrician takes the outlet and its cable back to the board. We then lift off the floor box base, remove or cut off the anchor bolts below the surface and fill the holes, so nothing sticks up above the slab.
Each floor box was set out from the chair maker's full-size template for one model. The next dentist, with a different chair, would usually need new positions, so a landlord keeping the surgeries for another practice may still ask for the boxes to come out.
Some surgeries have the operating light fixed to the ceiling instead of the chair. The same maker's ceiling-mount guide hangs it from a support structure above the suspended ceiling, with the mounting plate fitted through a cut ceiling tile. Once the supplier has taken the light down, we unbolt that frame from the slab, fill the fixing holes and replace the cut tile with a whole one that matches.
Filling Trenches, Core Holes and Raised Platforms
How the lines reached each floor box depends on the building. A dental design practice describes the chair services as running in the slab, in the wall cavity or in a services chase, and one dental clinic planning manual says a building on a concrete slab needs trenches cut in the floor or a false floor laid over the services. Landlords usually ask for an engineer's scan of the slab and their written approval before any trench or core is cut, so the fitout approval drawings show where each one sits.
Whether the pipes in a trench are lifted out or capped and left buried is set by the make good schedule. Where they come out, the plumber cuts back the chair drain and suction pipe first, because both can still hold waste water from the surgery. The trench is then cleaned and filled flush with concrete or a floor patch repair mortar.
On an upper floor, chair drains and suction lines may instead drop through core holes, round holes drilled through the slab, to the level below, where the plumber cuts them back above that tenant's ceiling. Each hole is filled with concrete or a fire stopping product the building manager approves, so the slab keeps its fire separation between floors.
A raised platform or false floor over the services is taken apart with the lines inside it, and the slab under it is patched where the platform was fixed down. Hand basins, internal walls and any sheet vinyl in the surgeries come out the same way as in a medical clinic make good, and the trench patches are ground flat with the rest of the slab once the floor adhesive is off.
Compressor, Suction Pump and Amalgam Separator
The compressor that supplies dental air and the suction pump that draws saliva, blood, water and debris away from every chair usually sit together in a plant room or a ventilated cupboard. On the way to the drain, the suction waste passes through an amalgam separator, which catches particles of amalgam, the silver filling material that contains mercury.
In one suction plant maker's installation guide, the modules are bolted to the floor, the pipes are clamped to the walls and ceiling, and the pump's exhaust air is piped outside the building, via the roof where possible, because it carries germs and bacteria. So the plant room has suction and air lines running through walls and ceilings to every surgery, plus a drain, power and an exhaust pipe to the outside.
Once the supplier has taken the plant and the separator away, the plumber cuts the drain back and caps it, and the air and suction pipes are pulled out of the ceiling void back to the plant room. We strip the room's linings and any acoustic insulation, fill the floor anchor holes, and seal each wall and ceiling penetration the pipes passed through, using a fire-rated product in any wall or ceiling built as a fire barrier.
Where the exhaust pipe left through an external wall or the roof, the opening is closed by a roofer or another trade the building manager nominates. Any fan or vent added to keep the plant room cool comes out at the same time.
Amalgam in the Pipes and the Trade Waste Arrangement
Sydney Water lists dental surgery as a deemed trade wastewater process (opens in a new tab), with an amalgam trap and segregation of waste amalgam as its pre-treatment, and lists a plaster trap for dental technicians. A deemed business has permission to discharge to the sewer as long as it meets those requirements. A practice with its own lab may have a plaster trap under the lab sink, which is emptied and taken out with the sink.
Where a practice also holds a trade wastewater approval of its own, Sydney Water asks for an application to cancel it at least 30 days before discharge stops, a physical disconnection and the plumber's certificate of compliance. We confirm which arrangement applies with the practice before the plumber cuts any drain.
Amalgam also settles in the pipework. One environmental regulator's dental waste guide notes that it collects in traps, low spots and long horizontal runs, and treats what is cleaned out of them as hazardous waste unless tested. When the surgery and plant room drains are cut out, we keep those traps and pipe sections sealed and out of the skip for the practice's amalgam waste recycler, which also takes the separator's collection container.
OPG Rooms, Lead Lined Walls and X-Ray Arms
An OPG unit usually has its own room, built to a shielding design with lead lined plasterboard walls and a lead lined door and frame. Surgery walls can carry lead too where an intraoral X-ray unit, the small unit used for close-up X-rays of a few teeth, is used in the room. Before any wall comes down, we check the fitout drawings and the shielding assessment for which walls have lead in them.
The X-ray units stay with the practice. Under the NSW radiation regulation, a unit can be disposed of once it has been rendered permanently inoperable, with the practice notifying the EPA through a variation to its radiation management licence. A unit being moved or sold is a matter between the practice and the EPA, and we start on the room once the supplier has taken it away.
An intraoral unit hangs on an arm from a wall plate. One maker's installation instructions fix that plate to the wall framing with heavy screws sized for a large pull-out load, with the power in a flush box behind it and a second box for the separate exposure switch. In a steel stud wall the plate is often fixed to timber or plywood backing between the studs, so after the arm is off the electrician removes both boxes and their cable, and we take out the backing, re-sheet or patch the wall and repaint it.
Lead lined board comes off in whole sheets where the fixings allow, and the door and its frame come out after it. Cutting or breaking the board can leave lead dust and offcuts, so we keep that work inside the room and follow SafeWork NSW guidance on lead work, with no eating or drinking in the area and hands and face washed before each break.
The lead lined sheets, door and frame are stacked apart from the general waste. They go to a metal recycler that takes lead, which confirms beforehand the form it will accept them in.
Sterilisation Room Sinks, Circuits and Exhaust
The sterilisation room is where instruments are cleaned, packed and run through the steriliser. The Australian Dental Association's infection control guidelines describe two dedicated sinks for rinsing and cleaning instruments, with hot and cold water at the first, and note that the room may need local exhaust above the cleaning area to reach its air change rate. One steriliser maker asks for its benchtop units to be on a separate power supply, and a washer-disinfector, a machine that washes and disinfects instruments, adds a drain and more load on the power.
The bench and cupboards are joinery and sit outside our build scope. Once they are out, the plumber caps the sink and washer-disinfector services, and the electrician takes the steriliser and washer circuits back to the board and updates the circuit list. The exhaust fan, its ceiling grille and the duct back to the riser or the outside wall come out with the tenancy's HVAC reinstatement, and we patch and repaint the wall where the services came through.
We can sequence a dental surgery make good around the supplier's removal dates, then strip out the lead lined rooms and fill every chair trench and floor box opening in the slab before handback.
📞 Call us on 1300 60 93 93