
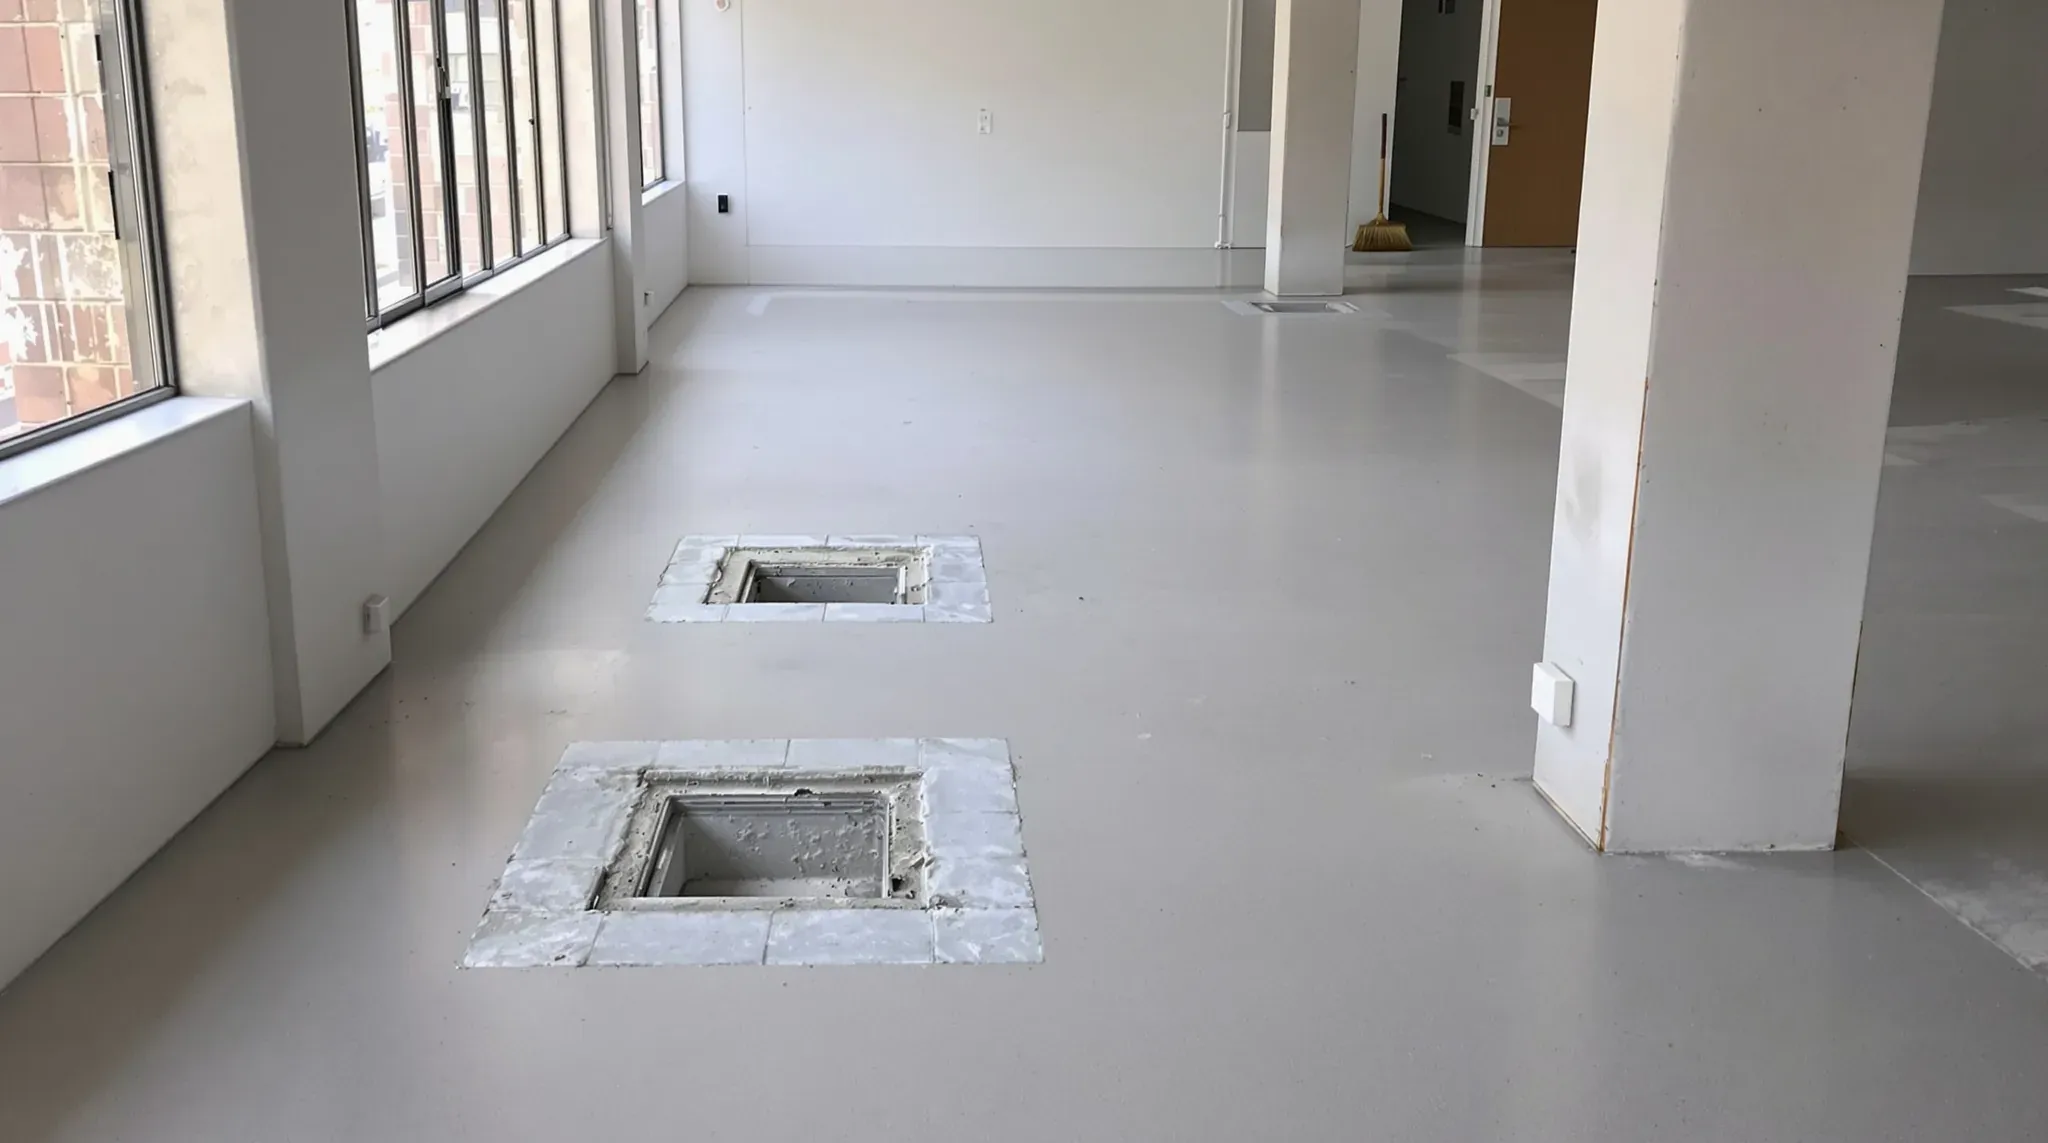
On an office without a raised floor, the size and price of the floor work in a make good depend on how the desk power and data reached each floor box. Each way of feeding a box, whether conduit buried under a screed, cable in a channel cut into the slab or a hole cored through to the floor below, leaves a different opening to close, and none of them shows until the carpet tiles come up.
Make good schedules commonly ask for the tenant's floor boxes and the cables feeding them to come out, with the slab handed back closed and level. Before we price a slab floor's defit and make good, we count the boxes on the walk-through, ask building management for the original fitout drawings and lift a few carpet tiles where we can, because the lid of a floor box tells us little about how it was fed.
What Sits in a Concrete Office Floor
Where the power ran in a raised access floor, the panels and pedestals come up first and the slab under them is a separate job. On an office floor without one, the services sit in the concrete itself or in the ceiling space below it.
A floor box is a metal or plastic box set flush with the floor, with a lid that opens onto power outlets and data sockets. On a concrete slab it is usually fed in one of four ways, and a floor can use more than one.
- Set into a screed, the layer of sand and cement over the structural slab, with conduit or steel trunking (an enclosed metal channel for cables) wired before the screed covered it.
- Cast into the concrete, with conduit cast in beside it that drops out through the underside of the slab.
- Set in a hole cored right through the slab, fed from the ceiling space of the floor below.
- Fed by cable in a chase, a shallow channel cut into the top of the slab and patched over.
The carpet can also hide services from earlier tenancies. A box with its lid screwed down and the cables cut off inside, a conduit stub cut off at the slab or a core packed with something other than a fire-rated filler may turn up once the floor is bare. We price anything that predates the tenancy as a separate item, marked against the condition report taken when the lease began.
Finding Every Service Before Anything Is Cut
Before a box is cut out or any screed is broken, we want to know what runs through that part of the floor. One office landlord's fitout guide asks tenants to give building management whole-floor as-built drawings (drawings updated to show what was built) when a fitout finishes, so the electrical layout from the original job may still be on file, although later changes do not always reach the drawing.
The electrician works from the distribution board, matching each floor box to its circuit on the board's chart and confirming it with a circuit tracer. SafeWork NSW's guidance is to test every circuit and every conductor before touching it, never to assume equipment is de-energised, and to lock out a circuit once it is isolated so nobody can switch it back on.
A conduit found while breaking out a screed, or one that appears on no drawing, may feed outlets elsewhere on the floor or a service that belongs to the building. It is treated as live until the electrician has traced where it goes and tested it dead.
Where we need to saw around a box or break out screed, the slab is scanned first. SafeWork NSW's code on cutting and drilling concrete asks for service locations to be checked against the drawings and on site, and for drilling areas to be marked and scanned for cables. A ground penetrating radar scan picks up reinforcement, conduit and pipes in the concrete, and the scanner marks them on the surface.
On a post-tensioned slab, the scan also finds the tendons, the steel cables held under tension inside the concrete, before any blade goes near them. The scan shows where a conduit runs but not whether the cable in it is live, so the electrician's testing still comes first.
Disconnecting Floor Boxes Back to the Board
NSW defines electrical wiring work to include removing an installation as well as adding to one, so the circuits come out under an electrician who holds a licence. For each box, the electrician isolates the circuit, tests it dead, takes the outlets out and draws the cable back to the board. The breaker is taken out or marked as spare, and the board's circuit chart is rewritten for the next tenant's electrician.
Data cables are pulled back to the patch panel they were terminated on. Conduit cast into the concrete or buried under the screed usually stays where it is, empty, with its open end at each box cut down below the slab surface so it can be filled over.
Some buildings supplied the boxes and the conduit or trunking in the slab as part of the base building. There, the schedule may ask only for the tenant's outlets and cables to come out, with each box left in place and its lid closed. The make good schedule, read with the condition report from move-in, sets which boxes are the tenant's, as it does for the rest of the data and power cabling on the floor.
A cored box is fed from underneath, so its cables run through the ceiling space of the floor below, often inside another tenant's office. We book that access through building management, usually outside that tenant's working hours, and lift and replace their ceiling tiles as the cables come out.
Filling Box Recesses and Floor Chases
With the cables out, each box opening is closed. A box in a cored hole can usually be lifted out of its core in one piece. A box cast into the concrete or the screed stays, and we can cut its body down below the surface or fill it as it is, depending on how deep it sits.
Recesses and chases are filled with a cement-based repair mortar. Repair mortar makers ask for the edges of a repair to be saw cut or cut back square, so the mortar does not thin out to a feather edge at the sides, and for the surface to be free of dust and loose material. We square up the sides of each recess and chase, clear out the old patching and fill it flush with the slab.
Saw cutting and breaking concrete in an occupied building is loud. One office landlord's fitout guide keeps drilling, coring, jackhammering and the cutting of penetrations out of the hours between early morning and late evening on weekdays, so this part of the work is often booked as night shifts. We cut with water on the blade or a vacuum on the saw to keep silica dust down, as SafeWork NSW's code asks.
Closing Cored Holes Through the Slab
A hole cored through the slab joins two floors. In many multi-storey office buildings the slab is a fire-rated floor, built to hold back a fire between storeys for a set time, so each empty core is closed to keep that rating. The building manager or the building's certifier usually confirms which tested fire-stopping system suits the slab.
A cored floor box in that kind of slab is typically fire-stopped where its cables leave the underside, with a sealant around the cables, a fire-rated board fixed under the slab or a collar on a plastic conduit, depending on the system first installed. Pulling the box and its cables out opens that seal.
Fire-rated mortar makers ask for formwork to be fixed under the opening before the mortar goes in, strong enough to carry its wet weight. That form goes up in the ceiling space below, so we book the core filling through building management alongside the cable removal down there. Until a core is filled, it is covered with a fixed cover at the end of each shift, so nothing can drop through to the floor below.
Not every core in an office slab carried cables. A tea point or basin may drain through the slab too, and the plumber cuts back and caps its waste in the ceiling below before that hole is closed, the same work done room by room in a medical clinic make good.
Bringing the Patched Floor Back to Level
A patch that sits high or low shows through the next floor finish. Carpet tile makers ask for a subfloor that is smooth, flat and level, with existing adhesive removed and cracks and holes filled and levelled before tiles go down. The carpet tile adhesive around each old box comes off as part of the patching, so the patched areas finish as clean as the rest of the floor.
Once the mortar has cured, we run a straightedge across each patch and the slab around it. A patch left high is ground back. One that finishes low, or a line of patches along an old chase, is brought up with a smoothing compound, a thin cement-based layer that can be spread out to a feather edge over the surrounding concrete.
The floor goes back to whatever the make good schedule names, read against the condition report from move-in. Some schedules ask for a clean bare slab ready for the next tenant's floor finish, and others for carpet tiles relaid to match the start of the lease. In both cases the slab work is finished and checked before any carpet goes down.
Recording What Was Found and Closed
Once the floor is patched, the boxes and cores can no longer be seen, so the landlord's inspection relies on the record kept while each one was open. We number every floor box, core and chase on a copy of the floor plan as it is found, including anything left by an earlier tenant.
Each one is photographed with the cables out, again with the conduit end cut down and capped, and again once it is filled and finished. The photos are named to match the numbers on the plan.
The handback file holds that plan and the photos, the electrician's certificate of compliance with the rewritten circuit chart, and the fire-stopping installer's record of the product used at each core. One office landlord's fitout completion checklist asks for certification of the fire and water sealing of penetrations, and we collect the same papers for every core we close. The marked plan also shows the next tenant's electrician where the old conduits and cores were before any new floor box is set out.
On a slab floor, we can coordinate the electrician's disconnection of every floor box, then fill and level each recess, chase and core and hand the landlord a numbered plan of what came out of the concrete.
📞 Call us on 1300 60 93 93