
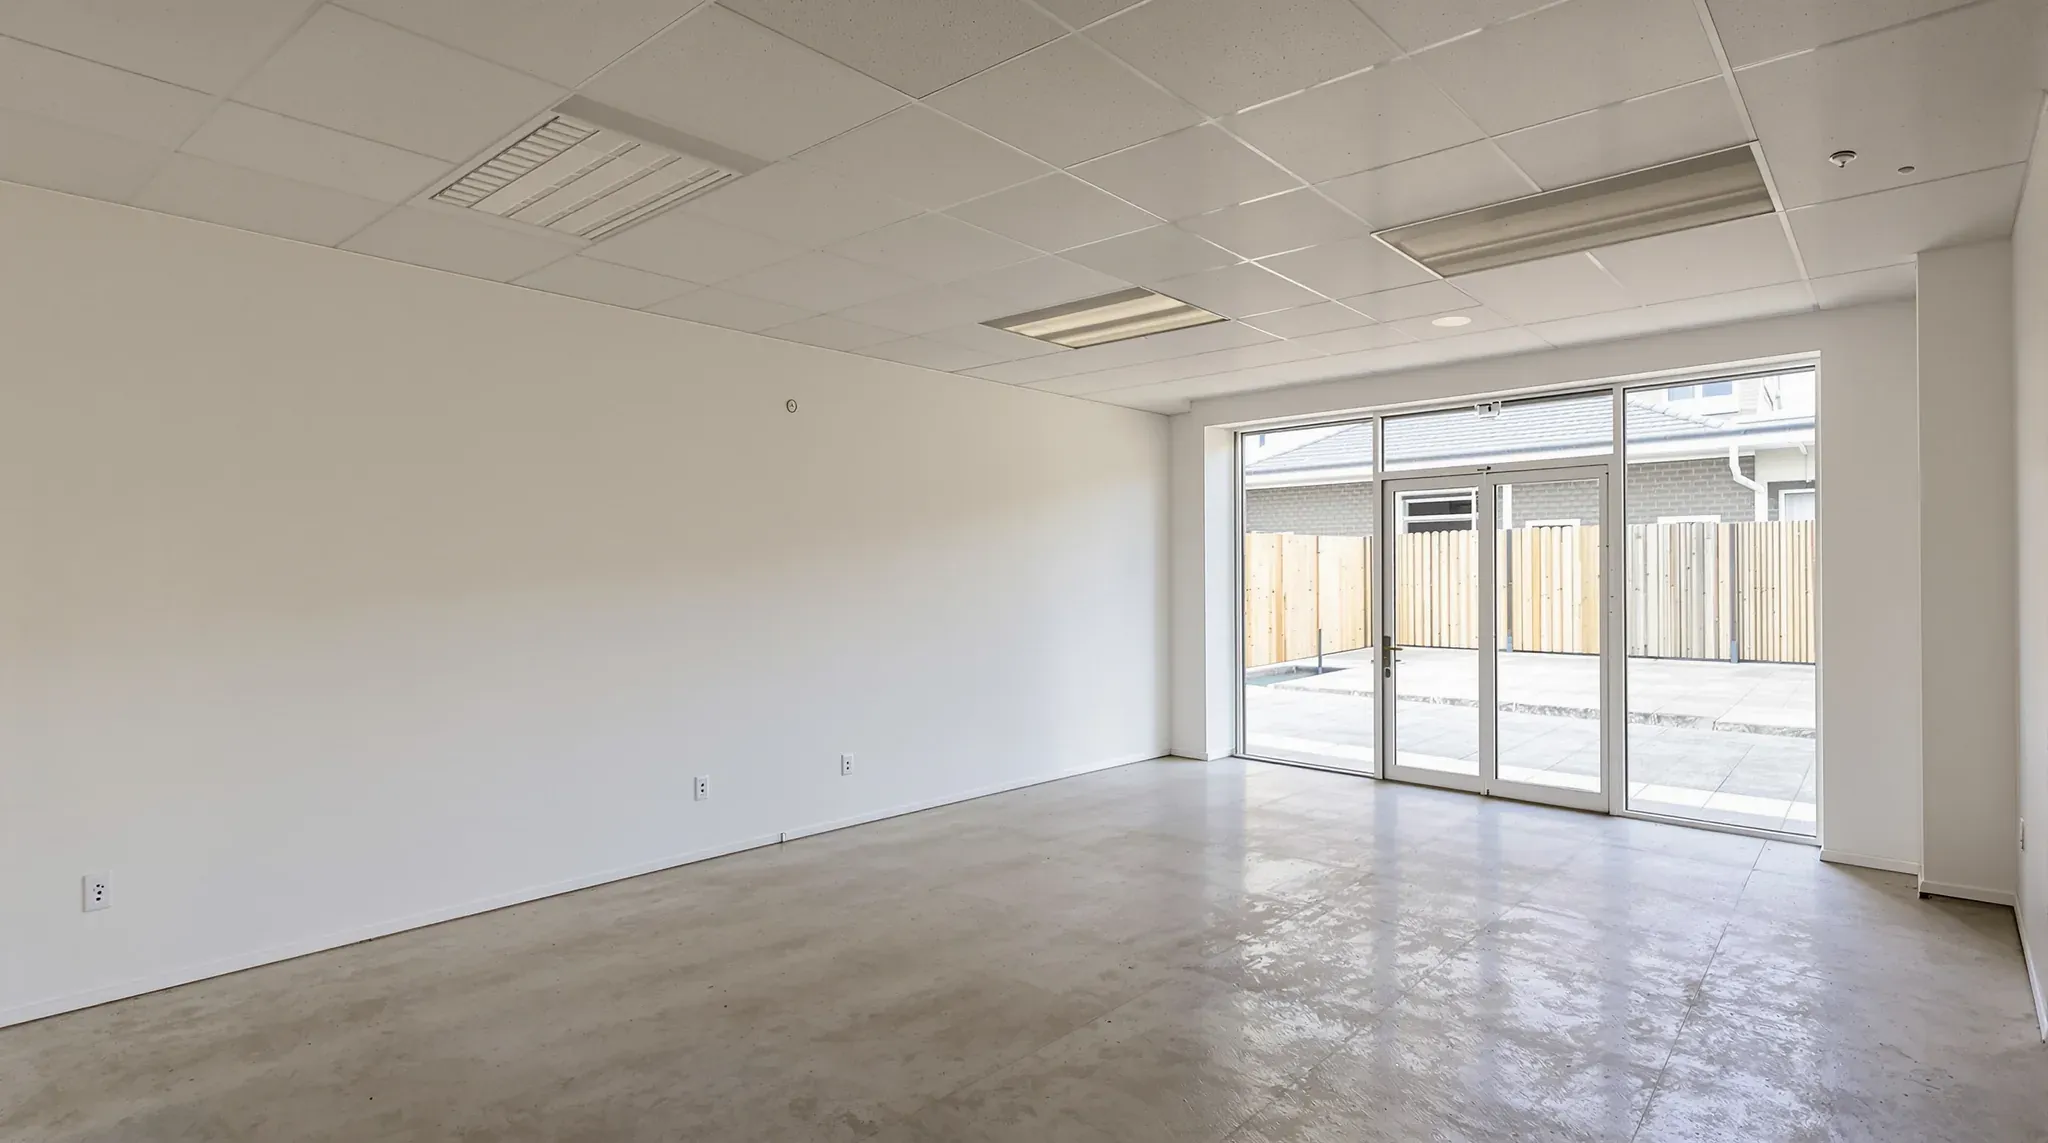
Most of what a childcare centre adds to a commercial building is there because of the rules the centre is approved under. Those rules call for bathrooms close to every playroom, rooms laid out so educators can see children at all times, fittings at a child's height and a fenced, shaded play area. That work keeps its value only if the next tenant also runs a centre, so the make good starts with what the landlord plans for the space.
For an operator leaving, or a landlord taking back a centre in a shop, office building or industrial unit, the work runs across the whole floor and often outside it. When we price a childcare centre make good, we go through the tenancy with the make good clause, the lease plan and the condition report taken when the centre moved in. The wet areas, internal glass, doors, entry and outdoor area are priced as separate items, because different trades remove and patch each one.
What a Landlord May Keep for the Next Operator
A landlord re-letting to another operator may ask for the bathrooms, nappy change, kitchen, laundry and outdoor area to stay. Wet areas are the hardest part of a childcare fitout to move, so a new operator can often plan around the ones already there. A landlord letting the space for offices, a shop or a warehouse will usually want all of it out and the floor returned to what the lease plan shows.
Sleep rooms and the walls shared with neighbouring tenancies need a decision of their own. They are typically filled with insulation and sheeted all the way up to the slab to keep noise in, and a sleep room with a solid door can serve the next occupant as a meeting room, store or quiet room. We get the keep or remove decision on each one in writing before pricing, since an insulated wall that has been stripped has to be built again from new.
Reinstatement can also mean building. Where the operator took out office walls, doors or a kitchenette to open up the floor, a lease asking for the original layout can mean rebuilding them, so we check the lease plan and condition report against the floor before the price is set.
Children's Bathrooms, Nappy Change and Bottle Preparation
A centre usually has a children's bathroom for each age group, often reached from both the playroom and the yard, plus a nappy change area near the babies' rooms, a bottle preparation bench, a kitchen and a laundry. Each is a separate wet area with its own water and drainage, so the plumber works through them room by room. Once supply and waste are capped where the lease says, the junior toilet pans, low basins, the nappy change bench with its steps, and the adult hand basin beside it come off.
In NSW, the hot water reaching any part of a centre that children use is kept cooler than in the rest of the building, usually by a thermostatic mixing valve that adds cold water until the water at the tap is below a set limit. The plumber takes each valve out with its pipework, and where one sat behind an access panel we sheet over the opening and paint it.
The children's toilets are usually divided by low cubicle walls without doors, so educators can see over them. These are typically compact laminate, a dense waterproof board with rounded edges, bolted to the wall and standing on feet fixed to the floor. Each panel unbolts in one piece, and every fixing leaves a hole in the tiles or vinyl to fill or replace.
The electrician and plumber disconnect the kitchen's commercial dishwasher and the laundry's washer and dryer while they work through the wet areas. A kitchen exhaust hood, where the centre has one, comes down in the same order as a restaurant kitchen make good, and the exhaust fans serving the bathrooms and nappy change are removed as part of the air conditioning reinstatement.
Capping Drainage on a Ground Floor or an Upper Floor
How the drainage comes out depends on how it went in. On a ground floor, fitting out a centre in a commercial building usually means trenching across the slab to the sewer and concreting over the new pipes. At make good, the plumber cuts each waste below the surface and caps it, and we fill the openings flush with the slab. Where the lease asks for the pipes to go too, the trenches are opened again, the pipes lifted out and the trenches filled level.
On an upper floor, the children's bathrooms and nappy change usually drain through holes cored in the slab, with pipes crossing the ceiling space of the tenancy below to a riser, the shaft carrying the building's pipes between floors. Several wet areas can mean pipe runs across much of that ceiling, so the landlord arranges access with the tenant below and we plan the work as one visit. The plumber cuts the pipes back to the point the lease names, and we replace or patch the ceiling below to match.
Each hole through the slab is then closed so a fire-rated floor keeps its rating, with concrete or a tested fire-stopping system that the certifier or building manager accepts. The certificate of compliance the plumber lodges with Building Commission NSW goes into the handover file, with photos of every capped point.
With the openings filled, the sheet vinyl in the wet areas and playrooms comes up with its coved skirting, the curved strip where floor meets wall. After that, the floor is finished as the lease asks, which may be a bare slab or new carpet tiles to match the rest of the building.
Viewing Panels, Glazed Walls and Child-Safe Doors
Because a centre, including its toilets and nappy change area, is designed so educators can supervise children at all times, it has more internal glass than most tenancies. Bathrooms and sleep rooms usually have viewing panels into the playroom, and playrooms can be divided by low walls with glass above them so staff in one room can see into the next.
The glass comes out pane by pane before the wall or frame holding it is taken down. Where the wall is staying, for example around a sleep room the landlord is keeping, we can frame in the opening, sheet it with plasterboard, then fill the joints and paint it so it reads as a plain wall. Low glazed walls leave fixings and a track in the floor, which come out before the floor is patched.
Doors carry their own child-safety hardware. Finger guards, a pleated plastic strip covering the gap on the hinge side, are screwed along the door and frame, and many doors have a second latch fitted high, out of children's reach. These come off, the screw holes are filled and the doors and frames repainted, and where the lease plan shows different doors, we can rehang or replace them.
Removing a wall also opens the ceiling above it. Where a wall stopped at the grid, we infill the gap with grid and tiles that match the rest of the tenancy, and where it ran through to the slab, we patch the suspended ceiling or plasterboard around it so the old wall line does not show.
Turf, Softfall and Sandpits in a Ground Floor Yard
The outdoor play area is the part of a centre that other tenancies rarely have. The regulations ask for it to be shaded and enclosed by a fence that young children cannot get past, and centres usually fill it with synthetic turf, sandpits, garden beds, paths and poured rubber softfall, the cushioned surface under climbing equipment. What goes back in its place is what the condition report shows, such as a concrete slab, paving or lawn.
Synthetic turf is cut into strips and rolled, and turf filled with sand is heavy once lifted. Under it there can be a shock pad, fixing pins, edging and adhesive, which all come out before the base is levelled. Poured rubber softfall is one continuous surface, a cushion layer under a coloured wearing layer bound with resin, so it is cut into sections and lifted off its concrete or compacted base.
Fixed play equipment usually stands on concrete footings set just below the ground and covered by the softfall, so the footings show once the surfacing is up. We can break them out and fill the holes, and do the same for the footings of shade sail and pergola posts once the sails are down. The plumber caps the outdoor taps.
A sandpit is washed sand over a fabric layer and a gravel base, edged with logs or concrete, sometimes with a slotted drain pipe from the gravel to the stormwater. The sand is loaded out first, then the fabric and gravel, the plumber caps any drain and the pit is filled and compacted to match the yard. The fence comes out last so the yard stays closed during the work, and its post footings are broken out like the others.
Play Areas on a Podium or Roof
On a podium or roof, the play area sits on a waterproofing membrane that keeps water out of the floor below, usually with a protection board or drainage layer between the membrane and the turf or softfall. Shade and fence posts are typically either cored into the slab with the membrane turned up around them, or bolted on base plates with membrane laid over the plate.
We strip the surfacing by hand and keep grinders and pry bars off the deck. Turf is cut with a shallow blade and rolled on top of the protection layer, rubber is cut in sections and lifted without levering against the deck, and the floor drains are covered so sand and rubber crumb do not wash into them.
When a post comes out, the membrane around it is left open. We bring in a waterproofing trade, which typically seals each post position and repairs any area of membrane that shows damage once the surfacing is off. We photograph the membrane before and after for the landlord, whose building manager may want to inspect it before the area is handed back.
Everything removed from a podium or roof also leaves through the building. Turf, rubber, sand and posts go down in bags or bundles, usually in a goods lift that the building manager books and protects, so the removal is planned around the lift bookings.
Secure Entry, Security Systems and Fire Services
A centre is planned around one secure entry that staff can watch directly or by camera, often with a second door inside the street door so children always have two doors between them and the footpath. That inner door and its wall come out with the other partitions. The security trade removes the access control readers, keypads, intercom and cameras with their cabling, and we fill the holes and the cut-outs electric locks leave in door frames.
Fire services need a separate decision. A childcare centre is classed as Class 9b under the NCC, the class for assembly buildings, whatever share of the building it occupies, and under NCC 2022 a building containing one generally needs sprinklers and smoke detection throughout. The main exceptions are a centre wholly on one storey with direct access outside, or a centre that is the only use in a building of no more than two storeys. In other buildings, work done for the centre can reach well beyond the tenancy.
Sprinklers, detection and fire walls added for a centre may now be on the building's fire safety schedule, the list of fire safety measures inspected for the owner every year, and may protect other tenants too. Whether any of it is removed is for the landlord to decide with their certifier and fire services contractor, and we price the make good on what they confirm in writing.
We can strip a childcare centre back to the keep list agreed with the landlord, inside the tenancy and out on the play area, and sequence each disconnecting trade around our own work so the space is ready for the landlord's walk-through.
📞 Call us on 1300 60 93 93