
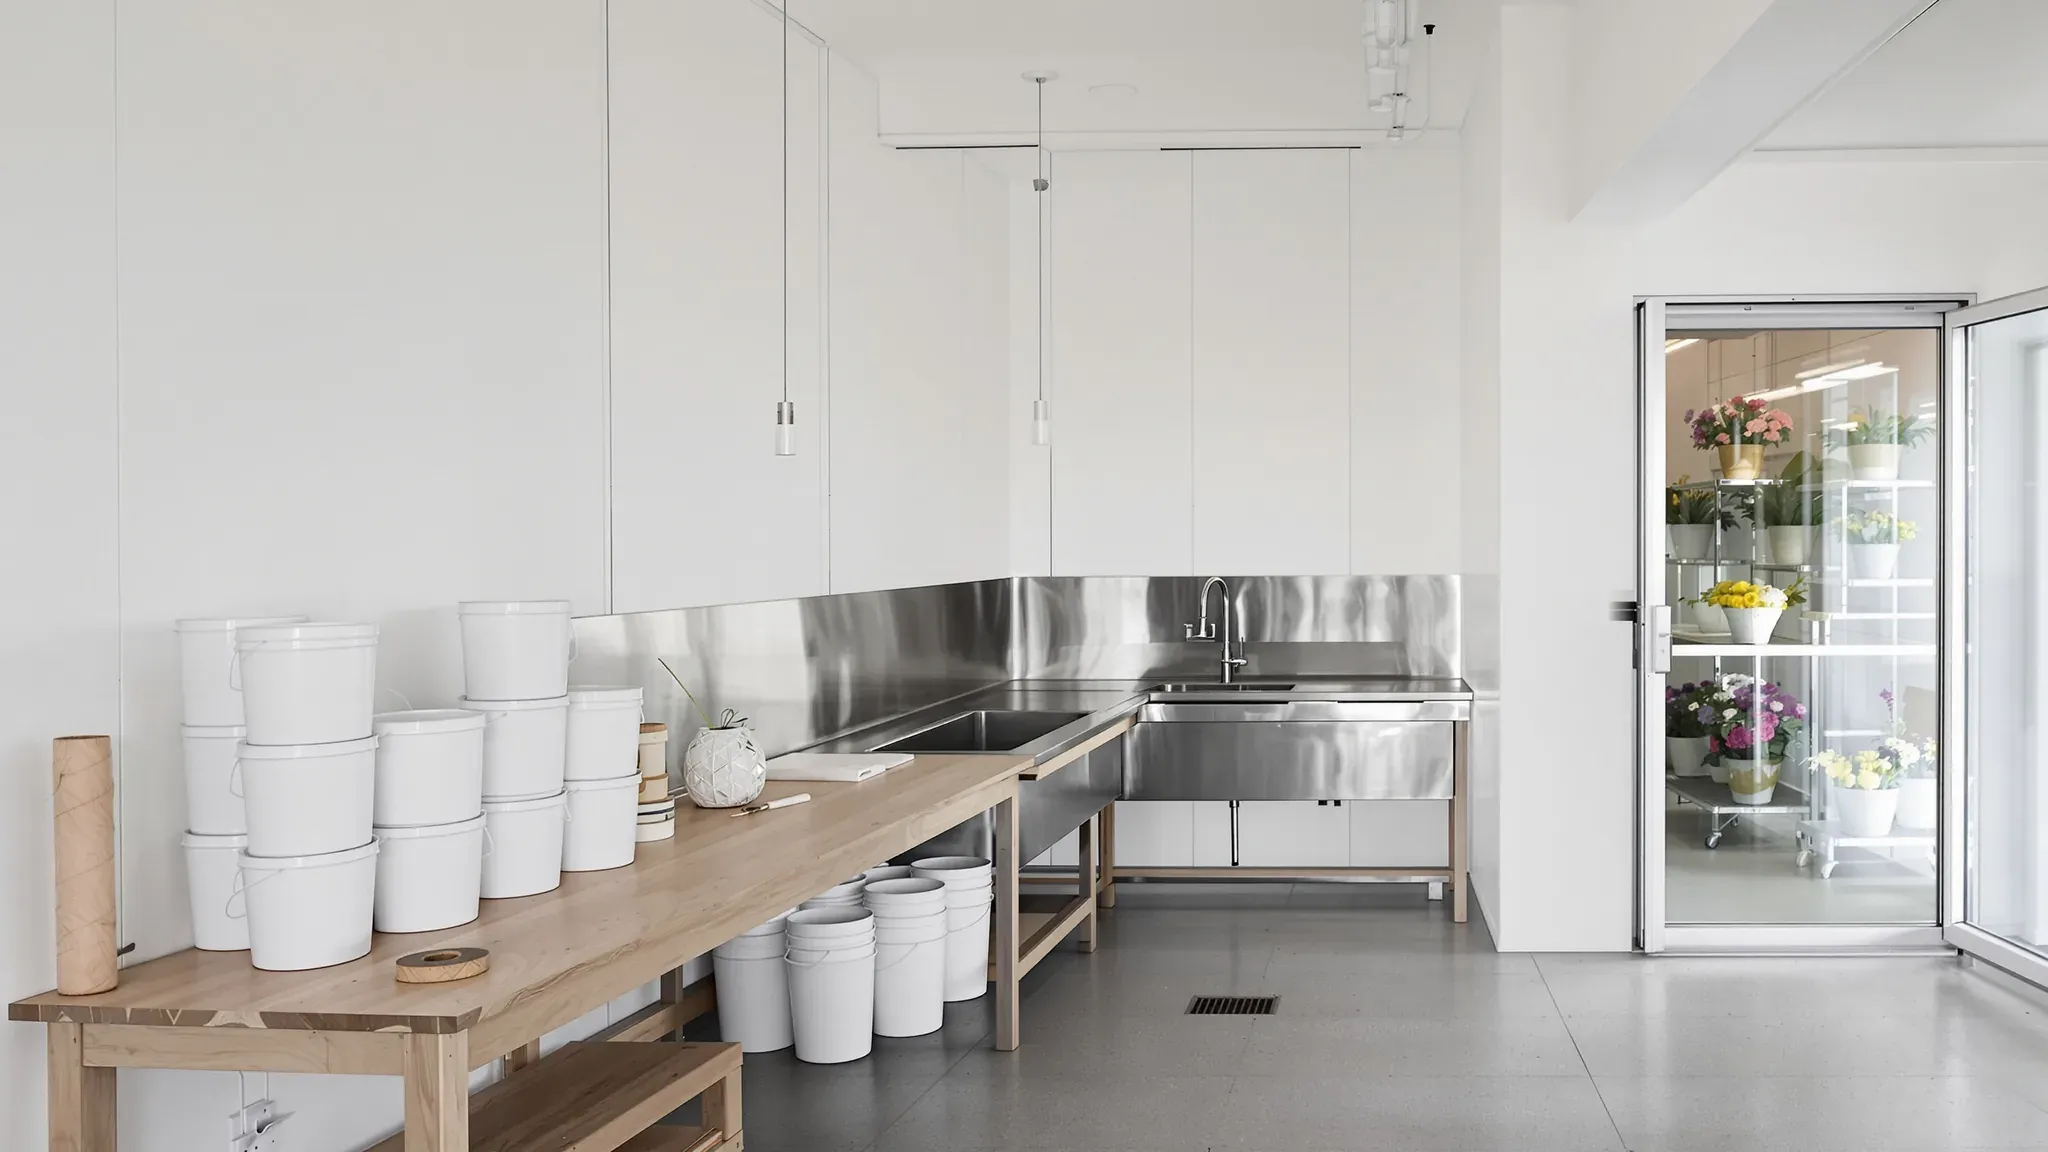
A florist's stock is perishable and dries out quickly once it is cut, so the shop is planned around keeping flowers in water and cold from the moment they arrive until a customer carries them out. The rooms that do that work sit behind the counter, in a wet workroom and a cool room whose glass front is often the main display.
For the build, that means deep sinks with hot and cold water, a floor waste, floors and walls that stay wet for much of the day, and doorways a trolley of buckets can roll through at floor level. We can take on the whole shop as a complete fitout, or build the workroom on its own, while the cool room panels and refrigeration, the benches and the display stands come from other trades and suppliers.
Planning the Route from the Back Door to the Counter
Flowers arrive through the back door in boxes and wrapped bunches, often short of water after the trip. At the workroom sink, leaves below the water line are stripped, stems are recut at an angle, and the flowers go into clean buckets of water and flower food. The buckets then wait in the cool room until stems are taken out to the bench for an order.
Finished arrangements go to the counter, or back out the rear door to a delivery van. Where the tenancy allows, we can set the rooms out in that same order. The sinks go on the wall closest to the drain line, because their waste pipes need fall to reach it, and the cool room sits between the workroom and the shop.
The bench goes between the cool room door and the counter. Processing is kept away from the bench and from the shop doorway, so wet floors and stem offcuts stay out of the customers' path. Buckets are carried full several times a day, so we plan short distances between the sink, the cool room and the bench.
A Cool Room That Faces the Shop
In many florist shops the front of the cool room is the main display. Customers see the flowers through fixed glass panels or glass doors in the room's shop-side wall, while staff stock it through a door on the workroom side, so full buckets never cross the shop floor. The display glass is usually heated to keep it from fogging, which adds to the power the electrician brings to the cool room front.
A flower cool room is also set up differently from a drinks cool room. Flowers keep best in cold, moist air, so the refrigeration runs slow fans over more cooling coil, and the water standing in the buckets keeps the air humid. Where a florist takes over a shop with a cool room left by a cafe or a deli, we can ask the refrigeration trade to check whether its fans and coil suit flowers before the plan reuses it.
Around the room we can frame a bulkhead over the glass, bring that power and the cooling unit's supply in above it, leave a drain for the water the coil collects and level the floor along the door line, much as for a bottle shop cool room, with the condensing unit in a position the landlord approves.
Staff food and fruit stay out of the cool room, because ripening fruit gives off ethylene, a gas that makes flowers age faster. We can allow space and a power outlet for a separate staff fridge in the kitchenette.
A Wall of Flower Fridges in a Smaller Shop
A shop without room for a walk-in can use a row of upright floral display fridges instead. These are plug-in units with the refrigeration built in and glass doors at the front, made for flowers, with gentler airflow and higher humidity than a drinks fridge. We can set a run of them into a wall between nib walls, under a bulkhead, so they read as one display.
Each fridge needs its own power outlet, often on a dedicated circuit, so the electrician sets out the circuits from the chosen models before the wall is lined. Plug-in units breathe through vents at the top, front or back, and we leave open the air gaps each model needs instead of boxing the fridges in.
The heat a plug-in fridge takes out of the flowers goes into the shop, as it does with a row of gelato display cabinets, which adds to the load on the air conditioning. We also set the floor under the run level, so each door closes and seals, and keep the fridges back from direct sun through the shopfront glass.
Sinks, Hot Water and a Floor Waste in the Workroom
A florist washes buckets every day. Each one is scrubbed inside and out in a cleaning solution, rinsed and turned upside down to dry, so the main sink needs to be deep and wide enough for the largest bucket in the shop. We can set the tap high enough for a tall bucket to be filled standing in the sink, and a hose tap on the wall lets staff fill buckets on the floor without lifting them full.
Flower food powder dissolves more readily in warm water, so the plumber brings hot and cold water to the workroom sinks from a hot water unit sized for a run of bucket washing. Washed buckets drip while they dry, so a rack or slatted shelves for them can be fixed into backing beside the sink, over the part of the floor that falls to the waste.
Every time a bucket is emptied, leaves and stem ends go down with the water. We can fit a strainer in each sink and a removable basket in the floor waste, so the debris is lifted out and thrown away instead of blocking the pipe.
Sydney Water lists a florist as a deemed process, so a shop it serves can send this water to the sewer without a written trade waste approval, provided no herbicide goes down the drain. Elsewhere the local water authority sets its own conditions, and the plumber confirms them before the drainage goes in.
The floor waste sits where most water reaches the floor, usually in front of the sinks, with the drying rack close by and the cool room door near enough for mop water from the room to reach it. In an existing shop the floor gets its fall to the waste from a screed laid over the slab, or from cutting the slab around the new waste and its pipe, the same way a commercial kitchen floor is set to drain.
Floors and Walls That Stay Wet All Day
Spilled water, wet leaves and stem offcuts make a workroom floor slippery, and the area between the sinks, the cool room and the bench is wet for much of the day. We can lay a sheet vinyl or tile made for wet areas through the workroom, the cool room doorway and behind the counter, finished with a coved skirting, a curved joint where the floor meets the wall, so water and leaves have no corner to collect in.
Many florists like the look of polished or sealed concrete. Sealing stops concrete soaking up water, but it can also make the surface more slippery when wet. In the wet zones the sealer can carry an anti-slip grit, or the workroom can take a slip-resistant vinyl while the shop floor stays concrete.
Around the sinks and bucket stands, hoses and buckets splash the walls every day. We can line those walls in moisture-resistant plasterboard, with a waterproofing membrane and a tiled or sheet splashback over it as high as the spray reaches, and a washable paint on the rest of the room. Bucket trolleys knock against walls and door frames, so we can add corner guards and a kick rail at trolley height.
The Wall Between the Workroom and the Shop
Processing is usually kept out of the customers' sight, while the person at the bench still needs to see when a customer walks in. We can build the dividing wall as plasterboard partitions on steel studs with a fixed glass panel at bench height, or leave a wide opening where the florist wants customers to watch arrangements being made.
Some arrangements are large, such as funeral pieces and work for events, and they have to reach the counter or the back door without brushing a frame. On that route we can frame a pair of doors or a wide opening, and keep the floor level through it.
The bench is joinery or loose furniture, and the wall behind it is part of our build. Wrapping paper rolls and ribbon racks hang on that wall, so we can fix backing between the studs at their height before the plasterboard goes on. We also run power outlets along the bench for glue guns and printers, with data for the order computer.
The Back Door, Deliveries and Green Waste
Flowers come in from wholesalers in boxes and buckets, and arrangements go out in delivery vans, so the back door carries most of the shop's stock in and out. We can fit a door wide enough for a bucket trolley, with a level threshold and a weather seal, and keep a clear patch of floor inside it where boxes are set down away from customers.
A florist throws out stems, leaves and spent flowers every day, and where it composts them they are kept apart from plastic wrap, wire and floral foam. That calls for room for at least two bins near the back door, on a floor that takes a hose. We can place the bin area away from the cool room, because decaying plant material gives off the same ethylene that ages fresh flowers.
The Shop Floor, Lighting and the Busy Weeks
On the shop floor, display stands, shelves and vases are loose or joinery, so the build at the front is mostly the floor, the lighting and the power. Display buckets drip when they are topped up and customers come in from the rain, so we can carry a hard, slip-resistant finish from the entry to the counter.
For lighting, we can install LED track and fittings with a high colour rendering index, a measure of how true colours look under a light, which shows flowers in their real colours without the heat that halogen spotlights put on a display.
A florist refitting a shop it already trades from will usually want the work kept clear of the weeks before Valentine's Day and Mother's Day, the busiest dates in a florist's year. We can programme around them and stage the work, finishing the workroom or the shop floor first where the layout allows.
When we price a florist shop fitout, we set out the sinks, the floor waste and the cool room door first, so the drainage, the floor falls and the bucket route are fixed before any wall goes up.
📞 Call us on 1300 60 93 93