
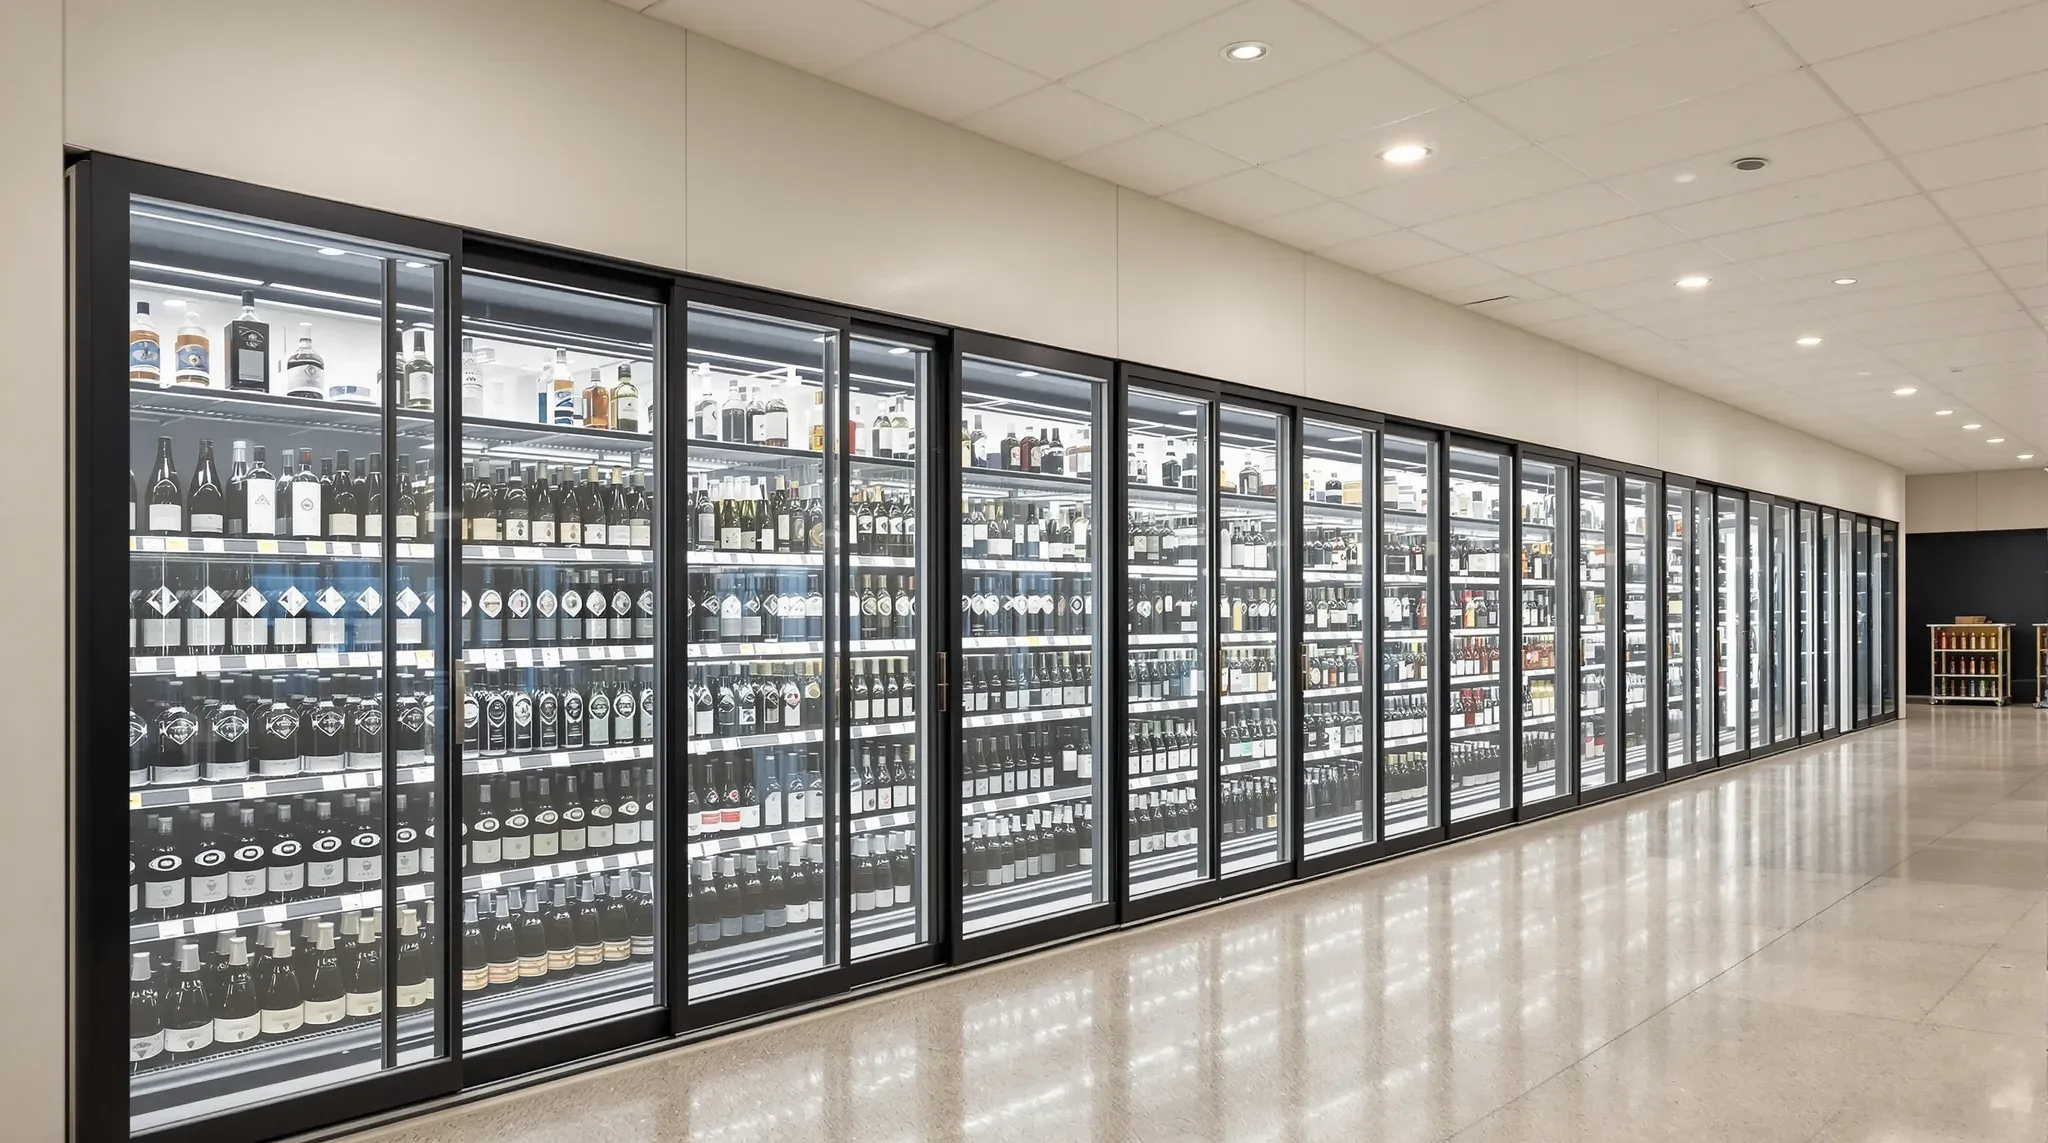
A bottle shop is laid out around its cool room doors and its shelf walls, because that is where customers find almost everything it sells. Cold drinks sit behind a row of glass doors set into the front of a walk-in cool room, and wine and spirits fill shelving that carries far more weight than the display in a general shop.
In a bottle shop fitout, the front of the cool room becomes a shop wall and the shelving walls are framed for the weight of glass. Where liquor is sold beside another business, the licence also puts a wall and a second register on the plan. We can build the whole shop or one part of it, such as the shelving walls or the cool room bulkhead, and the shelving, refrigeration, security systems and shopfront roller shutter come from other trades.
Glass Doors, Bulkhead and Power at the Cool Room Front
Glass doors for a walk-in cool room come as framed sets, a few doors wide and joined for a longer run, that fit a reinforced opening the panel supplier builds into the cool room wall. Staff stock the shelves from inside the room, so cartons are loaded from behind instead of being stacked in the aisle.
The panels, doors and refrigeration are supplied and installed by the cool room supplier and the refrigeration trade, and we coordinate our work around their dates. Where the top of the cool room sits below the shop ceiling, we can frame a bulkhead (a boxed-in section of ceiling) down to the head of the door frames, hung from the structure above with nothing fixed through the panel. An access panel in the bulkhead lets the refrigeration trade reach the top of the room later.
The frames carry lights in the uprights between the doors and heaters that keep the glass from fogging, and both need power sized from the door supplier's details. The electrician runs that supply to the top of the frames before the bulkhead is lined. The condensing unit's circuit, the place it rejects heat and the drain from the evaporator (the cooling coil inside the room) are planned as for the cool room in a cafe fitout.
Floor Levels Along the Cool Room Doors
A run of door frames needs a level base, and the installer packs under the bottom of a frame wherever the opening is out of level. Across a long row of doors, a slab that falls towards the shopfront or an old floor waste leaves the frames out of true, so we check the levels along the door line before the cool room is set out and can lay a levelling screed, a thin cement topping finished flat, under it.
Whether the room has its own insulated floor changes the floor around it. Many shop cool rooms have no floor of their own and stand on the building's slab with a seal strip at the base of their walls, while insulated floor panels are mainly used for freezers and uneven slabs. An insulated floor sits on top of the slab and leaves a raised threshold that needs a ramp plate for trolleys. On a floorless room, we set the shop floor finish so it meets the bottom of the frames at one level.
Glass cool room doors can sweat in humid weather and leave water on the floor in front of them. We can lay a finish along the cool room front that keeps its grip when wet.
Cool Rooms Customers Walk Into
Some bottle shops let customers walk into the cool room to collect cases. That is settled before the panels are ordered, because a room customers use needs a customer door on the shop floor and a floor they can walk in on without a step, and its lights and alarm become shop floor items. A floorless room, with the shop floor finish carried inside, gives that step-free entry without a ramp plate.
The customer door closes itself, and a strip curtain behind it can hold the cold in while people come and go. The NCC asks for any refrigerated room a person can enter to have a door that opens by hand from inside without a key. It also asks for a light switch inside beside the door, an indicator lamp outside that shows when those lights are on, and an alarm outside that can only be set off from within.
On a customer walk-in, the lamp and the alarm sit on the shop side, so we set out their positions in the wall or bulkhead beside the door with the electrician, and the certifier confirms what applies to the room. The cool room supplier provides that door, and we frame and line the shop wall around it.
Shelving Walls Framed for Bottle Weight
Wine and spirits are heavy for the space they take. The Australian Wine Research Institute puts a typical 750 mL bottle at about 400 g of glass, with heavy bottles up to 900 g, and the wine adds close to another 750 g. A full bottle therefore weighs about 1.1 to 1.7 kg, and a dozen about 13 to 20 kg.
Bottles are about 75 mm across, so a metre of shelf 300 mm deep holds three to four dozen standing upright, roughly 40 to 80 kg. On a wall of six or seven shelves, that is several hundred kilograms on every metre of wall, which can take a standard shelf bracket to its limit.
A stud wall has limits of its own. Steel stud framing is normally sized for the wall's height with no shelf load at all, and the shelf load a standard stud wall is designed to carry falls short of a stocked wine wall, even with heavier studs.
That leaves two ways to carry a full wine wall. Freestanding wall bays stand on their own base and take the bottles down to the slab, so the wall behind them carries little of the weight. Shelving hung on the wall needs framing designed for it, with heavier studs, studs boxed together at each upright and fixings set out by an engineer.
We can build those walls as plasterboard partitions on steel studs in either case. Every display wall in a shop fitout gets noggings (short members fixed between the studs) or plywood behind the board where uprights are screwed on, and on a wine wall we can run plywood the full length so uprights can be moved later without hunting for a stud. Before any framing is ordered, we ask the shelving supplier for the system, the upright positions and the load per shelf.
The Licence Boundary in a Shared Shop
Where liquor is sold on premises that also run another business, Liquor & Gaming NSW asks for it to be sold in a separate area. In its supermarket example, the alcohol sales area and its cash register sit apart from the main store. A packaged liquor licence application carries a floor plan showing the proposed boundary of the area the licence covers, along with the council's development consent.
We set out the partition and the second counter from the plan the licensee lodges, with power and data for the liquor register inside the line. The wall can be full height with a doorway or lower, depending on what that plan shows, and any change to its position during the job goes back to the licensee so the shop on the ground matches the plan on file.
Every liquor licence also carries a six-hour closed period each day, usually from 4 am to 10 am. Where the rest of the business opens during those hours, the owner may want the opening into the liquor area closed off, and we can frame it to take a lockable door or a grille from the shutter trade.
The Counter, the Spirits Wall and Security Cabling
The counter is placed so staff at the register can see the entry, the shop floor and the dearer spirits. Police business security advice asks for sightlines that let staff see people coming in, with cameras at the point of sale and at each entry and exit. High-value bottles are often kept in a locked case only staff can open, which can be a spirits wall behind the counter or lockable glass cabinets beside it.
The counter and the cabinets are joinery supplied by others. The wall behind them is part of our build, and we can frame it with plywood backing across its full height for the spirits shelving or cabinets, and run power for cabinet lighting inside the framing.
At the counter, the register, card terminals and scanner each need power and data, brought up through the counter or down from the ceiling. The security trade sets out its camera and alarm sensor positions, and we run the cables or conduits to them through the ceiling and walls before the linings close, with backing wherever a camera fixes to plasterboard.
Pallets from the Back Door to the Cool Room
Stock arrives on pallets, as it does in a supermarket or large format store, but a strip shop often has only a rear door off a lane or car park and no dock. A standard Australian pallet is 1,165 mm square, so every door between that rear entry and the cool room needs a clear opening wider than that, on a route with no steps or raised thresholds.
The route ends at the loading side of the cool room, behind the shelves customers see. We keep the stockroom door, the cool room's staff door and the floor in front of it clear of columns and stock so a pallet jack can turn into the room, and fit corner guards and kick plates where trolleys swing past. Kegs and cartons waiting in the stockroom can sit on shelving that stands on the slab, which keeps their weight off the stockroom walls.
A Glazed Wine Room Kept Cool and Steady
Some owners add a room for fine and aged wine, kept cooler and steadier than the shop. Guidance from the same research institute recommends a cool place between 15 and 20°C, warns against large swings between day and night, and notes that sunlight in a retail window display does more harm to wine than electric lighting. That puts the room on an internal wall, away from the shopfront glass, where the layout allows.
We can build the walls facing the shop as glass partitions with a glass door that seals when it closes, the other walls in insulated plasterboard, and a set plasterboard ceiling with insulation above it, so the room has its own lid instead of sharing the ceiling void with the shop.
Glass walls and doors on a wine room are usually double glazed, and the solid walls insulated continuously rather than only between the studs. More glass also means more heat coming in, so the mechanical trade sizes the cooling unit from the final glass layout, and we leave the opening or ceiling space the unit and its pipework need.
When we price a bottle shop fitout, we start from the cool room supplier's door line and the shelving supplier's loads, and build the bulkhead and shelving walls to suit them.
📞 Call us on 1300 60 93 93