
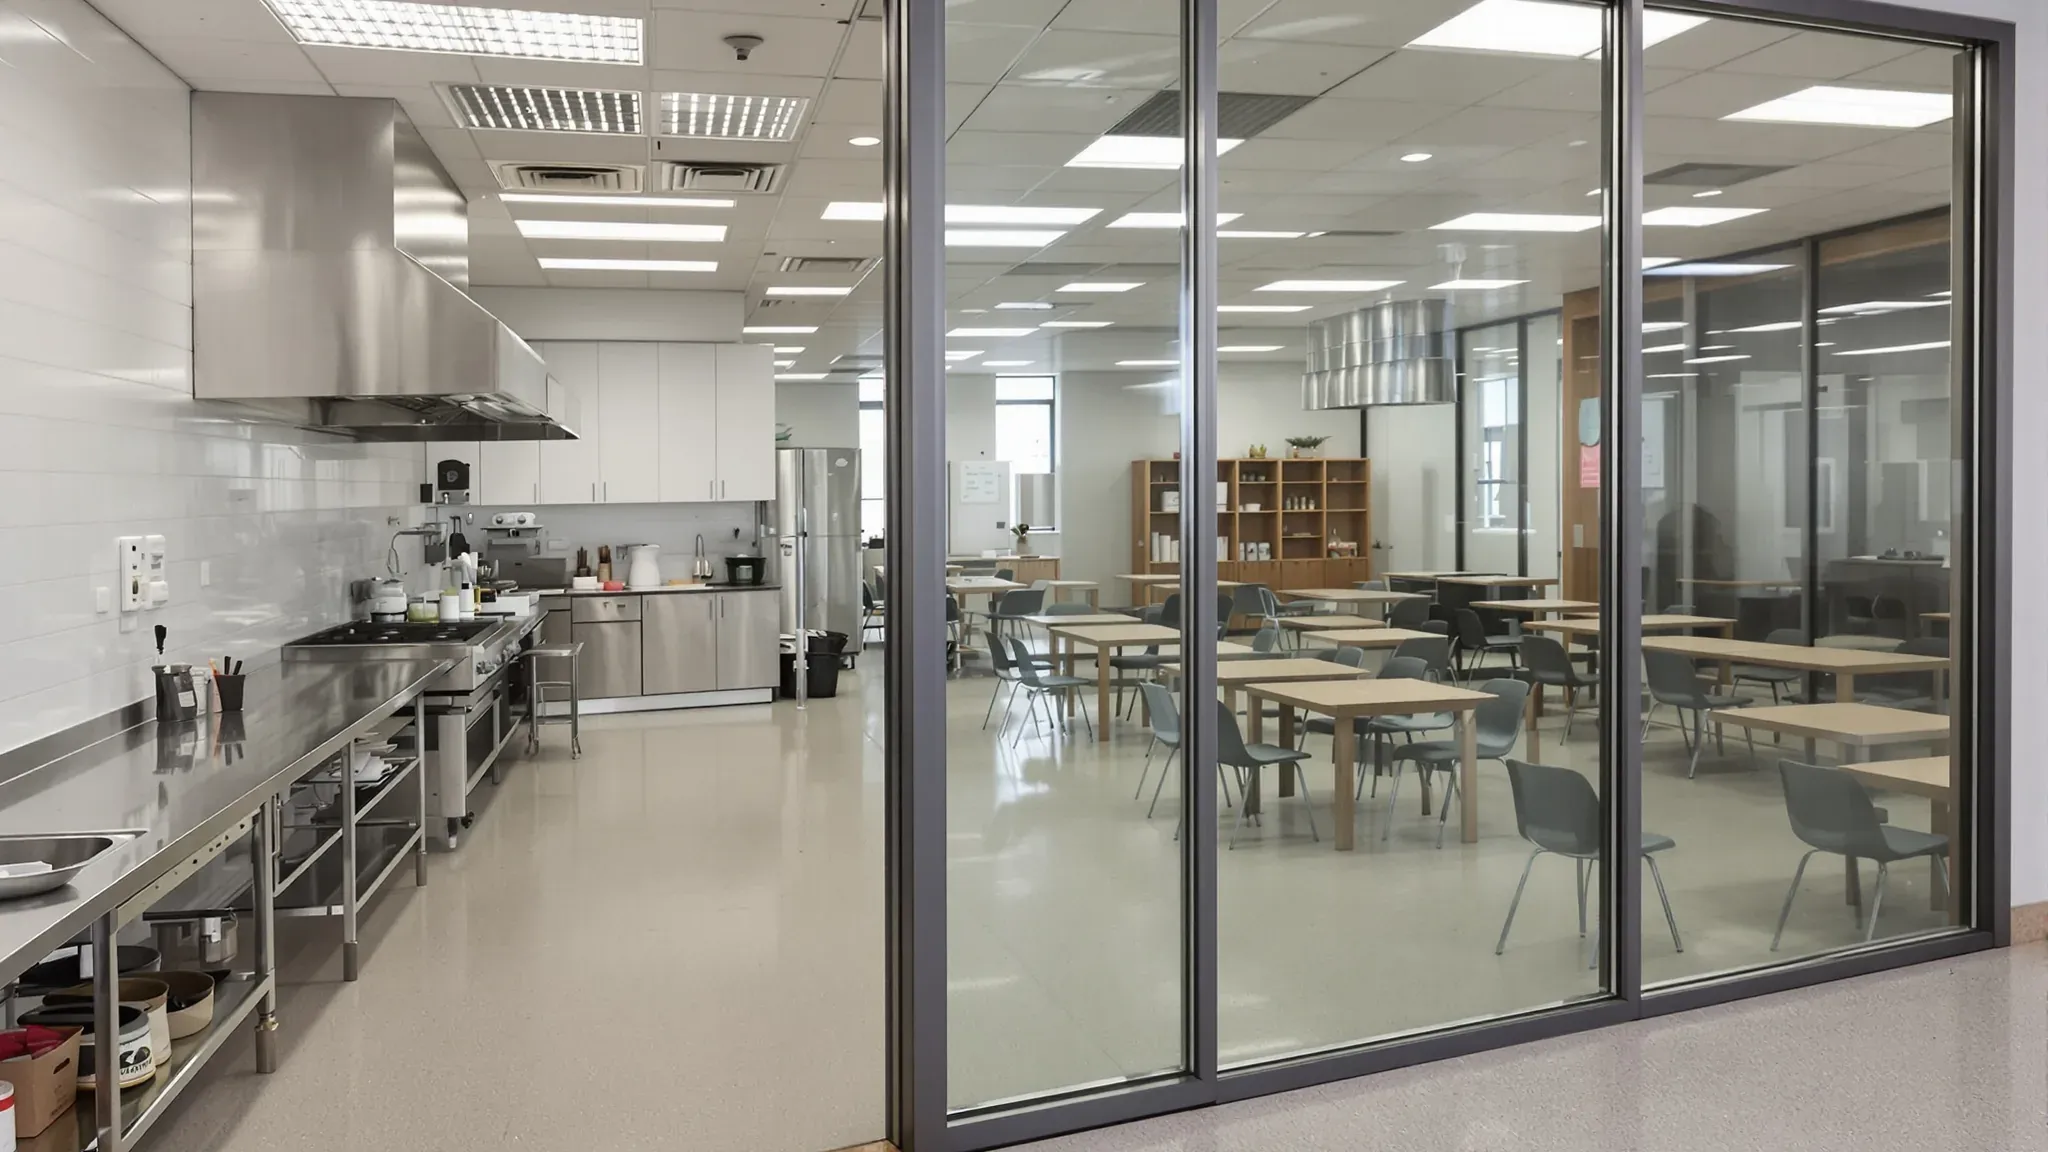
A franchise head office is the support centre for a network of stores it does not run day to day. It develops and tests the products, trains the people who open and run each store, and keeps field managers, uniforms and marketing material moving out to the network, so its fitout is planned around those jobs as well as the office work.
Most of the floor is built like any other office fitout. What a franchisor adds is a training or test kitchen, a training room for a full intake of new franchisees, desks for field managers, a store for uniforms and samples, and in some offices a sample wall of the store design. The kitchen is the room that changes the build, because it needs exhaust, drainage, hot water and power beyond what an office floor normally supplies, so we place it first.
Finding a Floor That Can Take a Kitchen
A test kitchen can only go where the building can carry its exhaust outside and its waste to a grease trap. In an office building both depend on what the base building provides on each floor, so we confirm them with the building manager before the plan is drawn.
One Sydney office tower's fitout guide provides kitchen exhaust capacity to a single commercial level, with a capped gas connection on that level for a future kitchen. When a franchisor is still comparing buildings, we check each building's fitout guide for kitchen exhaust and gas first, because the answer can decide which floor the head office takes.
Where a kitchen exhaust duct passes through floors, it cannot rely on fire dampers to stop a fire spreading. A professional body's best practice guide on kitchen exhaust says the duct has to be fire-isolated, enclosed or protected in fire-rated construction, to keep the building's fire compartments intact. A duct rising from a middle floor to the roof needs that protection where it passes through each floor above, so an existing kitchen exhaust riser, a vertical shaft built for the purpose, often decides where the kitchen goes.
The drainage needs a route as well. Sydney Water wants the grease trap as close as possible to where the grease comes from, and an office building may have a trap serving its ground floor food tenants or no trap at all. The hydraulic designer works out where one can sit and how the kitchen's drainage reaches it, and we fix the kitchen's position on the plan from that answer.
Exhaust Hood, Grease Trap and Hot Water
The National Construction Code (NCC) asks for an exhaust hood in a commercial kitchen where any one cooking appliance draws more than 8 kW of electrical power, or where the appliances together draw more than 0.5 kW for each square metre of the room. One manufacturer lists its six-tray electric combi oven at 10.8 kW on a three-phase supply, so a kitchen built around one oven of that size passes the first test on its own. The mechanical designer and the certifier confirm from the equipment list whether a test kitchen falls under the requirement.
The hood, its duct and the make-up air, which is outside air brought in to replace what the hood removes, follow the same rules as any commercial kitchen fitout. In an office building they also go to the building manager with the fitout design, and one tower's fitout guide asks for every item of equipment that needs kitchen exhaust to be listed with its exhaust and supply air volumes.
Sydney Water's guide for food businesses says a business that cooks or serves hot food needs a grease trap and a trade wastewater agreement, with the kitchen sinks, dishwasher and floor wastes all draining to the trap. Its table of minimum trap sizes puts school cooking classrooms at 1,000 litres, the same as a canteen, and Sydney Water sets the size for each site when it assesses the application. Every prep sink and floor waste also takes a bucket trap, a removable basket that catches food scraps before they reach the pipe.
An office tower may not let tenants draw on the building's hot water. One tower's fitout guide rules that out and asks for any storage hot water unit to sit in a safety tray with an overflow pipe, so the kitchen's own unit is planned with a cupboard, a tray and a drain. The electrician checks the switchboard can carry the cooking equipment and runs three-phase circuits, the heavier supply larger commercial ovens use, to each appliance that needs one.
Kitchen Floors, Linings, Ceiling and Hand Basin
The national food premises standard asks for floors that do not absorb grease, food or water and are laid so water does not pond, either level or graded to a drain. Its guide lists tiles, vinyl sheet and stainless steel as wall finishes for kitchens. Whether or not a test kitchen sells food, we can build it to that standard so it matches the stores the franchisees will run.
A kitchen that is hosed down needs floor wastes, and the floor has to fall to them. On a flat office slab the fall is formed in a screed, a sand and cement layer laid over the slab, with a waterproof membrane over the screed and turned up the walls. We can have the membrane flood tested, with the drains plugged and the floor held under water while someone watches the ceiling of the floor below, before any vinyl or tile goes down.
The office ceiling tiles stop at the kitchen wall. The guide to the food premises standard says drop-in panel ceilings are generally not suitable where open food is prepared, so we can line the kitchen ceiling in plasterboard jointed flush and painted with a washable finish, with its access panels placed outside the room where the services allow.
The same guide calls a hand basin at the staff entrance to a food preparation area good practice, so people wash their hands as they come in. The basin needs warm water from a single outlet, which the plumber supplies through a mixer tap or a valve that blends hot and cold water to a set temperature, and it is kept apart from the prep and wash-up sinks.
A state fire authority's guidance on unwanted alarms gives the example of heat detectors in kitchens and staff rooms, with the nearest smoke detector placed where cooking fumes will not reach it. The fire services trade can change the detectors in and around the kitchen as the fire services designer specifies, and the electrician can wire the cooking equipment so it only switches on while the exhaust is running.
A Training Room Beside the Kitchen
Where a franchisor's training mixes classroom sessions with time at the bench, we place the training room beside the kitchen with a door between them. A glass partition along the shared wall lets the group watch a demonstration from their seats, and a closer on the kitchen door helps keep cooking fumes out of the training room.
The room is sized from the largest intake the franchisor plans to train at once, with trainers and any store staff who sit in. We set the training room layout from that headcount before the kitchen wall and any moving wall are fixed on the plan.
For a meeting of the whole network, an operable wall, a row of acoustic panels hung from a track in the ceiling, can open the training room into the room beside it. One manufacturer asks for that track to be supported along its full length by the slab or a steel beam. Seals extend from the upper and lower edges of the panels once they are in place, and the panels stack in a bay when the wall is open, so we fix the track line and the bay before the ceiling is drawn.
Touchdown Desks and Call Rooms for Field Managers
Field managers spend most of the week visiting stores and come into head office for meetings and training days. A permanent desk for each of them leaves a row empty most of the time, so we can plan a block of touchdown desks, shared desks anyone can use for the day, near the entry with power and data at each.
Lockers beside those desks give the field team somewhere to leave a laptop or a box of samples between visits, and we can frame the recess they stand in and run power to it for charging.
A conversation with one franchisee about their store is better held behind a closed door, so one or two small call rooms sit beside the touchdown desks. Acoustic guidance from the consultants' professional association favours full-height walls between rooms, so we can take the call room walls to the slab with insulation in the cavity and fit a solid door with acoustic seals. One landlord's fitout guide notes that meeting rooms often need supplementary air, and the mechanical trade can add supply and return air to each call room while the ceiling is open.
A Store for Uniforms, Marketing Material and Samples
A franchisor's store room holds what goes out to the network, such as uniforms, printed marketing material and product samples, and the kits for new store openings where head office packs them. Most of it arrives and leaves in cartons, so we place the room on the route from the goods lift or loading dock, with a door wide enough for a loaded trolley.
Shelving full of paper and boxed stock is heavy, and one office tower's fitout guide asks for a structural engineer's certification before heavy storage goes in. We set out the storage room shelving and have the floor load confirmed before the room's walls are built. Uniforms on wall-mounted hanging rails need plywood or timber backing fixed between the studs, which goes in before the wall is sheeted.
A Store Standard Wall for Franchisees and Suppliers
A store standard wall is a full-size sample of the current store design, with a section of counter front, finish boards and a shopfront detail. We place it where franchisees, suppliers and store designers see it, such as beside reception or on the way from the lift to the training room.
The wall behind it is built to carry the samples. Plywood backing between the studs takes the weight of a counter front, stone or tile samples and a screen, and the electrician runs power for a menu screen or a lit sign. Lighting over the wall can match the stores' lighting so finishes look as they will on site, and a strip of the store floor finish can be laid in front of it.
Each new store remains its own fitout, priced and built for its site, and the wall gives everyone a reference to check its finishes against.
Building a Franchise Head Office in Order
Delivered as one complete office fitout, the head office is built in the order its kitchen allows, with the mechanical, hydraulic, fire and electrical trades coordinated around our own. We can also build single parts, such as the training rooms or the store room, on a floor that is already in use.
- The building manager confirms the exhaust riser, gas, drainage route and grease trap position, and the Sydney Water application goes in before the trap is installed.
- Core holes are drilled once the building's structural engineer has given written approval, then the drainage is run, tested and inspected.
- The kitchen floor is screeded to fall, waterproofed and flood tested.
- Walls are framed with their backing, the operable wall steel goes in, and the exhaust duct is installed with its fire isolation.
- Pipes and cables are run to every fitting position, the kitchen gets its washable linings and plasterboard ceiling, and the rest of the floor gets its tile grid.
- The equipment supplier installs the benches and appliances, the hood is commissioned and the air balanced, and carpet goes down last.
Once the kitchen's services are in, the open plan, meeting rooms and reception follow the same sequence as any corporate fitout.
When we price a franchise head office, we start with where the building can take the kitchen's exhaust and drainage, then build the training room and the rest of the support office around that position.
📞 Call us on 1300 60 93 93