
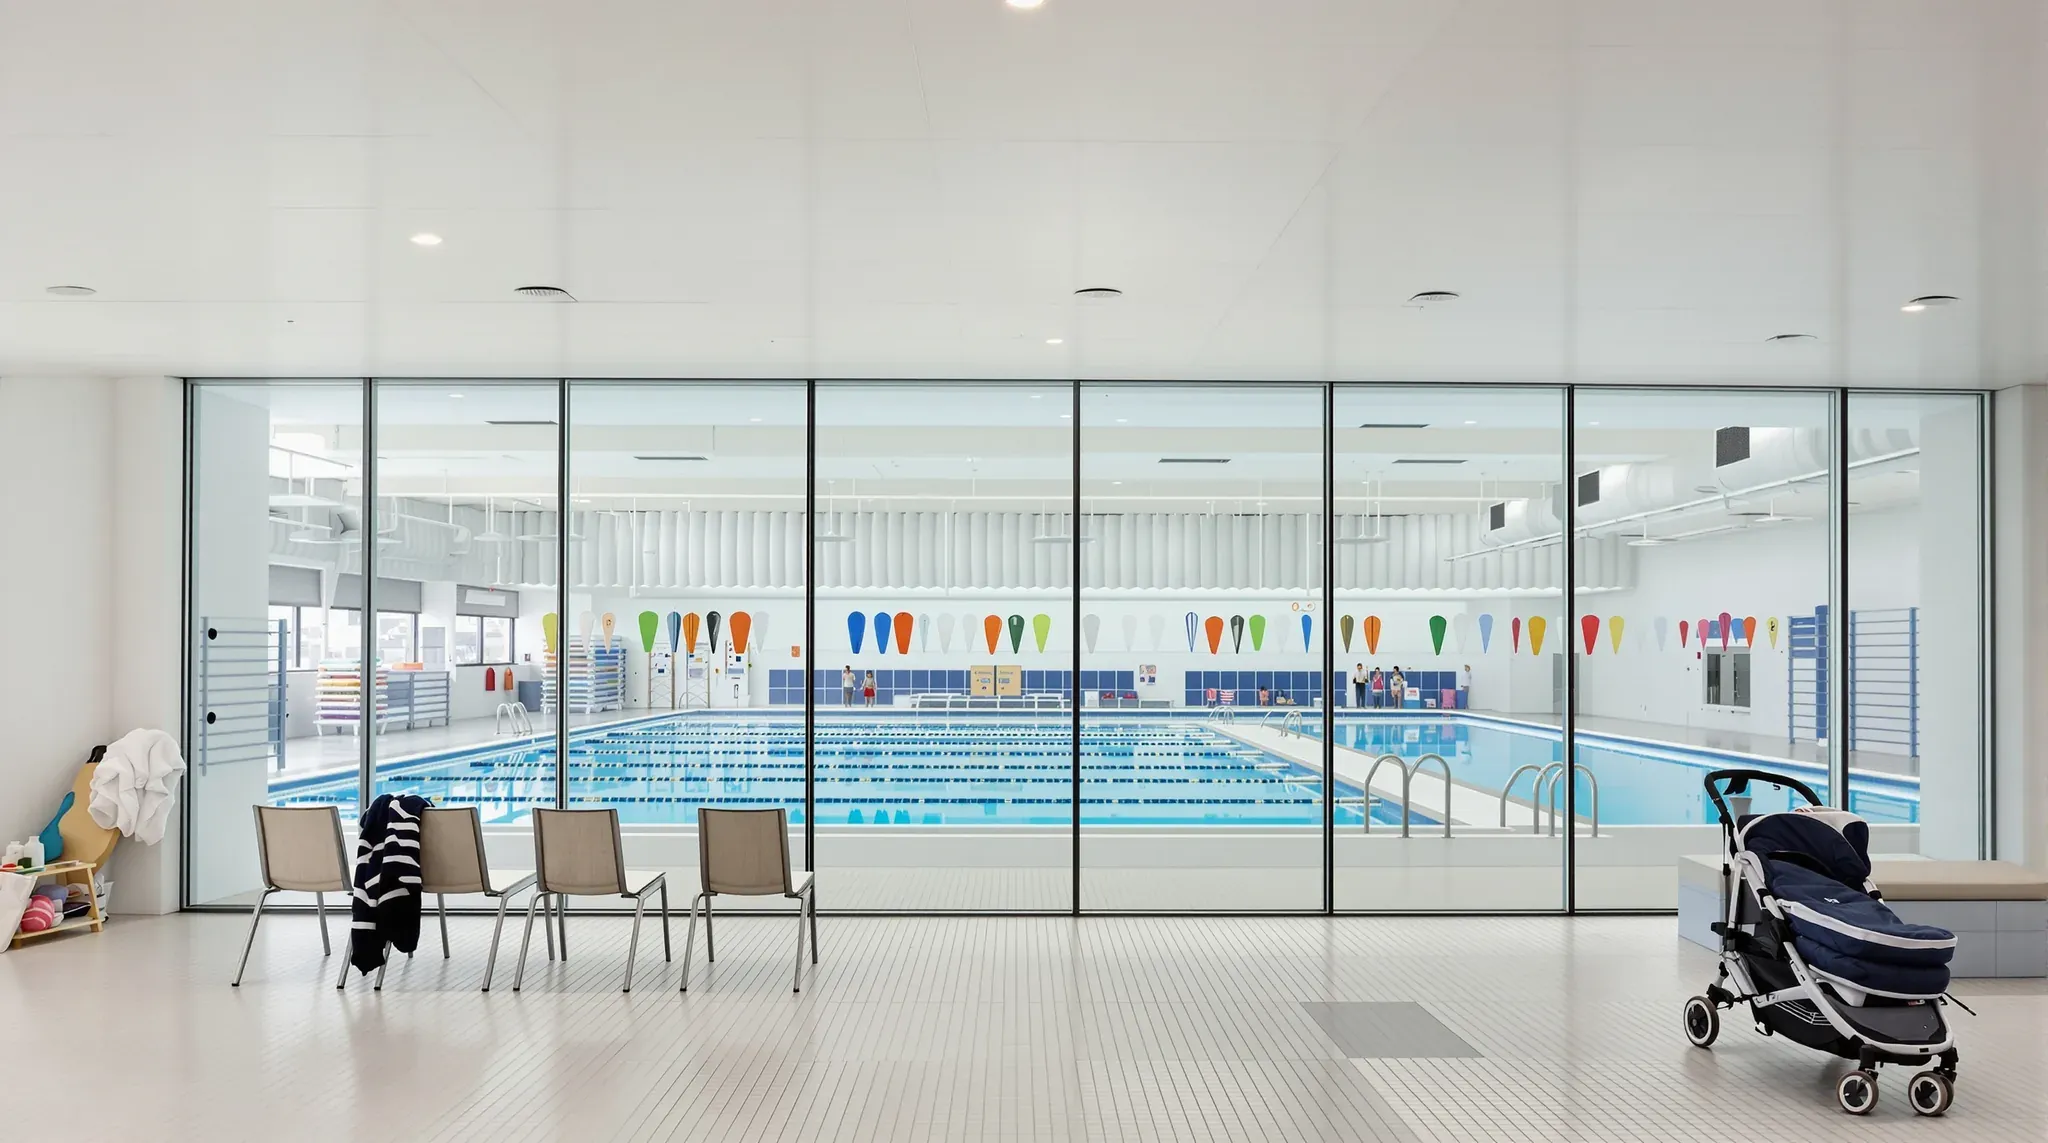
A swim school sells lessons to young children in warm water, one class after another, to parents who change them and watch from the side. A swim school fitout is built around the air those lessons create. The water and the air above it are both kept warmer than in a lap pool, and the room fills with humid, chlorinated air that everything built in the hall has to sit in all day.
The pool itself is designed and built by others. A pool contractor builds the shell, the filtration and the chemical dosing, and a mechanical contractor designs and installs the dehumidification and ductwork. We can build the rest of the tenancy around them, from the pool hall ceiling and wall linings to the change rooms, the plant room walls and the glazed viewing area, and coordinate every trade whose pipes, ducts and cables pass through that work.
Warm Water, Wet Air and the Dew Point
One pool dehumidifier maker's design guide puts a children's swim school at about 30 to 33°C for both the air and the water, warmer than a recreational pool, with relative humidity held between 50 and 60 per cent. Air that warm and that wet has a high dew point, the temperature at which moisture in the air turns to water on a surface.
Building enclosure researchers calculate that a pool hall at 28°C and 50 per cent humidity has a dew point of about 17°C, against about 5°C in a typical building, and a swim school hall runs warmer than that. Any surface in the hall or its ceiling void that is colder than the dew point collects water.
NSW Health notes that the chlorine compounds given off by pool water can condense onto surfaces and corrode stainless steel and other building materials, so condensation in a pool hall carries those compounds with it.
Holding the air in that state is the mechanical engineer's design. NSW Health's guidance calls for ventilation that expels stale air, brings in fresh air and lowers humidity without drafts, and pool air design guidance keeps the hall at a slightly lower pressure than the rooms around it, so air leaks into the hall rather than out of it. Our part is to give that system a sealed room to work in, with no gaps where wet air can reach the ceiling void, the wall framing or the dry rooms next door.
A Sealed Suspended Ceiling over the Pool
In a converted warehouse we can build the pool hall its own ceiling below the roof, and that ceiling becomes the barrier between the wet air and everything above it. One Australian ceiling system maker's guide for ceilings above indoor pools sets out how it goes together. The lining is sealed and continuous, because perforated or porous linings, like the acoustic ceiling tiles used across most office floors, let moist air into the void, where it condenses on the grid.
The same guide calls for a moisture-proof membrane with the grid and a void that is sealed off from the hall and never used as a return air path. It does not recommend standard zinc-coated steel grid where the grid is exposed to pool air, and it suggests feeding fresh air into the void to hold it at a slightly higher pressure than the hall.
The board matters as much as the grid. One Australian plasterboard maker groups indoor pool ceilings with communal shower ceilings as rooms with long periods of humidity above 90 per cent, does not stand behind plasterboard on them and recommends a cement board instead. A fibre cement maker's supplement for indoor pools calls for corrosion-resistant framing and fixings, an engineer to specify the connection to the structure, and at least three coats of exterior grade paint on the lining.
We can build a sealed suspended ceiling to that kind of specification, with the membrane sealed at every seam and fixings kept from piercing it wherever the detail allows. Sealed access panels go beside the dampers, valves and fittings they serve, so maintenance can be done from below without anyone climbing into the void.
Hangers, Fixings and Lights Above the Water
Hangers and fixings over the water need the same care as the grid. Pool air attacks stainless steel as well as zinc coatings, and standard grades such as 304 and 316 can crack while carrying a load in that air. The failure is called stress corrosion cracking, and it shows little sign before a part gives way.
Cracked stainless steel hangers and fasteners brought down a suspended ceiling over a pool in Switzerland in 1985. Pool engineering guidance lists ceiling supports, hanging wires, light brackets and the supports for ducts and pipes among the load-bearing parts to watch in a pool hall.
The material and grade of every hanger, wire and fixing above the water come from the ceiling system maker and the project engineer, and we install to that schedule. The hanging wires for acoustic baffles are on the same schedule, because they carry a load in the same air.
Light fittings over the pool are the electrician's selection. The wiring rules set classified zones around a pool that limit what electrical equipment can go where, and the electrician chooses fittings and positions to suit. We set out a sealed opening in the ceiling for each fitting and place access panels so the fittings can be serviced from below.
Walls Between the Pool Hall and the Dry Rooms
The walls around the hall carry the same seal as the ceiling. Building enclosure researchers say the air barrier has to be continuous on every surface around a pool, including interior walls that separate the pool from other rooms. One of their case studies traced water dripping onto a neighbouring ice rink to partition walls that had not been sealed to the underside of the roof.
We run the walls between the hall and the reception, viewing area and change rooms up to the roof or slab above and seal them there. The designer sets where the vapour barrier sits, on the warm side of the dew point within the wall, and it is sealed at every seam and around every pipe or box that passes through.
One national pool design guide warns against plasterboard stud walls in a pool hall. Where a framed wall is needed, it calls for galvanised steel framing, coated further in the worst spots, and a board made for constant wetting. The plasterboard maker above allows its water-resistant board on such walls only under a full waterproof membrane, with the corners and floor junctions waterproofed too. Moisture-resistant plasterboard is made for bathrooms, where humidity comes and goes, and the plasterboard maker treats rooms with long periods of high humidity as a separate case.
Where the pool deck is hosed down, the fibre cement maker treats the walls beside it as a splash zone that takes a waterproof membrane. Doors are kept to the ones the plan needs, each with an automatic closer and a frame sealed into the wall, since every opening is a gap in the seal. The national pool guide prefers door leaves without a timber core in the wettest spots, hung on corrosion-resistant hinges and screws.
Sound Control with Sealed Acoustic Baffles
Water, tiled floors, glass and a sealed ceiling all reflect sound, so a pool hall echoes, and echo blurs an instructor's voice for children in the water. The same pool guide recommends an acoustic engineer from the start of the design, and it notes that the ceiling or roof is the largest area available for sound absorption and that a lot of it has to be treated.
With perforated linings ruled out, the ceiling system maker points to hanging baffles or linings that absorb sound without perforations or an exposed soft face. Baffles made for pools are wrapped in a moisture-proof skin and hang vertically below the ceiling, and matching panels can go high on the walls.
We can hang the baffles from the structure above in the layout the acoustic engineer sets, sealing each penetration through the ceiling, and fix the wall panels where the same layout shows them.
The Parents' Viewing Area and Its Glass
A swim school can give parents a dry, air-conditioned viewing area behind a glazed screen. One national pool design guide notes that the glass stops spectators distracting children during lessons and keeps the humidity and smell of the hall out of the room they sit in. Pool air guides describe giving a spectator area its own air handling at a cooler setting than the hall, and the mechanical engineer decides how the viewing room is served.
We can build that screen as a glass partition along the length of the viewing area, with a self-closing door through to the pool deck. The glass sits between two climates. If its pool-side face drops below the hall's dew point it fogs and runs with water, so pool air designers blanket glass with a flow of warm, dry supply air.
Dehumidifier makers recommend double glazing over single panes in pool rooms, because a single pane reaches the dew point sooner. Electrically heated glass, which keeps the glass surface warm, is another option a glazier can price, and pool guidance notes it is expensive.
The frames sit in the same corrosive air as the ceiling, so pool guidance favours powder-coated aluminium frames with a thermal break and takes care with bare stainless steel glass fittings. Where people walk barefoot it favours laminated safety glass, and the glazier confirms the glass type and thickness against the Australian glazing standard. The frame is sealed to the walls, floor and ceiling like any other joint in the hall's air barrier.
Change Rooms, Showers and the Barefoot Route
The change rooms are where the dry side of the building meets the wet side. Pool design guidance keeps pool changing separate from dry changing and plans the routes so people coming off the pool deck do not share corridors with people from the dry side, which keeps cleaning down. Toilets sit on the route to the pool, and the pre-swim showers sit just before the door into the hall. NSW Health asks for the same shower position and for toilets that are easy to reach from the pool deck.
Village changing, where everyone uses one shared area with private cubicles, lets a parent change with a child of either sex and makes room for family and accessible change cubicles. NSW Health also asks for nappy change facilities near the toddlers' pool but not beside the water.
The floors fall to floor wastes and the walls are waterproofed, the same wet-area build a commercial gym needs for its showers, with the detail confirmed by the certifier. NSW Health asks for coved corners where floor meets wall, smooth impervious benches and light colours throughout. A bank of showers puts the change room ceiling in the same humid group as the pool hall ceiling for the plasterboard maker quoted above, so we can line it the same way.
The Plant Room, Penetrations and the Order of Work
The plant room holds the pool's filtration, pumps and chemical dosing, and its layout belongs to the pool contractor. We can build its walls, doors and any separate chemical store to that layout. Pool chlorine and acid release chlorine gas if they mix, and their storage falls under the dangerous goods rules SafeWork NSW administers, so the room arrangement and its ventilation come to us on the pool contractor's and mechanical engineer's drawings.
Every pipe between the plant room and the pool, and every duct from the dehumidifier into the hall, passes through a wall or ceiling we have sealed. We mark each penetration on our drawings with the pool and mechanical contractors before the linings go up, and each one is sealed to the vapour barrier as it is made.
Under the NCC a warehouse is typically a storage building, while a swim school is likely to be treated as an assembly building, the class that includes sporting facilities. That change usually brings fire, exit, access and toilet requirements, and we confirm them with the certifier early, before the room layout is drawn.
The pool sets the order of the build, much as the play structure does in an indoor play centre. The pool contractor's slab and shell works come first, then the overhead ducts, pipes and ceiling hangers, then the walls, membranes and linings, and the glass and change room finishes last.
When we price a swim school, we start from the pool contractor's and mechanical engineer's drawings and build the hall ceiling, walls and viewing glass as one sealed enclosure around the water, with every penetration marked before the linings close.
📞 Call us on 1300 60 93 93