
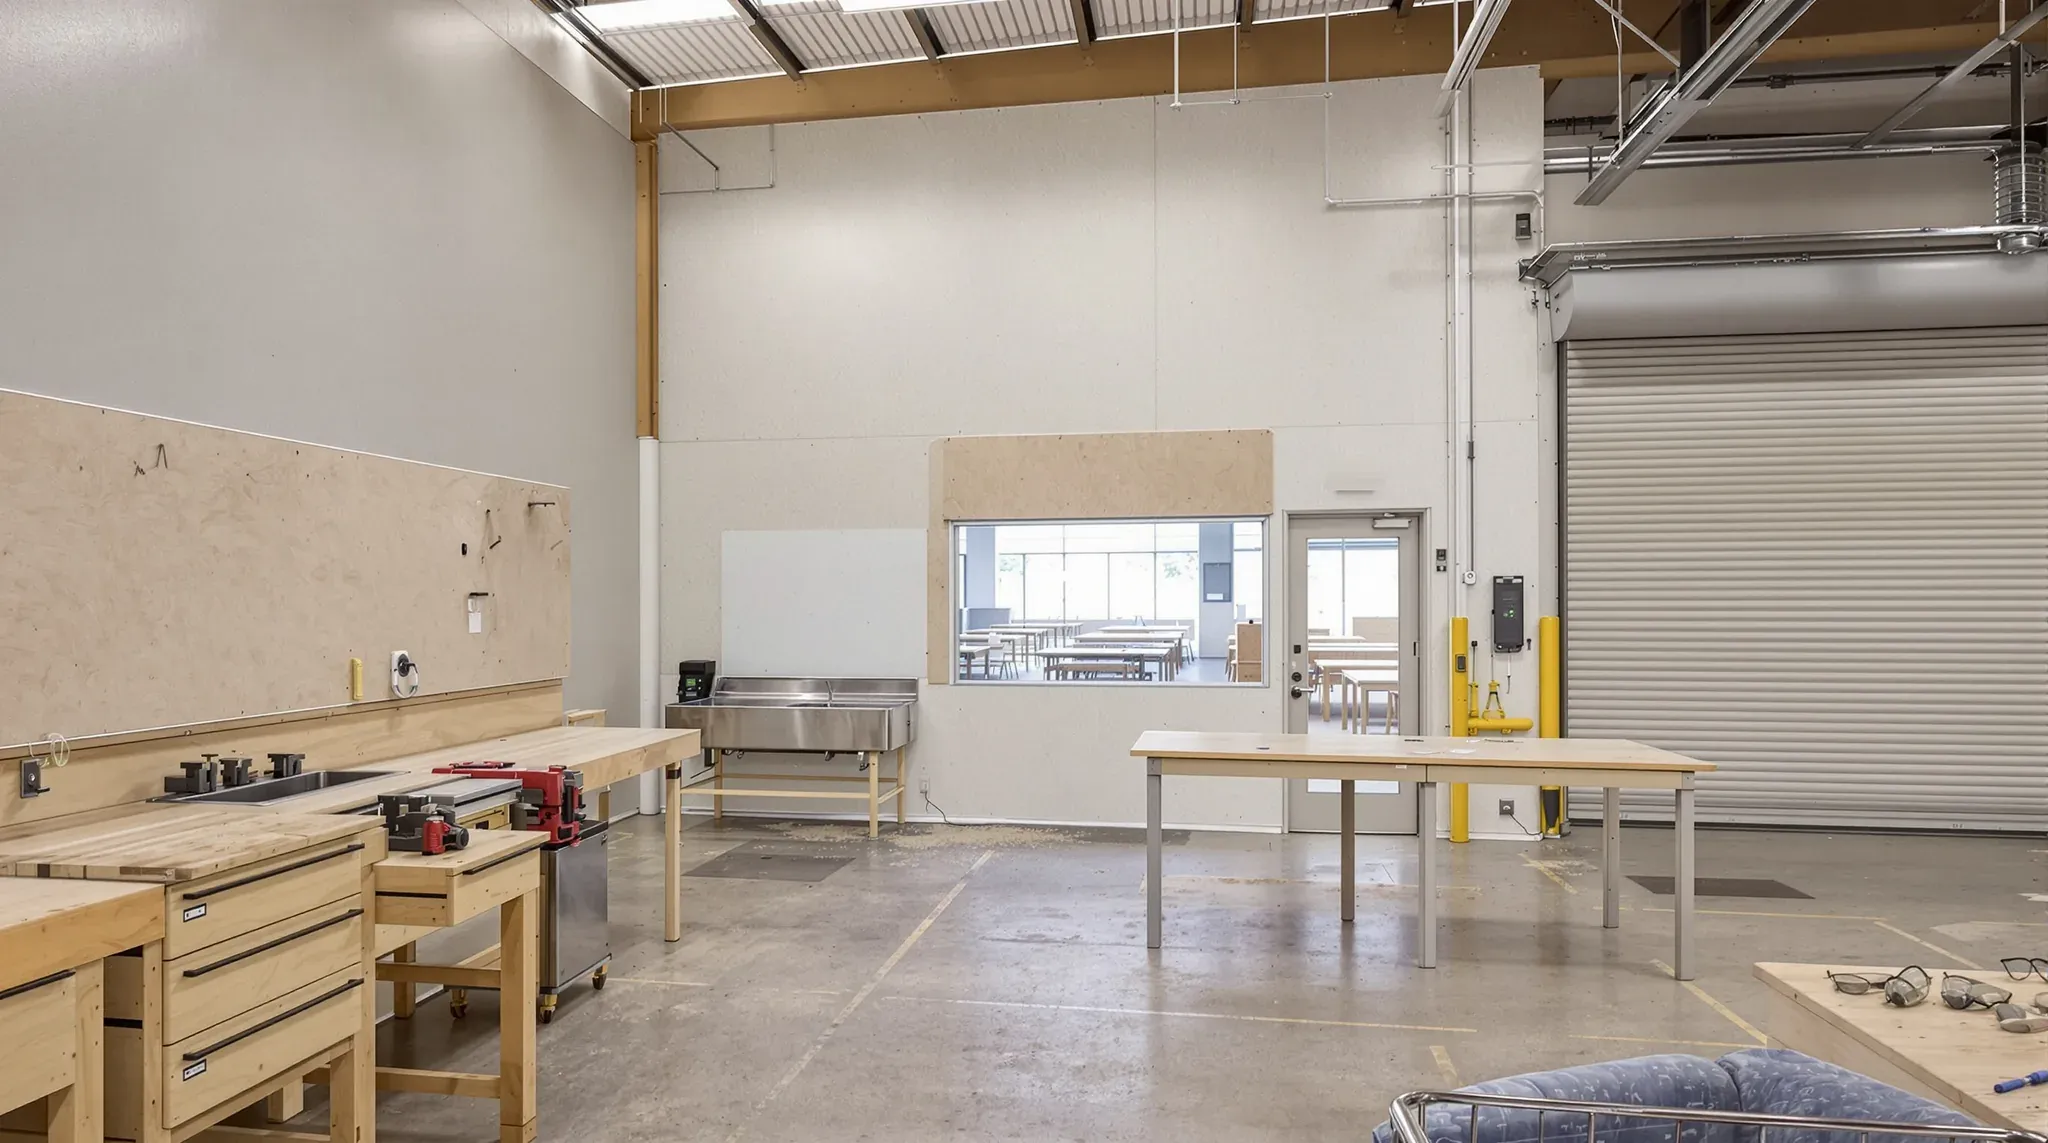
A trade training workshop is designed around the tasks students are assessed on, and around a trainer who has to keep every student in sight while the machines run. The machine list follows from the courses, and it sets the floor area, power, extraction and wall strength the building has to provide. TAFE NSW starts its own trade projects from the training packages and their assessment requirements, then sizes each workshop by how many learners one teacher can oversee for the risk of the work.
The build is much the same for a TAFE campus refreshing an older block and for a private registered training organisation (RTO) fitting out a warehouse bay for carpentry, metalwork, plumbing or electrical courses. Machines, benches, extraction plant and training rigs come from specialist suppliers, and our part is the building around them. Compared with other education fitouts, the walls in a workshop take heavier loads and more services, and the one beside the theory room has to stop machine noise.
Floor Area, Height and the Slab
TAFE NSW publishes design standards for its trade buildings (opens in a new tab), including one for multi trades hubs and one for welding bays. The NSW Department of Education publishes a data sheet for a high school wood and metal technology hub. That sheet is written for school workshops rather than TAFE or RTO buildings, but it is a detailed public record of what a workshop asks of the building.
The TAFE standard sets the learner-to-teacher ratio at 18 to 1 for low and medium risk workshop activity, 9 to 1 for high risk and 6 to 1 for very high risk. It allows 6 to 10 square metres per learner in a specialist workshop and 3 square metres per learner in the theory room beside it, which is set out and wired like any other training room. Workshop stores add 10 to 15 per cent of the workshop floor area.
Height and floor load come next. The TAFE standard names plumbing stacks, working at heights and storage racking among the activities that need extra room height. Floor loads are given in kilopascals (kPa), and the school standard designs workshop floors for 5 kPa and wood and metal stores for 10 kPa, where general offices are designed for 3 kPa.
An industrial unit with a high roof and a ground slab often has both. On an upper floor, a structural engineer checks the slab before machines and stock go in, and the TAFE standards ask for slab isolation where a workshop sits above learning or work spaces. The NCC classifies each part of a building by the purpose it is adapted for, so the classification of a warehouse bay used for teaching is confirmed with the certifier before the walls are drawn.
The Wall Between the Theory Room and the Workshop
TAFE NSW asks for the theory room to connect directly to the workshop so a class can move between the two, and for acoustics to be addressed where they adjoin. Its standard puts a workshop next to a teaching space in its highest separation category, in the order of Dw 50 or more. Dw is the difference in sound level between the two rooms as built, so the door, the glass and every service passing through the wall count against it.
We can build that wall as plasterboard partitions taken full height to the slab or roof, which acoustic consultants prefer, with insulation in the cavity and the layers of board set by the consultant's target. The TAFE standard asks for discontinuous construction where benches, machines or cupboards sit against a wall. The NCC defines that as two separate leaves, each lining on its own frame, with a cavity of at least 20 mm and no link between them except around the edges. A staggered stud wall does not qualify.
Tool boards and cupboards on the workshop face are fixed into the workshop leaf only, so no screw or bracket crosses the cavity and carries knocks through to the theory room. Where the plan allows, a store or corridor between the two rooms does part of the wall's work, which the TAFE standard prefers to relying on a very high rated wall alone.
The trainer still needs to see the floor. TAFE NSW asks for clear sightlines for staff supervising workshop activity and for glazing that connects spaces, and the school data sheet gives its workshops half-glazed doors, with seals on the doors to the learning spaces. A window in this wall can use laminated glass with an acoustic interlayer, or two panes in separate frames with a wide air gap, which one glass maker's guide shows doing much more than a sealed double-glazed unit.
Doors take proprietary acoustic seals, and the school standard asks for closers that still pull the door shut and latch it against them. Windows from a workshop to an outside walkway are better set high, which the school sheet suggests so students at machines are not distracted. Elsewhere, glass partitions can show the workshop to a corridor or foyer, as the standards encourage, with the glass chosen to suit the acoustic target for that wall.
Walls That Carry Tools, Stock and Knocks
A workshop wall holds tool boards, lockable cupboards, shelving and displays, and the school data sheet asks for wall strengthening wherever they go. The department's technical standard designs wall framing to carry up to two rows of 300 mm shelves at 50 kg per metre each, with noggings, the short horizontal pieces between studs, at no more than 1350 mm centres. The same standards ask for all storage to be lockable and for fixed storage in a workshop to sit around the edge of the room.
Before the lining goes on, we set out each tool board, cupboard and shelf from the trainers' layout and fix plywood or timber backing between the studs behind it. We can also line a whole tool wall in plywood so the boards can be moved later, and the school standard lists 12 mm plywood among its wall linings. The cupboards and boards themselves come from the provider's suppliers.
Timber lengths, steel and trolleys hit walls in a workshop. The school standard lines its wood and metal workshops and welding bays with fibre cement sheet, and lists impact-resistant plasterboard, masonry or concrete for walls that need to resist impact.
TAFE NSW's welding bay standard prefers 2000 by 2000 mm clear inside each bay, with screens that are non-flammable, impact resistant and able to take a horizontal force of 1500 N. It accepts fibre cement panels held in channels on a welded steel frame, so a damaged panel can be replaced, with a 300 to 500 mm gap below and at least 500 mm of air above. We can set out the bays, coordinate the frame with a steel fabricator and fit the panels.
Power, Isolation and the Emergency Stop
TAFE NSW lists three-phase power among the specialist services some workshop machines need. The school data sheet schedules nine three-phase wall outlets in its metal workshop and three in its wood workshop, plus pendant outlets that drop from the ceiling, and the standards use retractable pendant outlets where wall outlets do not suit the layout. All of it is designed and installed by the electrical contractor.
Each workshop also has an emergency power off. In the school data sheet it is a key-operated master control with an emergency stop sign above it, which cuts power and gas while the lighting and exhaust ventilation keep running. The department's technical standard keeps dust extraction running too, and leaves the wall outlet nearest the entry live for cleaners. They ask for a shrouded button beside the local gas shutdown, at least 500 mm from other room controls.
Our part is the wall and ceiling around this equipment. We set out switch and isolator positions with the electrician, fix backing for the control panels, leave conduit paths through the frame before it is lined, and fix structure in the ceiling for the pendant outlets. A welding area needs a larger distribution board than its floor area suggests, because each welder outlet has its own protection device, so we leave wall space for it.
Dust Extraction and Welding Fumes
Wood dust is drawn from the saws, sanders, lathes and thicknessers to an extraction unit outside the workshop. The school data sheet puts it in a separate, acoustically isolated room with a double door to the outside, close to the wood workshop but outside its footprint, and the department's technical standard lists a fire-rated wall for it. For planning it suggests about 1800 mm deep, 3600 mm wide and 3500 mm high, with louvred double doors at least 1800 mm wide and a level floor for wheeling out the collectors.
The metal workshop has general exhaust plus extraction arms that pull fumes away at the bench, and welding hoods run on their own system with stainless steel ducts discharging vertically, away from occupied areas. Air taken out has to be replaced, so the school standard calls for permanent make-up air openings with motorised dampers linked to the fans. Recirculating filter units also hang from the ceiling of the wood workshop.
The mechanical engineer designs the plant and ducts, and the mechanical contractor installs them. We frame and line the extraction room, leave framed openings in walls and ceilings for the duct runs, and fix structure for the hanging filter units. Every duct through a wall is sealed after it goes in, and fire-sealed where it passes a fire-rated wall or the certifier asks. The standards ask for a certificate covering fire, smoke and acoustic sealing at these penetrations.
Sinks, Eyewash and Wet Practice Areas
The school data sheet puts a sink in every workshop for washing up after lessons, cooling tools while sharpening and cleaning off glue, and the standards make hand washing mandatory in workshops. The department's standard asks for stainless steel troughs and a splashback 450 to 600 mm above the bench behind every sink and trough. In its outdoor covered workshop it uses a bucket sink with a basket arrestor in the outlet to catch solids.
Where an eyewash or safety shower is needed, TAFE NSW asks for potable water to it and a floor waste under it. The school standard places a handheld eyewash and body spray at the outdoor work area beside its workshops. Whether a station is needed and where it goes is confirmed against the provider's own safety requirements. The school sheet also keeps a first aid kit in each workshop, and the standards list a first aid room among the spaces beside a shared workshop.
Plumbing courses bring water into the teaching space. The TAFE standard names plumbing stacks among the activities that need extra room height, and describes serviced teaching spaces with water and drainage. We can line these rooms with moisture-resistant plasterboard or fibre cement, while the hydraulic consultant confirms the floor wastes, falls and waterproofing.
Deliveries, Stores and Roller Shutters
Timber lengths, sheet steel and pallets come in through the stores, and finished projects go out. The school data sheet asks for roller shutter access from the workshop to its project store, clear openings of 1500 mm to the metal store and 1200 mm to the wood store with roller shutters preferred, and half-glazed double doors from each workshop to a covered outdoor workshop. Its central workspace has a 3 m wide external opening with lockable roller shutters.
TAFE NSW asks for the route from delivery to store to workshop to be mapped at planning, with doorways as clear as the path leading to them and forklift routes 4.5 m wide. In an industrial unit, we can plan the stores beside the existing roller door so deliveries land on the slab next to them.
Floor line marking for machine safety zones and walkways is done by other trades, as is installing the machines. Both follow once our walls, ceilings and linings are finished and the floor is clear.
We can price and build a trade training workshop around a provider's course and machine list, from the wall between the theory room and the workshop through to the dust extraction room and the stores.
📞 Call us on 1300 60 93 93