
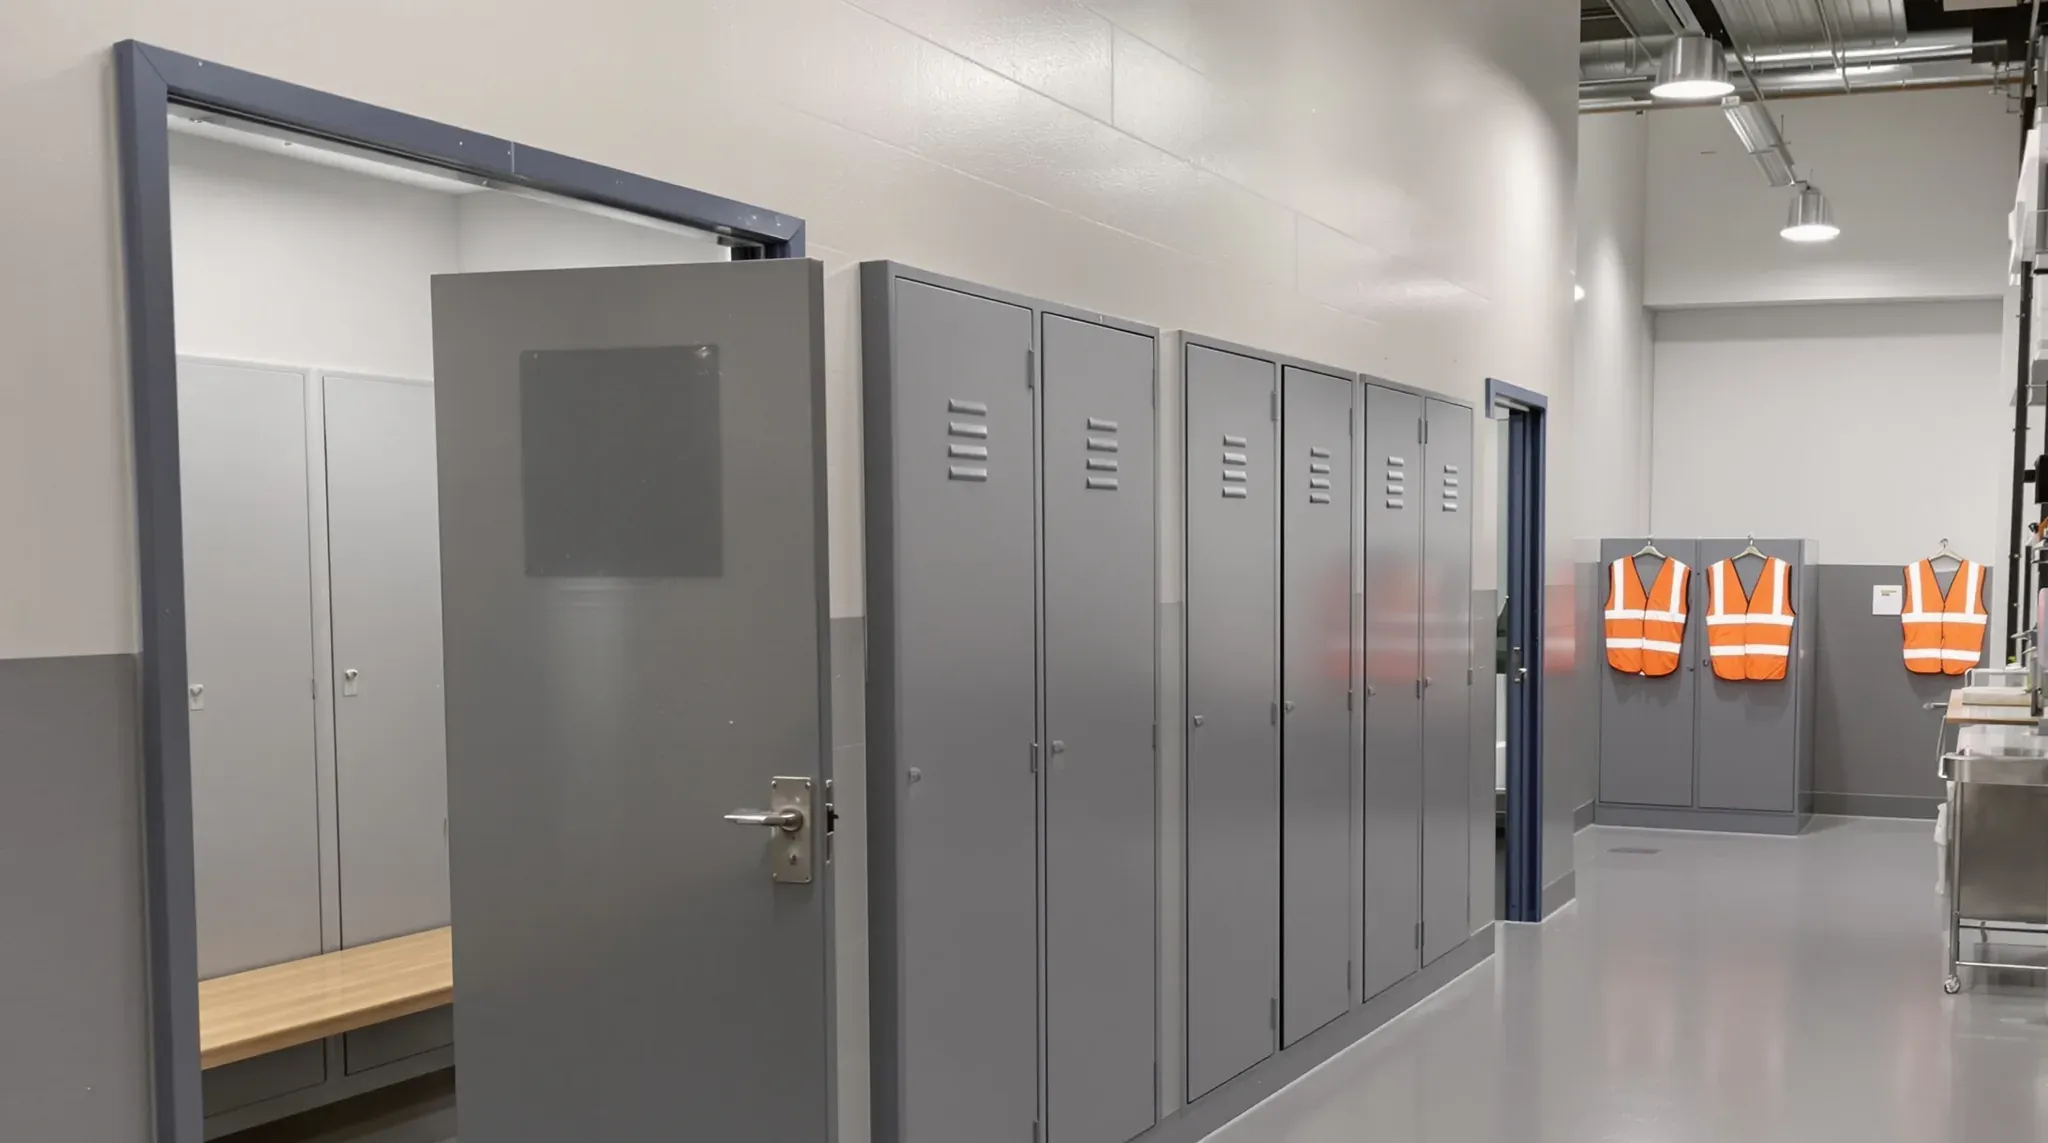
At a waste transfer station, recycling or resource recovery facility, the office and staff amenities are planned around keeping what arrives on the trucks out of the rooms where people eat, work at desks and change to go home. Dust, odour and bacteria from the tipping floor travel on boots, clothing and air, and pests follow the waste, so where each room sits and how it is sealed are set to keep them out.
In the build, that means change rooms with a dirty side and a clean side, a boot wash at the yard door, a lunchroom and office sealed against odour and pests, walls that take a hose, and a weighbridge office at the gate. We can build them together as one complete office fitout, from layout to handover, or rebuild one part such as the change rooms. The weighbridge, the processing building and its plant are other trades.
A Dirty Side and a Clean Side in the Change Rooms
People who sort, move and load waste can pick up bacteria, mould and other biological hazards on their boots, clothes and skin. SafeWork NSW's code of practice on biological hazards lists recycling and refuse workers among those at higher risk, and says a workplace may need decontamination zones where workers can shower and change.
We can plan the change rooms as a route with a door at each end. Staff come in from the yard on the dirty side and leave their boots, overalls, gloves and hi-vis there. They walk through the showers and dress in their own clothes on the clean side, which opens towards the car park and the lunchroom. Work clothing stays on the yard side of the showers, so it does not reach the lunchroom or the car.
Each side has its own lockers or hooks, so work gear and personal belongings are kept apart. Where men and women change at the same time, the block can be built as two mirrored halves, each with a dirty side, showers and a clean side. On a site that runs shifts, we size both sides and the showers for the overlap, when one crew is showering while the next is getting changed.
Some operators send work clothing to a commercial laundry so it never goes home with staff. The dirty side then needs a spot for the hampers of used clothing and a separate cupboard for clean sets. We can put the hampers near the yard door, so the laundry service collects them without walking through the clean side.
We can frame the block as plasterboard partitions on steel studs, with self-closing doors between the dirty side, the showers and the clean side so air from the yard side does not drift through. The shower floors and walls are waterproofed before they are tiled. The plumber lays the drainage and fits the showers, and the lockers usually come from a supplier, so we set out each room to their sizes.
A Boot Wash and Hand Basins at the Yard Door
Boots and hands get a first clean before anyone reaches the dirty change room. A boot wash station is a steel unit with stiff brushes, a grate to scrape mud on and a hand-held spray hose. It is bolted to the floor and drains through an outlet to a floor waste, the drain grate set into the floor. It can stand under cover just outside the door or inside a small wet entry.
We can build that entry as a wet room. The floor falls to the floor waste with a waterproof membrane under the finish, and the walls are lined to take the spray from the hose every day. We set out where the unit and its waste go before the floor is laid, and the plumber connects its water and drainage.
Hand basins with hot and cold water go beside the boot wash, so workers wash before they touch a door handle on the way in. These are in addition to the basins in the toilets, and kept apart from any trough used to wash tools or gear. A second basin at the lunchroom door gives staff a place to wash again before they eat.
Beside the boot wash, the plumber can also fit an eye wash station, so a worker can rinse a splash out of the eyes straight away. We fix backing into the wall where it mounts and line that wall to take the spray.
Sealing the Lunchroom and Office Against Odour and Dust
Staff eat in the lunchroom, so it is a room of its own, away from the tipping floor, the dirty side of the change rooms and the toilets. Where the site plan is still open, we can place the lunchroom and office on the side of the site away from the tipping floor and the prevailing wind, with their doors facing away from the yard.
We can bring the entry from the yard through a lobby with two self-closing doors, so outside air has no straight path in. Where the block stands inside the processing shed, its walls are carried to the roof sheeting or closed off with a sealed plasterboard ceiling over the rooms. Every pipe, cable and duct through them is sealed, the same way an office on a factory floor is closed against dust.
Odour also arrives with the fresh air. The mechanical trade can take that air in on the far side of the building from the tipping floor and fit carbon filters, which take odour out of the air passing through them. Carbon filters clog with moisture and dust and need changing regularly, so we can put the access panel for that unit in a corridor rather than over the lunch table.
The same trade can push a little more air into the office and lunchroom than it extracts. That leaves the rooms under slight positive pressure, so air leaks outward through any gap rather than in. The mechanical trade can also exhaust the air from the dirty change rooms and the processing shed outside rather than recirculating it, so the clean rooms usually run on their own air conditioning.
Closing the Gaps That Let Rats, Mice and Flies In
Waste draws rats, mice and flies to a site, and a lunchroom with a fridge and bins gives them a reason to come inside. A mouse can squeeze through a gap of about 6 mm, so keeping pests out of the clean rooms comes down to closing small openings.
On the outside doors of the lunchroom, office and change rooms, we can fit a brush or rubber seal along the bottom and weather seals around the frame, with a closer so the door does not stand open. A metal kick plate on the outside face stops rodents chewing through the bottom seal. Any window that opens takes an insect screen.
Inside, rodents nest in wall voids and other dark, undisturbed spaces, and pests run along ledges. We seal the bottom track of each wall to the slab and fill the gaps around pipes where they pass through. Pipes and cables run inside the wall instead of along its face, so nothing on the surface gives pests a path to follow.
A set plasterboard ceiling with a washable paint finish closes the top of each clean room. Ceilings of loose tiles sitting in a grid are hard to seal around every tile, so where the services above need access, we fit tight-fitting access panels in the corridor.
Linings That Take a Hose, Boots and Bins
Most walls on a waste site are the steel stud and plasterboard used in any industrial fitout. What changes from room to room is how the wall gets cleaned and what knocks into it.
The boot wash entry and the dirty change room are hosed down. We can line them with fibre cement or wet area board, finished in tiles or a PVC sheet bonded over the board, sealed at every joint and where it meets the floor. A non-porous finish stops water and dirt soaking into the wall behind it.
Corridors on the dirty side take knocks from boots, bins and cleaning carts. Impact-resistant plasterboard, which has a denser core reinforced with glass fibre, holds up better than standard board along those walls, with PVC or stainless corner guards where the corridor turns.
The clean side, the lunchroom and the office are mopped and wiped. Plasterboard with a washable paint suits them, with moisture-resistant board behind the sinks and basins. In the change rooms and the wet entry, the flooring trade can lay slip-resistant sheet vinyl and run it up the wall in a curved skirting, so a hose or mop never meets an open joint at the floor.
The Weighbridge Office at the Gate
The weighbridge office stands beside the bridge, where an operator weighs each load, checks what is on it, records the customer and takes the fee. From the desk, the operator needs to see traffic coming in and going out, look into the loads and talk to drivers without either of them leaving the office or the cab.
We plan the room from that seat, with the desk facing the window onto the bridge and the window positions set to allow for sun glare at the busy times of day. Where one bridge carries trucks both ways, the driver sits on the far side from the office on one of the passes, so the electrician can add an intercom or a camera on that side.
The external window, any sliding pass-through, the canopy and the weighbridge itself are other trades. We frame and line the room around the window opening and build the walls, ceiling and internal sill.
Weighbridge software links the scale indicator to ticket printers, cameras, intercoms, traffic lights, boom gates and displays, so a small room carries a lot of power and data. The electrician and data trade run those cables, many of them in conduit from the bridge, and we leave one face of each wall unlined until they are in. Monitors on the walls need noggings, short lengths of stud set across the frame as backing, placed before the board goes on.
The operator often cannot leave the gate in busy periods, so we can give the office its own toilet and a small kitchenette. Where the office takes payments, a solid-core door with a lock secures the room when it is empty. Where the operator also runs a collection fleet from the site, a drivers room off the yard can be planned like the drivers room at a transport depot.
We can build the two-sided change rooms, boot wash entry and sealed lunchroom in stages beside a working tipping floor, so the crew still has showers and toilets to use while each part is built.
📞 Call us on 1300 60 93 93