
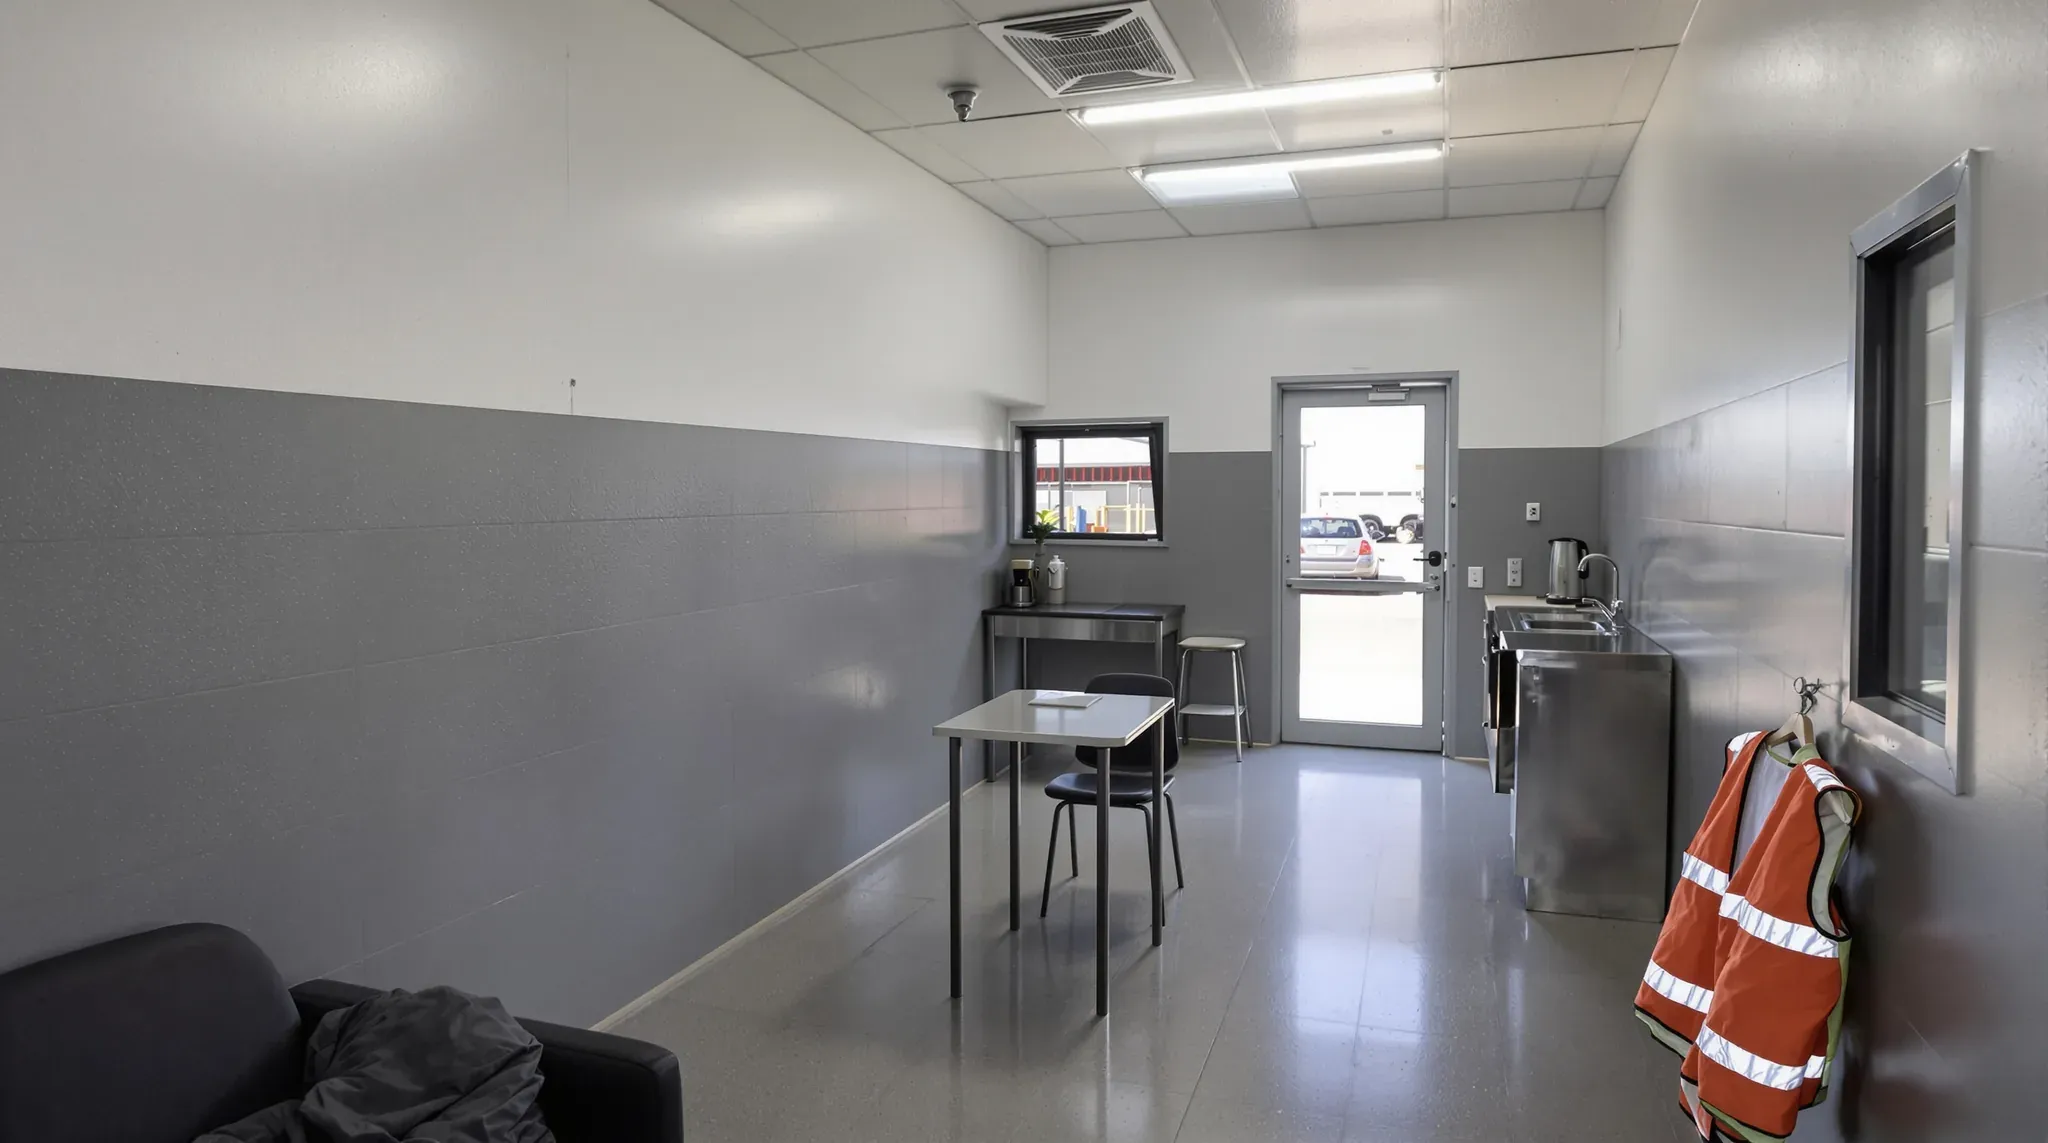
A transport depot exists to get drivers and vehicles out of the gate on time, and to look after the drivers when they come back. Drivers sign on, wait for loads, eat and wash at all hours, so the transport office and the rooms drivers use belong on the yard side, where a driver can reach them on foot without crossing a loading area.
In the build, that means a drivers room with its own door from the yard, a transport office beside it with a hatch through the wall, toilets and showers that stay open when the office is locked, and walls and floors that take boots, rain and grit. These rooms can be one part of a larger warehouse and industrial fitout, or a separate job at a depot that already has its offices.
Amenities for a warehouse floor team are sized around the shift change, as in a distribution centre office fitout. Drivers tend to arrive one or two at once, through the day and night, so the drivers room is planned for a few people at any hour.
A Drivers Room with Its Own Door from the Yard
Safe Work Australia's guide to workplace traffic management says drivers who are not needed while their truck is loaded or unloaded should have safe access to amenities away from loading areas and other vehicle traffic. That keeps them out of the traffic and lowers the risk of a truck pulling away while loading is still under way.
On the plan, that puts the drivers room on an outside wall close to where trucks park, with its own door onto a marked walkway. Company drivers and visiting drivers from other carriers find a seat, a toilet and a kitchenette without passing through the dock or the warehouse. The door from the drivers room into the rest of the building can stay locked, so visitors have what they need without access to the office or the stock.
Drivers often take their meal breaks at the depot, so the room needs seating, a sink with hot and cold taps, a way to boil water and a fridge, which SafeWork NSW's workplace facilities code lists for a small workplace. We can set out the plumbing, power and wall backing for a kitchenette along one wall, with the cabinets supplied as joinery.
Eating areas are kept apart from toilets. In a compact drivers room, we can open the toilet off a short lobby with its own door, so it never opens straight into the room where people eat.
The door from the yard needs a clear view out, so we can hang a door with a narrow vision panel in safety glass, letting a driver see a truck reversing past before stepping out.
Sign-On, Keys and a Hatch to the Transport Office
Drivers sign on at the start of a shift, collect keys and paperwork, and hand back delivery dockets at the end. We can set the transport office beside the drivers room with a hatch through the wall between them, so the dispatcher deals with drivers across a counter and neither side has to walk around.
We can build that wall and the rest of the office as office partitions on steel studs, framing the hatch opening with a stud on each side, a head above and a sill below. Aluminium hatches with sliding toughened glass panels are made to fit a lined opening, and some come with a lock on the slider. We line the reveals and fit the hatch once the wall is painted. The counter shelf on each side is joinery, and we set the sill height and backing to suit it.
Fleet keys can be kept in an electronic key cabinet on the office side, a heavy wall-mounted unit that needs power and a network connection. We can fit noggings, the short horizontal pieces fixed between studs to carry a load, where the cabinet will hang, and the electrician and data trade can place the outlets behind it before the board goes on.
The wall drivers face while they wait at the hatch is a good place for the site plan and evacuation procedures. A screen for run sheets or messages needs the same backing in the wall, with a power and data outlet behind it.
A Transport Office That Faces the Gate
We can place the transport office on the outside wall facing the gate and the truck parking, so the dispatcher can see who has arrived from the desk. Where that wall has no window, the new opening in the outside wall is work for other trades, and we frame and line the office around it. Where an operator tracks its fleet on a video wall from a room staffed day and night, that room is planned as a control and dispatch room, starting from the consoles.
Trucks idle in the yard while drivers check paperwork, and their exhaust can come in through any door left open. The national guidance on diesel exhaust lists positive pressure ventilation among the ways to separate workers from it, and says office staff working beside areas where it is released should not be exposed.
The mechanical trade can take fresh air for the office and drivers room from the side of the building away from the truck parking, and hold both rooms a little above the air pressure in the yard, so air is pushed out through any gap and exhaust stays outside. Those rooms only hold that pressure if they are sealed. We seal the head of each wall and the joints in the ceiling, and seal around each pipe and cable passing through them. Closers on the doors onto the yard stop them standing open.
Engine noise and reversing alarms also carry through a lightweight outside wall. Where the office or drivers room sits against a metal-clad wall, we can build a stud wall just inside it, fill the cavity with insulation and line it with plasterboard, which also gives a flat wall for outlets and the window reveal. An office beside the depot's own fleet workshop can take the same insulated, full-height walls and sealed doors against air tool noise and exhaust.
Toilets, Showers and Lockers for Early and Late Starts
Drivers on early and late shifts need the same access to these rooms as day staff. At a depot, the drivers room door from the yard can open on a card or keypad reader while the office stays locked.
The card reader and the electric strike, a lock part set into the frame that lets the latch go when the reader accepts a card, come from the security trade, but their cable runs inside our wall and frame. The frame is ordered with the larger cut-out the strike needs, and the cable path goes in at rough-in, the stage when cables and pipes go into the open frame. We set the frame and leave that side of the wall open until the cable is in.
Toilet and basin numbers in a warehouse or industrial building come from the NCC, which counts them per male and female employee, and the certifier confirms them for the building. Visiting drivers who arrive at the same busy times of day add to that load, so an operator may ask for more than the minimum.
Drivers coming off a long or dirty run may want to shower before going home. A shower with its own dressing area, a seat and hooks behind one lockable door works as a unisex shower in a small depot. We can frame each shower and its dressing area as one room, with the walls waterproofed and the floor laid to fall to a floor waste.
We can build the walls around these rooms as plasterboard partitions on steel studs, lined with moisture-resistant board in the shower and toilet. Because the drivers room sits on the yard wall, which can be well away from the sewer connection, its toilet and shower may need a trench cut through the slab or a pumped drainage line. Drivers also need somewhere secure for their things, so we can set out a locker bay for drivers' bags and spare clothes, with the lockers supplied by others.
Linings and Floors for Boots, Rain and Grit
Every driver comes in from the yard, usually in boots and hi-vis, sometimes wet, with grit on their soles. The lower part of the walls near the yard door and along the path to the hatch takes knocks from boots, bags and trolleys of cartons.
Fibre cement sheet takes knocks and damp better than standard plasterboard, which is why it is used to line busy corridors. On those walls we can fix fibre cement up to about waist height with plasterboard above, or run an impact-resistant plasterboard full height. A washable eggshell or low sheen paint takes repeated cleaning, where a flat finish shows wear quickly, and a kick plate on the yard door protects it where boots push it open.
The floor just inside the yard door gets wet from boots and rain. The slip resistance handbook published by Standards Australia sets out a higher wet rating for the wet zone just inside an entry than for the dry floor further in, with a transitional zone between, and the same higher rating for toilets.
We can lay a slip-resistant sheet vinyl in those zones and in the shower, turned up the wall in the wet rooms, with an entrance mat at the door and hooks for wet jackets over the hard floor.
A Quiet Room for Drivers Between Runs
Some operators add a small rest room where a driver can sit or lie down between runs, away from the kitchenette and the yard. We can place it on an inside wall, take its insulated walls full height to the roof or to a closed plasterboard ceiling, and hang a solid-core door sealed at the frame and floor, on a closer. Dimmable lighting and a blind on any window let a driver rest in daylight.
Sleeping on site overnight changes how the room may be treated. The building code assigns a class to each part of a building according to what it is designed to be used for, and it lists workers' quarters among its residential buildings, which carry their own fire and safety requirements. If anyone is to sleep at the depot, the certifier needs to confirm how that room is classed before it is built.
An Induction Room Near the Entry
Visitors usually report to the site office and are told the depot's safe routes, parking areas and exclusion zones before they go anywhere vehicles operate. At a depot, that covers every new driver, subcontractor and visitor.
We can place a small induction room at the pedestrian entry, before the door that leads into the yard, so nobody has to cross the yard to find it. A wall-mounted screen for the induction video needs noggings and a power and data outlet. The same room can seat drivers for a toolbox talk, the short safety briefing some depots hold at the start of a shift.
We can price a depot's drivers room, sign-on hatch, showers and transport office from a walk of the yard, and build them in stages so drivers keep a working toilet and kitchenette throughout.
📞 Call us on 1300 60 93 93