
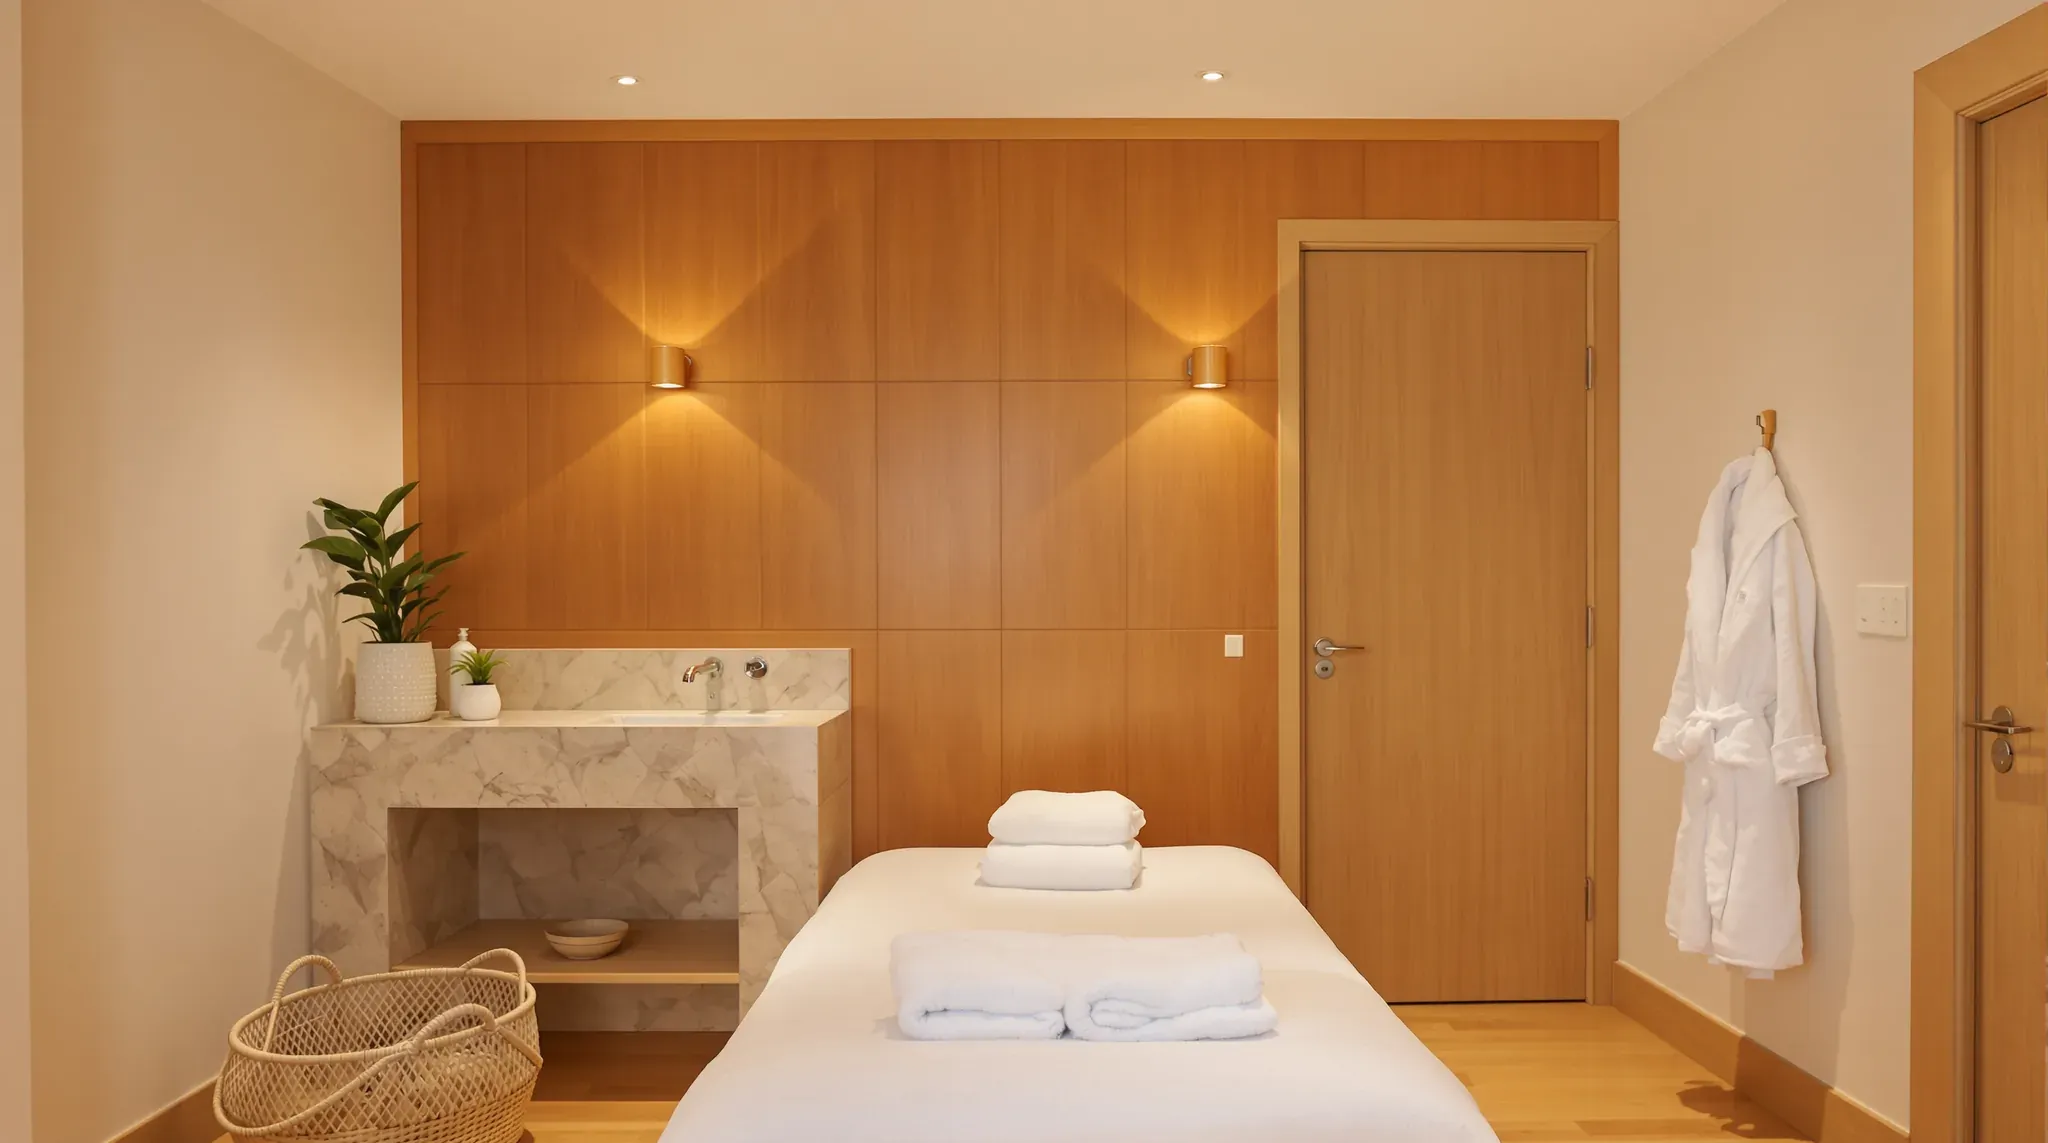
A day spa earns its income from booked hours in treatment rooms, so a day spa fitout starts with how many rooms fit on the floor and how quiet each one stays when the spa is full. A client lying still for an hour hears a conversation next door or a dryer running behind the wall.
The same tenancy holds the wet and noisy side of the business. Showers, wet treatment rooms, a steam room or sauna and a laundry need drainage, waterproofing, hot water and exhaust, and most of the planning goes into placing and building them so they cannot be heard from the treatment rooms. Beds and spa equipment come from the spa's own suppliers and sit outside the build.
Placing the Treatment Rooms, Wet Rooms and Laundry
A day spa is laid out as a corridor of closed rooms, unlike the open floor of styling stations in a hair and beauty salon. A massage room usually needs about 11 to 12 square metres and a room with a wet table and shower bar needs more, so we start a floor plan by counting how many rooms of each size it holds.
The wet rooms and the laundry go where the drainage can run. On most floors their waste falls to a stack the building already has, so they sit close to it, and a vented dryer also needs a short duct route to an outside wall. The treatment rooms take the rest of the floor.
Noisy rooms, plant and plumbing are kept away from the quiet ones, and a linen store or staff room between the laundry and the nearest treatment room adds distance before any wall is built.
Treatment Room Walls Built to the Slab
Each treatment room is enclosed in plasterboard partitions built for sound. We can run the walls between quiet rooms full height to the slab with acoustic insulation in the cavity, and add a second layer of board on each side where rooms need more separation.
A wall that stops at the ceiling lets sound pass over its top and down into the room beside it. Where a wall has to stop at a suspended ceiling, for example under a duct that cannot move, we can stack acoustic insulation in the void above it, tight to the slab.
The rating also depends on the gaps. Every junction and penetration gets acoustic sealant, and power points and switches are kept from sitting back to back on a sound-rated wall. We set out each room's outlets, switches and music wiring before the walls are lined, so every hole in the board is planned and sealed.
Doors, Ducts and Pipes Between Rooms
Doors are usually the weakest part of a sound-rated wall, and a sliding door is hard to seal. We can hang solid-core treatment room doors with soft acoustic seals at the jambs and a seal at the bottom, and stagger them along the corridor, since doors side by side give sound a path between rooms.
Air conditioning can carry a conversation between rooms that share ductwork. Sound enters a grille in one room and comes out of a grille in the next, which acoustic engineers call cross-talk. The usual answer is a separate duct branch for each treatment room, or attenuators or lined sound boots on the branches.
Return air still needs a way out of a room walled up to the slab. A cross-talk silencer fitted in the wall above the ceiling lets air through while cutting the sound that travels with it, and we frame and seal the opening for the mechanical engineer's selection.
Basins, showers and the laundry also run water and waste pipes through the walls, and running water is easy to hear in a quiet room. We can keep waste pipes out of the walls behind the beds and wrap the ones that pass a treatment room.
Light, Warmth and Power Around the Bed
Clients spend much of a treatment lying face up, so a downlight over the bed shines into their eyes. Treatment rooms are lit with dimmable, warm light and nothing shining straight down on the client's face, which usually means wall lights or fittings set to the sides of the bed.
A client lying under a towel feels any draught, so each treatment room can have its own thermostat, with supply air through slot diffusers at the edge of the room and nothing blowing onto the bed. We set out the ceiling so the diffusers, lights and access panels land where the mechanical and lighting plans put them.
Heated or powered beds need a floor outlet under the bed and a wall outlet near the head end, so we draw the bed into each room before the walls are framed and the floor outlets are set out.
Each room usually gets a hand basin with warm water and wipeable surfaces around it. Where the spa offers waxing, NSW Health treats it as skin penetration, the business registers with its council, and a basin used only for hand washing is needed close to the treatment rooms, so basin positions are usually confirmed with the council.
Wet Treatment Rooms with Showers and Wet Tables
A wet treatment room holds a shower, a bath or a Vichy shower, which is a wet table under a bar of shower heads that swings out over the client. The NCC applies its apartment wet area rules to shower rooms in commercial buildings, and those typically make a shower area's floor waterproof and its walls waterproof to at least 1800 millimetres, with every junction and penetration inside it waterproofed. The certifier confirms the detail for each building.
A wet table sprays across most of the room, so we can waterproof the whole floor and the walls around it as one shower area. The table and its shower bar take a space about 0.9 by 2.4 metres, with working room for the therapist on every side.
A floor drain goes under the table and a second one away from it makes cleaning easier. The shower bar is wall mounted, so we build backing into that wall before it is lined.
A shower bar with every head running uses far more hot water than an ordinary shower, so the hydraulic plumber sizes the hot water plant for every shower and wet room running at once before the wet rooms are fixed on the plan.
Standard wet area plasterboard is not made for steam rooms or rooms that stay wet all day, so we line wet treatment rooms in cement sheet or a fully membraned board system, as the designer specifies. On an upper floor the fall to each floor waste has to fit in a slab recess or a raised floor, the same constraint as adding a bathroom to an office floor.
The wiring rules also set zones around showers, baths and saunas that limit which switches, outlets and fittings go where, and the electrician sets out each wet room to them.
Steam Rooms and Saunas from Specialist Suppliers
A steam room or sauna is designed and supplied by a specialist. We build the room it sits in to that supplier's drawings, with the framing and backing it needs, and coordinate the plumber and electrician who connect it.
A steam room is a sealed wet room held near full humidity. It needs vapour-proof, heat-resistant construction, a waterproof floor falling to a drain, a ceiling sloped so condensation runs down the walls instead of dripping on people, and a door that opens outwards. A low ceiling keeps the heat even, because a taller room stays hot at the top and cool at the floor.
The generator goes outside the room, in a cupboard or plant room nearby with space to service it, with a cold water feed and a drain to a waste outside the steam room. The electrician can run cable a size larger than needed so a bigger generator can go in later without rewiring.
A sauna kit usually comes with the timber lining, foil vapour barrier, benches, heater and door, and leaves the framing, insulation and wiring to the site. The room needs extra framing behind the benches and heater, wiring run while the walls are open, and a floor drain in a commercial sauna.
We can frame and insulate the sauna enclosure to the supplier's drawings. A sauna room runs at about 60 to 100°C, well above the 52°C the Australian standard for plasterboard linings allows over long periods, so plasterboard stays on the outside faces.
The Laundry Behind the Treatment Rooms
Every client gets fresh towels and linen, and linen is washed in detergent and hot water. A spa that washes its own needs a laundry with commercial machines, and that room is warm and noisy.
The washer goes beside a floor waste or drain channel. A commercial washer is bolted down, puts a heavy load on the floor in its spin cycle and empties fast, so the drain beside it is sized for that flow.
A vented dryer needs a smooth metal duct with gentle bends running to outside air, never into the ceiling void, and the room needs a fresh air opening so it can replace the air the dryer blows out. A condensing dryer needs a drain instead.
We can place the laundry on the far side of the plan from the treatment rooms and line its walls in moisture-resistant plasterboard with insulation in the cavity. Sydney Water lists hotel and commercial laundries among its trade wastewater customers, so the plumber confirms whether the spa's laundry needs approval and a lint arrestor, a screened trap that stops fibres reaching the sewer.
Change Rooms, Showers and the Relaxation Lounge
Clients arrive, change, shower and leave through the change rooms, which are built much like end-of-trip facilities in an office building, with showers, lockers, vanities and toilets in one wet zone. Lockers and vanity joinery sit outside the build, and we put backing, power and plumbing in the walls behind them.
The showers follow the same wet area rules as the treatment rooms. The slip resistance handbook from Standards Australia suggests a higher wet barefoot rating for communal showers than for the changing room floor beside them, so the floor finish may change at the shower entry.
Ceilings over communal showers, where humidity stays high for long periods, are better lined in cement board than plasterboard, and shower exhaust runs to outside air.
Whether the spa needs its own accessible toilet, and whether a shower must be accessible, depends on the building and the facilities it already has, and is usually confirmed with the certifier before the change rooms are drawn.
The relaxation lounge sits between the change rooms and the treatment rooms, away from the busy areas. Clients wait there in a robe until their therapist collects them, so we can build its walls like the treatment room walls and keep the laundry and plant away from it.
When we price a day spa, we place the wet rooms and laundry around the drainage first, then build each treatment room's walls to the slab with the door and duct openings detailed for quiet before the linings close.
📞 Call us on 1300 60 93 93