
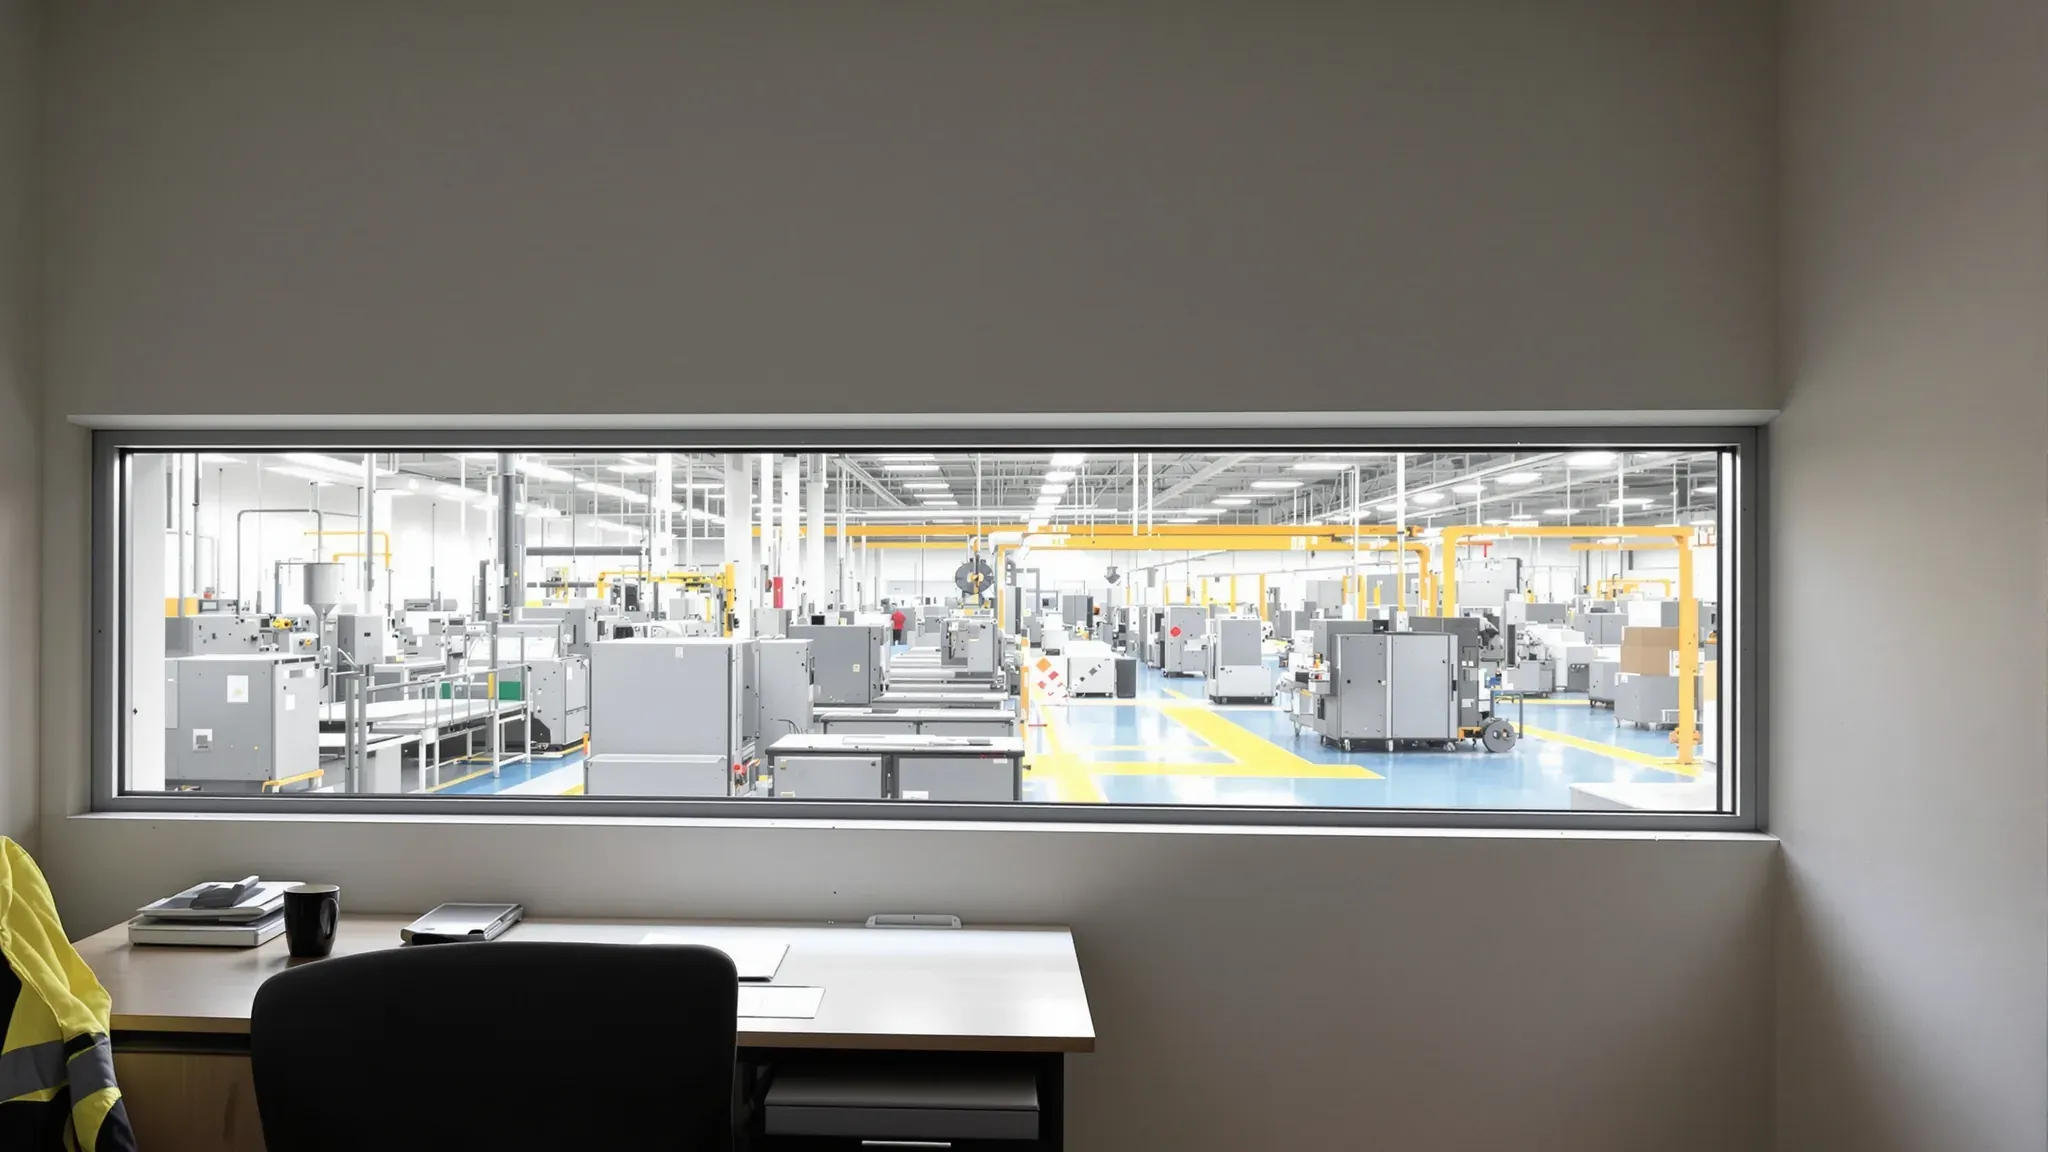
An office in a factory is designed around the production floor on the other side of its walls. It has to keep machine noise, dust and vibration away from people on phones and at screens, and it often has to let a supervisor watch the line through glass.
The ceiling, lighting, power and air conditioning follow the same pattern as any warehouse office fitout. In a factory, the parts that change are the wall facing production, the glass set into it, how tightly the office is sealed against dust, and the rooms beside it where staff change, eat and check product. That holds for any size of factory fitout, from a full office block on the production floor to a single supervisor's room or a new set of change rooms.
Walls Between Production and the Office
Presses, compressors and other heavy machines produce a lot of low-frequency sound, the deep hum and thump that a wall stops less well than speech. Plasterboard wall systems are rated by Rw, their sound reduction rating, and tested systems can also list Rw + Ctr, a figure adjusted for low-frequency noise that always comes out lower than Rw.
Factory office partitions are framed in steel and lined with plasterboard like any office wall, but on the production side we can build them with extra layers of board, insulation in the cavity and, where the noise calls for it, two separate rows of studs. A double-stud wall puts each face on its own frame, so the studs stop carrying sound from one side to the other.
Laboratory tests analysed by one plasterboard maker's acoustician found that adding insulation to a narrow cavity improved a wall in the middle frequencies but lowered its Rw + Ctr, because it weakened the wall at the lowest frequencies. We can build the wall to a manufacturer's tested system that lists its Rw + Ctr, so the low-frequency figure is known before the wall goes up.
The wall also has to stop sound going over the top. Under a high factory roof we can take the wall up to the underside of the roof, or build a sealed plasterboard ceiling over the office and run the walls up to it, so the office becomes a closed box. Where a wall stops at a ceiling of loose tiles, that ceiling limits what the wall can achieve.
An acoustic consultant can measure the noise on the floor and set the wall's rating against the recommended design sound levels for offices in AS/NZS 2107. That rating covers the whole wall, including its door and any glass, so each part is chosen to suit its share of the wall's area.
Doors and a Lobby on the Production Side
A door is usually the lightest part of the production wall and the hardest part to seal, so it sets the limit on how much noise and dust the wall keeps out. Sliding doors are harder to seal and are better kept to the office side of the plan.
On the production side we can hang a solid-core swing door with compression seals to the head and jambs, an automatic seal in the bottom of the door that closes the gap to the floor when the door shuts, and a closer so the door swings shut after each use.
Where the office door opens straight onto the production floor, we can add a small lobby with a second door, so one door stays shut while the other is open. One university's acoustic design standard calls this a sound lock and uses it so two ordinary sealed doors can do the work of one heavy acoustic door set. Factory air has to pass two closed doors to reach the office, which holds back dust as well as noise.
Viewing Windows onto the Factory Floor
A window from a supervisor's room or production office lets staff watch the floor without going out onto it. Where the office wants a long view, the window can run most of the wall's length as a framed section built like office glass partitions, set above a solid lower wall.
Glass reduces high-frequency sound better than low, and a standard sealed double-glazed unit, with its narrow gap, gives only a modest gain over single glass. A gap of 50 to 200 mm between two panes gives a substantial reduction over the glass alone, and that usually means two separate frames. In a double-stud wall we can set one pane in each face of the wall, with the cavity between them.
The two panes work better in different thicknesses, so they do not resonate at the same frequency. One or both can be acoustic laminated glass, which has a damping interlayer between its layers and holds together if it breaks. Every gap around both frames is sealed, because an air leak lets sound and dust past whatever glass is fitted.
Glass in an internal wall is selected under AS 1288, which the NCC calls up for glazing that is not in an external wall. The glazier confirms whether each panel needs toughened or laminated safety glass for its size and position.
We can set the sill where a seated supervisor sees the floor over the desk, and keep the wall below it solid so trolleys and pallets meet plasterboard instead of glass. On the factory side, a guardrail or steel bollards along the wall keep forklifts off the framing and glass, and are installed by another trade.
High bay lights on the factory side can glare through the window, and office lights reflect in the glass when the floor is darker than the room. Moving or separately switching the lights nearest the window and fitting a blind on the office side reduce both.
Keeping Dust out of the Office
Dust from cutting, grinding, sanding or mixing gets into an office through any gap left between it and the floor. A set plasterboard ceiling, with its joints taped and set flush, closes the top of the office. Where a tile ceiling is wanted for access to services above, clips can hold each tile down to the grid so it does not lift.
We can seal around every cable, pipe and duct that passes through the wall or ceiling, along with the joint at the floor track and the head of the wall. The door seals and the lobby close the remaining openings.
The mechanical trade can then keep the office at a slightly higher air pressure than the floor by supplying more air than is drawn out. Air leaks outward through any small gap, carrying dust away from the office instead of into it. The office has to be sealed well enough to hold that pressure, so the sealing is finished before the air conditioning is balanced.
Vibration from Presses and Compressors
Presses and compressors send vibration into the slab, and mechanical vibration passes easily through rigid structures. In an office it can show up as a hum in the walls, rattling fittings or movement people can feel through the floor.
Vibration is best controlled at the machine, with spring or rubber mounts or an inertia block under it, installed by the machinery supplier or another trade. On our side, we can keep the office framing clear of anything a machine is fixed to, including machine bases and the pipework and brackets that run from them.
Where a machine sits close to the office, we can fix the wall and ceiling linings on resilient mounts, which put a rubber or acrylic pad between the board and the frame and reduce the low frequencies that travel through solid structure. A structural or acoustic engineer can say whether a particular machine needs more isolation than that. Where the layout is still open, setting the office at the far end from the presses and compressors reduces how much reaches it.
Change Rooms, Lockers and the Lunch Room
Workers who wear personal protective equipment (PPE) need somewhere to change and somewhere clean to eat, and the order of those rooms decides whether dirty gear reaches the lunch table. We can plan the route so staff come off the floor into the change room, leave overalls, boots and PPE there, wash their hands, and only then walk into the lunch room.
The NSW code of practice on the work environment and facilities says a separate eating area should be provided where 10 or more workers usually eat at the same time, or where processes could contaminate food. It should be separated from work processes, noise, heat and airborne contaminants, with 1 m² of clear space for each person eating at once. So we can build the lunch room behind the same sealed walls as the office.
The same code says personal belongings should be stored apart from protective clothing where contamination is possible, so we can fit separate lockers for street clothes and work gear. It suggests at least 0.5 m² of clear space for each worker changing at once, 1800 mm between facing rows of lockers and 900 mm between lockers and a seat or wall.
We can place hand basins with hot and cold water where they can be reached from the work area, the lunch room and the toilets, separate from any sink used in the process. Hot or dirty work such as welding or foundry work can also call for showers, which the code puts at one cubicle for every 10 workers who need one, each with a dressing area and at least 1.8 m² of floor.
A QA or Test Room Beside the Line
A QA or test room can sit right beside the line, close to the samples it checks. For dimensional checks its temperature matters. Dimensions are specified at a reference temperature of 20 °C under ISO 1, and parts and gauges expand, contract or distort as the temperature changes.
We can build the room as an insulated box, with insulation in the walls and over a set plasterboard ceiling, and a sealed door on a closer. Placing it away from ovens, roller doors and the sunny side of the building gives the mechanical trade's air conditioning a room that can hold a steady temperature through a shift.
For a room that handles food, oils or coolant, the walls can be lined with a wipeable sheet finish and the floor finished in sheet vinyl turned up the wall as a coved skirting. A room that handles chemicals or needs a fume cupboard is closer to a laboratory fitout, with its own exhaust and services.
When the Production Wall Also Needs a Fire Rating
The NCC classes a factory as Class 8 and an office as Class 5. When the two share a storey, the NCC gives two routes. Either the walls, floors and columns of that storey take the higher of the two fire ratings, or a fire wall goes between the factory and the office. Where an office takes up less than 10% of the floor area of its storey, the factory's classification may apply to the whole storey. The certifier confirms which applies to each building.
Where the wall needs a rating, we can build it as a fire separation using a tested system that carries both a fire and an acoustic rating. The door becomes a fire door with its own seals, and each cable and pipe through the wall gets a fire-rated collar or sealant. Settling this before the wall is priced keeps the acoustic and fire details in one build-up.
We can build the sealed walls and viewing window of a factory office on a working floor, staging the dusty and noisy work around your production shifts.
📞 Call us on 1300 60 93 93