
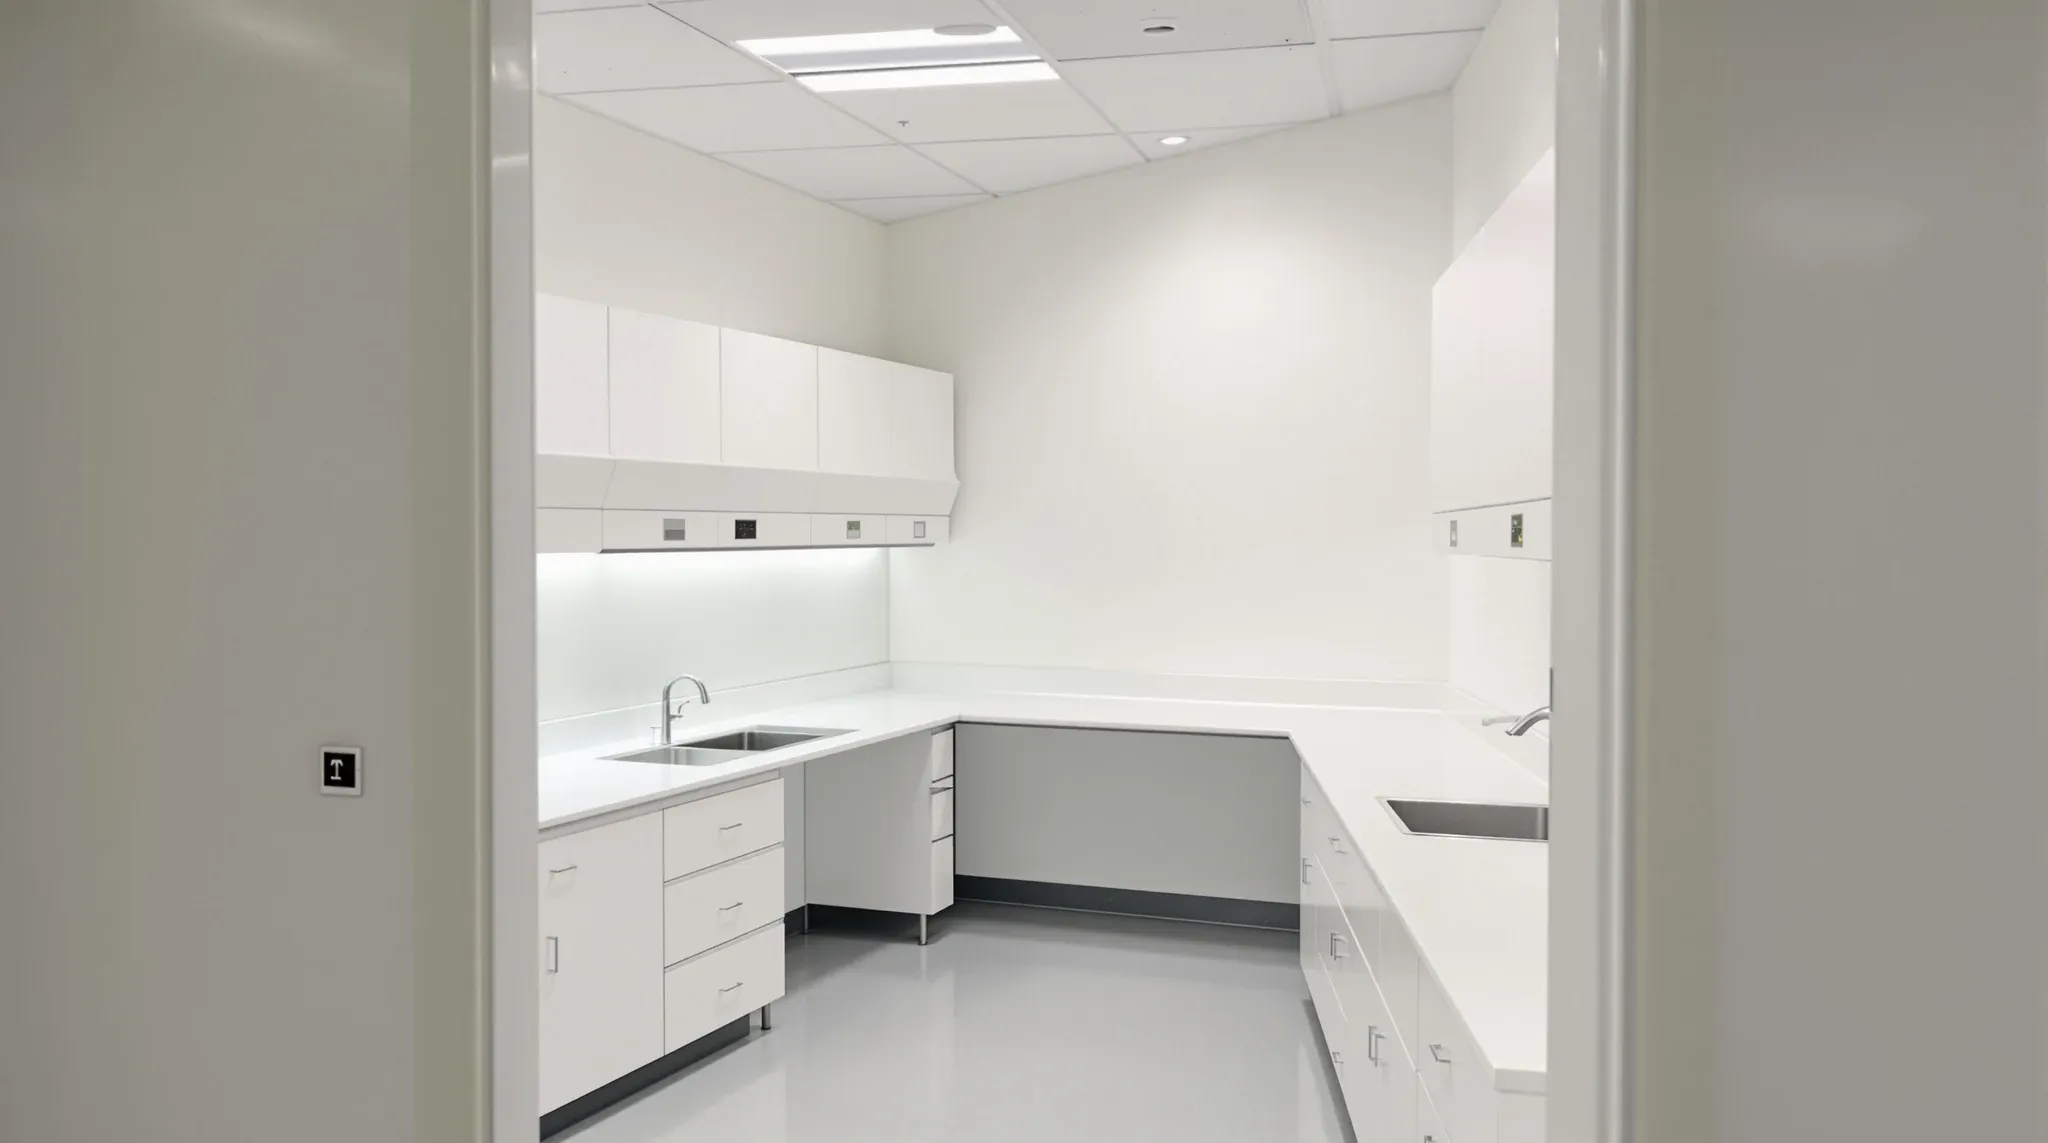
A laboratory fitout in a commercial building is different from an office fitout on the same floor because the room has to move air, water and gas in ways the base building was never designed for. A lab exhausts air to the roof and never brings it back, drains chemicals at the bench, carries freezers and analysers on a slab sized for filing cabinets, and has to be washed down to the corners.
What drives the build is the route of everything that leaves the room: exhaust up through the building to the roof, waste down to a drain that can take it, and gas in from a cylinder store that is usually outside. Once those routes exist, the rest is a sealed box with a hard floor, a flush ceiling and a lot of power. When we price a lab we start with the routes, because they decide whether the lab can go where the tenant wants it.
Where the Lab Can Sit on the Floor Plate
The first thing we check is not the layout but the three routes. Fume cupboard exhaust needs a path to the roof, which in a multi-storey building means a riser or an external wall the landlord will let us use. Bench drainage needs a fall to a stack, usually separate from the office amenities. Reticulated gas needs a route in from wherever the cylinders will live. A position within reach of the core is cheap to service; one on the far side of the floor plate adds duct, pipe and structure to every route.
The slab is the next check. Ultra-low freezers, centrifuges and analysers are heavy for their footprint, and a row of them along one wall can sit well above what an office floor was designed for. The floor loading limits of the tenancy are usually published in the building's fitout guide, and we compare the equipment schedule against them before anyone draws a bench, because a heavy item moved onto a beam line is a drawing change and the same item discovered at delivery is a structural one.
The last check is the neighbours. A lab runs under negative pressure and pulls air from the spaces around it, so it wants a corridor or a lobby on its door side rather than the open-plan office. The rest of the floor is often an ordinary corporate office fitout, and the lab has to sit inside it without borrowing its air or sending noise and odour through the ceiling void.
Fume Cupboard Exhaust and the Roof Penetration
A fume cupboard is only as good as the duct behind it. Australian design guides work to a face velocity of around 0.5 metres per second at the sash, the exhaust is never recirculated, and the duct runs to a stack that discharges above the roof. The UNSW fume cupboard specification calls for discharge 3 metres above the highest point of the roof at a velocity above 10 metres per second so the plume clears the building and does not come back through a fresh air intake. That means a rooftop fan, a stack and a penetration through the roof and every slab in between.
The duct itself is not ordinary sheet metal. Acid and solvent fumes corrode galvanised steel, so fume exhaust is run in uPVC, polypropylene or coated stainless depending on the chemistry, with any dampers in stainless. Where the riser passes through fire-rated floors the penetration is sealed to suit the duct material rather than a standard steel collar.
All of this touches the landlord's building rather than the tenant's floor. A roof penetration, a rooftop fan, a new riser and a discharge point near other tenants' intakes usually need the landlord's engineer to review the drawings and approve the route, and the lease will often expect the plant to be removed and the roof and risers reinstated at make good. We put the exhaust route in front of the building manager before the layout is locked, because if the answer is no, the whole lab moves.
Make-Up Air and Room Pressure
Every litre of air the fume cupboard and the general exhaust pull out of the lab has to be replaced. The base building air conditioning is not designed to do that: it recirculates most of what it supplies and it is balanced for an office. A lab typically gets its own tempered outside air supply, sized to the exhaust volume with an offset so the room stays slightly negative to the corridor. Laboratory design guides commonly work to pressure differentials of around 10 to 15 pascals between the corridor, the lab and the fume cupboard, and to air change rates of roughly 6 to 12 an hour against 4 to 6 in a standard office.
Holding that pressure is a building problem as much as a mechanical one. Doors get closers, windows are sealed, and every gap in the walls and ceiling is closed, because a lab that leaks at the ceiling void pulls office air through the plasterboard and never balances. The supply diffusers sit away from the fume cupboard so the air they deliver does not disturb the sash, and the sash itself sits clear of the door and the main walkway, which the fume cupboard standard sets out as siting clearances.
On the drawings this becomes a separate mechanical system with its own outside air intake, placed where the exhaust stack cannot reach it, and the base building system carries on serving the rest of the floor.
Floors and Skirtings That Take a Wash-Down
A lab floor is washed rather than vacuumed, and it meets acids, alkalis and solvents at the bench. The finish that suits most commercial lab tenancies is sheet vinyl with hot-welded seams, laid over a levelled substrate and turned up the wall as a coved skirting. The cove is formed on a cove former fixed at the base of the wall and finished with a capping strip, so the floor and the skirting are one continuous sealed surface with no corner for a spill to sit in. Containment laboratory guidance asks for exactly that: a smooth, easily cleaned floor, coved to walls and plinths, resistant to the chemicals in use.
The substrate matters more here than in an office because a welded sheet shows every ridge. We grind and level the slab, treat any moisture problem before laying, and set out the sheet so seams are few and none run under a fume cupboard or a floor-mounted machine. Any fall to a floor waste or shower drain is built into the levelling compound rather than left to the sheet.
Some labs, and most plant and store areas attached to them, are better served by an epoxy coating on the slab with a coved epoxy skirting, which takes heavier equipment and trolley traffic than vinyl. Either way the bench legs, plinths and floor-fixed equipment go on after the floor is finished, and any fixing through the floor is sealed at the penetration.
Wall Linings and Ceilings That Seal
Lab walls are lined for washing and impact. Plasterboard with a washable, non-porous paint finish is the usual lining, upgraded to impact-resistant board where trolleys move and moisture-resistant board around sinks and the safety shower. The lining is set, sanded and sealed before the flooring contractor arrives, because the coved skirting needs a smooth, flat wall to adhere to.
The ceiling is where a lab departs most from an office. A lay-in tile grid leaks air, collects dust on its top side and cannot be wiped, so a lab ceiling is usually a flush-set plasterboard ceiling, painted with the same washable finish as the walls, with the minimum number of access panels and each one gasketed. Every light, diffuser, sprinkler head, gas point and cable that passes through the ceiling is sealed at the penetration so the room holds pressure.
Above that ceiling the void is busy. Fume exhaust, supply and general exhaust ducts, gas pipes, lab waste, power and data all share it with the base building duct, sprinkler main and beams already there. Planning the service zone above the ceiling before the walls go up decides whether the ceiling can stay flat and high or ends up dropped and bulkheaded around a duct that arrived late. The same applies to the walls: penetrations through plasterboard partitions for gas, power, data and duct are set out with the framing so each one can be sealed properly, rather than cut through a finished lining.
Gas, Water, Drainage and Power
Reticulated gas is usually supplied from cylinders in a dedicated store outside the lab, often outside the building, and piped in. The CSIRO reticulated gas guide asks for an isolation valve for each gas near the lab exit, co-located with the other emergency shut-offs, with any solenoid shut-off located outside the lab, preferably in the gas store next to the manifold. Pipework is labelled with the gas and the direction of flow and pressure tested before it is charged, and toxic gases run in stainless steel. On site that is a pipe route from the store, a valve panel at the door and points at the bench.
Water and drainage are heavier than an office tea point. Bench sinks, the fume cupboard cup sink and the handwash basin each need supply and waste, and lab waste usually runs on its own chemical-resistant line rather than joining the amenities drain. A plumbed safety shower and eyewash sits within about ten seconds' walk of the hazard on the same level, with a tepid water supply, and a shower needs a drain beneath it or it floods the lab every time it is tested.
Power density is closer to a server room than an office. Freezers, incubators and analysers run continuously and want dedicated circuits, benches want a run of outlets along their length rather than a double GPO at each end, and critical equipment usually sits on a UPS. That UPS needs a ventilated home because it produces heat, and the lab wants its own distribution board with spare ways for equipment the tenant has not bought yet.
Write-Up Space Next to the Lab
A lab rarely stands alone. The people who work in it need desks where they can sit without protective equipment, eat, and look at results, and laboratory design guides ask for that space to be physically separated from the bench area rather than sharing it. In a commercial tenancy the write-up room usually sits directly outside the lab door, so a person reaches their desk without walking through the wet area.
The separation is a full-height partition with a door, and glass is the usual choice because the write-up room wants to see into the lab. Where the lab is under negative pressure the glazing has to be sealed as a wall rather than fitted as an office screen, with the frame sealed to the floor, the ceiling and the adjoining plasterboard, and a door with a closer and a seal. The floor finish changes at the door, carpet or a standard vinyl on the office side and the coved lab sheet on the other, which also marks where the wet area starts.
The write-up room stays on the base building air conditioning with ordinary office power and data. Keeping it outside the sealed envelope lets the lab's mechanical system stay small, which is why we draw the line at the lab door rather than around the whole suite.
Sequencing the Build
The order matters more in a lab than in most tenancy work because so much of it is hidden by the time the room looks finished. Roof and riser works come first, since they need the landlord's approval, sometimes a crane and often an out-of-hours shutdown of base building plant. The fume exhaust duct and the outside air supply are run while the ceiling void is open and the floor plate is clear, followed by gas, lab waste, water and the electrical rough-in.
Walls are framed and lined next, with every penetration set out and sealed as the services pass through. The ceiling is set and painted before the floor goes down so nothing is dropped on the vinyl, then the slab is levelled, the sheet is laid and welded, and the coved skirting is formed. Benches, casework and the fume cupboard body are joinery and equipment by others and arrive once the floor is finished, and their services are connected only after they are fixed in place.
The last stage is commissioning. Supply is balanced against exhaust and the room pressure proved, the fume cupboard is tested at the sash, gas lines are pressure tested and the safety shower is flowed into its drain. On a complete office fitout those checks run alongside the office handover, but the lab has its own list and is signed off as a room.
We price and build labs as part of a whole tenancy and as a single room inside an existing floor, and the work we do first is the same either way: confirm the exhaust route, the drain and the slab, then sequence the roof, mechanical, floor and ceiling works so the room seals and balances before the benches arrive.
📞 Call us on 1300 60 93 93