
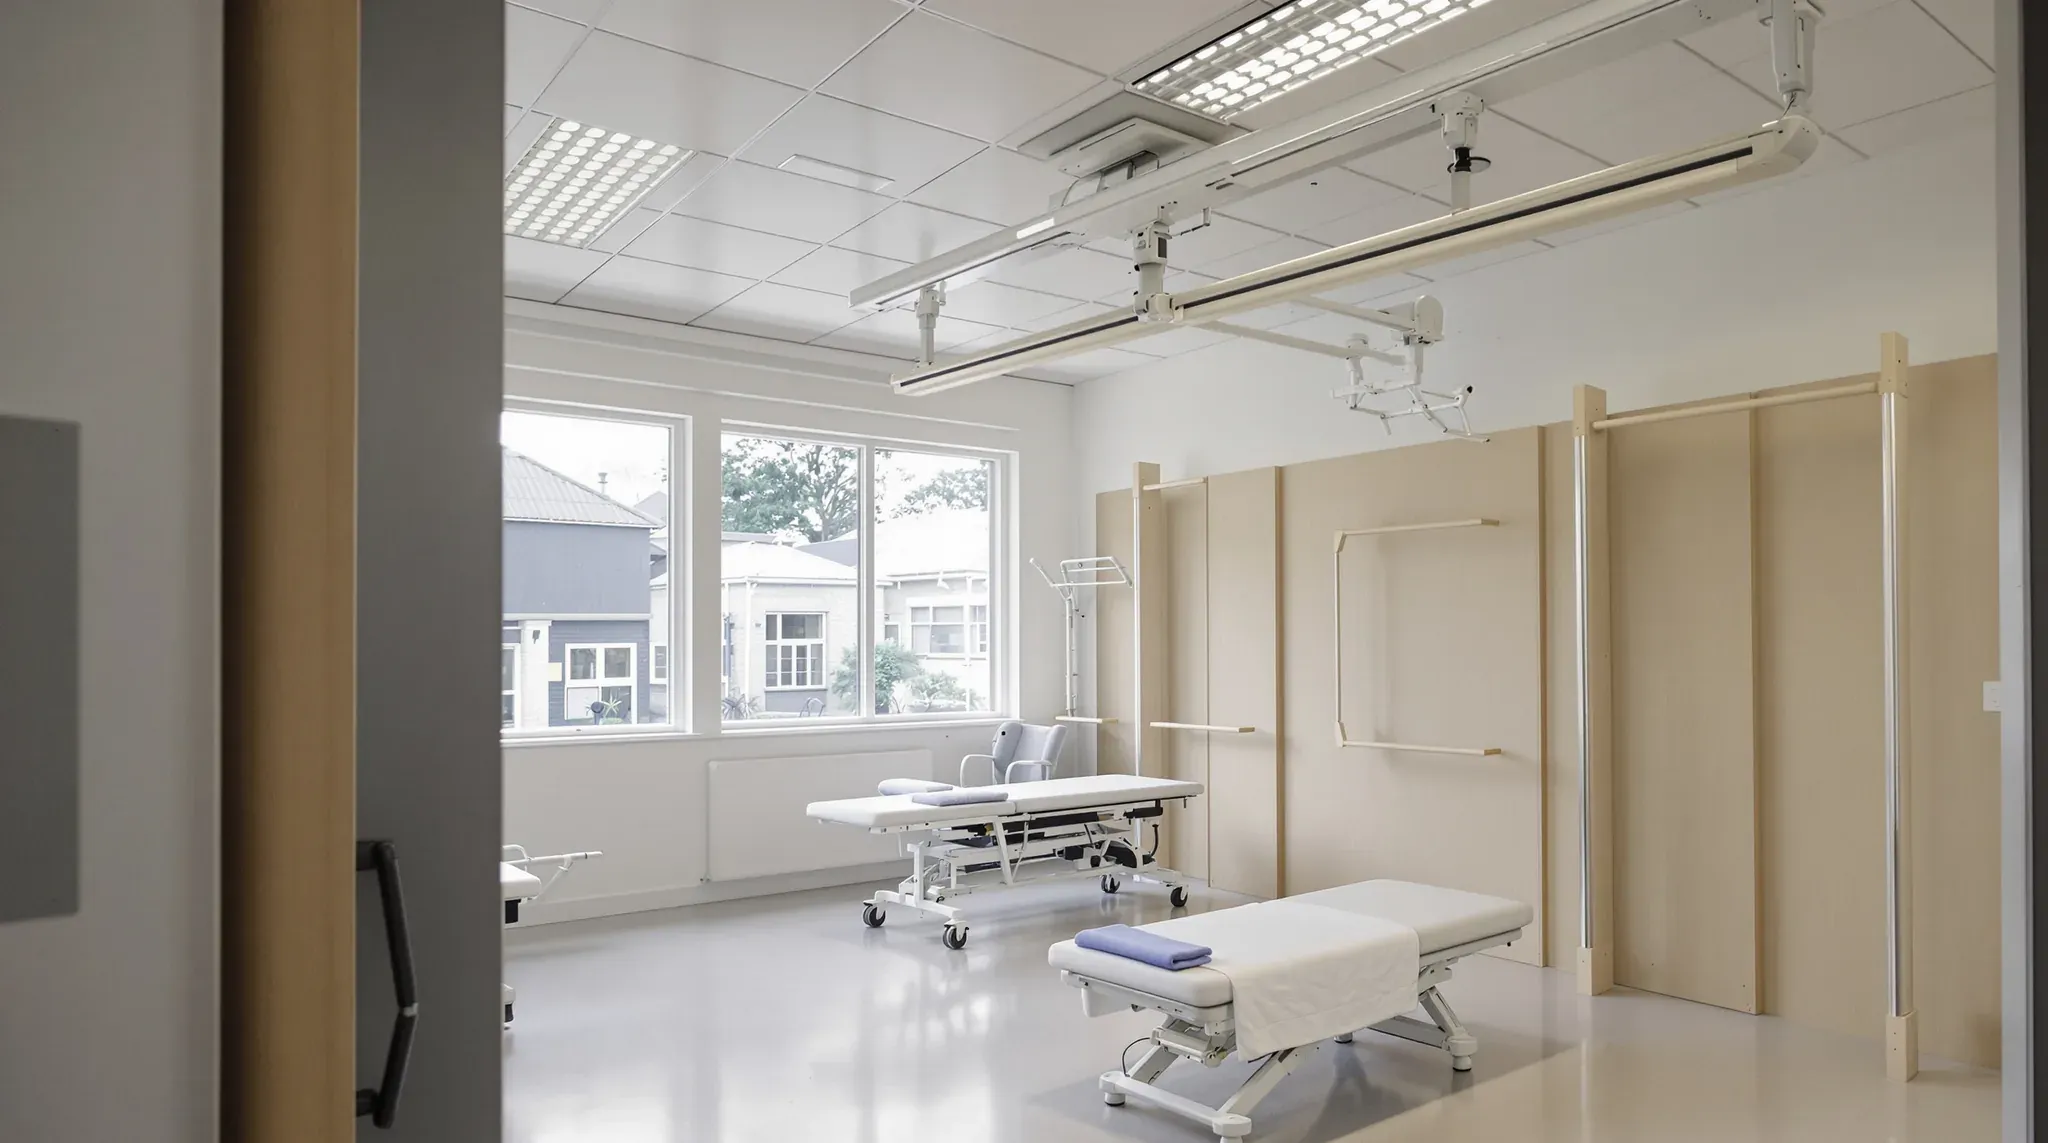
A rehabilitation clinic for people recovering from a stroke, a spinal injury, an amputation or a long hospital stay is designed around moving patients who cannot yet move on their own. Ceiling hoists lift them from a wheelchair onto a plinth and harness tracks hold them while they practise walking, so the build starts at the slab above the ceiling, where those tracks are fixed.
Providers often set up in a former office or medical suite and add a therapy gym and practice rooms to a standard allied health fitout of reception, consult rooms and offices. In a rehab clinic fitout, the changes sit in the gym and the rooms around it.
Ceiling Hoists over the Plinths and Parallel Bars
Patients who need help to transfer are moved from a wheelchair to a plinth with a ceiling hoist or a mobile one, so the machine takes the weight and staff guide the patient. A common layout is a straight ceiling track over the parallel bars and a traverse system over the plinths. In a traverse system, a cross rail travels along two fixed side rails and carries the hoist anywhere over that area.
Each track is fixed to the concrete slab or steelwork above, either on short brackets or on adjustable drop rods, called pendants, that pass down through the suspended ceiling, which carries none of the weight. Where the slab is well above the ceiling, the longer pendants are braced sideways so the track does not sway as a patient is lifted.
An engineer confirms that the concrete or steel above each track can carry the hoist, including a bariatric hoist where the clinic treats heavier patients, and designs the fixings. The hoist supplier sets out the support points and load tests each track once it is installed. Where the structure cannot take a fixed track, a free-standing hoist on its own frame needs nothing from the ceiling or walls.
A track that runs from the gym into a treatment room or bathroom passes through the wall above the door. We frame the wall around the rail and either take that door up to the underside of the track or raise the door head clear above it. The hoist recharges at a docking point on the track, so we run power to the position the supplier marks.
Planning the Suspended Ceiling Around the Tracks
Hoist tracks go onto the reflected ceiling plan, the drawing of everything fixed in or on the ceiling, before the grid, the lights or the air conditioning are laid out. Light fittings, sprinkler heads, alarms, air conditioning grilles and the curtain tracks around each plinth are placed clear of every track line, so the hoist and its sling bar can travel the full length of the rail without striking anything.
We build the suspended ceiling after the tracks are fixed, trimming the tiles neatly around each pendant. A clinic that wants the rail out of sight can have it recessed so it sits flush with the ceiling. A recessed track takes depth in the ceiling void, which it shares with ducts, sprinkler pipes and cabling, so that decision is made while the services are still being routed.
Australian health facility guidelines set the ceiling of a hospital therapy gym at a minimum of three metres. In a commercial tenancy the height available depends on the slab and on what already runs through the ceiling void. The hoist motor hangs below its rail and a harness unit has to clear a standing patient, so we measure the clear height to the slab early and check it against each supplier's minimum.
Some gyms also hang a framed steel mesh above a plinth for attaching exercise accessories. Its hangers pass through the ceiling to the structure in the same way as a hoist track, and they go on the same plan.
A Straight Walking Lane and a Harness Track
Rehab gyms are usually planned around a 10 metre walking lane used for walking tests. With a metre clear at each end to start and slow down, the lane needs a straight run of about 12 metres and 800 millimetres wide, clear of columns and door swings. That length often decides which way the gym runs on the floorplate, so we set it out before the treatment rooms. Where the gym is too short, the lane can run along a quiet corridor beside it.
The lane is marked with strips inlaid in the sheet vinyl. The rest of the floor is laid level and slip resistant without dragging on walking frames, as in a physiotherapy clinic gym, and kept one matt colour where patients walk so nothing reads as a step.
Specialist outpatient services, such as amputee and spinal injury programmes, may add a harness track above the walking lane. The patient's harness is clipped to a trolley that runs along a ceiling track, and the trolley stops them falling while they practise walking. Some systems are motorised and take part of the patient's weight as they move. A clinic can also run a straight hoist track down a corridor so patients can walk further than the gym allows.
A harness track is fixed to the slab or steelwork like a hoist track, and the structure above the lane is strengthened where the engineer's detail calls for it. Suppliers can lay the track out as a straight run, an oval or an L-shape. A motorised unit needs its own power supply and a minimum height under the track, which we confirm with the supplier before the ceiling is designed.
Parallel Bars, Training Stairs and Floor Space
A set of parallel bars 5 metres long takes a floor area of about 8 metres by 2.65 metres. That allows 900 millimetres beside each rail for a therapist and 1.5 metres at each end for a patient to step on and off. A set of training stairs with a rail takes about 3.65 metres by 850 millimetres before anyone walks around it.
Early layouts allow about 9 square metres for each plinth or piece of equipment, and we draw the gym from those footprints before any wall position is fixed. A small gym with three plinths, a walking lane, parallel bars, training stairs, two exercise machines and storage comes to around 76 square metres.
Parallel bars either stand on their own platform base or are fixed permanently to the floor. A fixed set sits directly under its straight hoist track, so we mark its position on the floor plan and the ceiling plan at the same time. Electric height-adjustable bars and plinths need power beside them, and a clinic can add a staff assist call button at each plinth and by the gym door, wired before the walls are lined.
Walls That Carry Wall Bars, Pulleys and Mirrors
A rehab gym hangs heavy equipment on its walls, such as wall bars, a wall-mounted pulley machine, mesh panels for clipping on exercise bands, a weights rack and a full-length safety glass mirror. Each item is screwed through the lining into timber, plywood or steel fixed inside the wall frame, so the load goes into the frame and not the board.
Gym walls are usually plasterboard partitions on steel studs. We mark every item on the clinic's equipment list on the wall drawings at its fixing height, then fix the backing before the board goes on. A wall-mounted pulley machine can need heavier support inside the wall, which comes from the supplier's fixing details.
Backing added after the walls are sheeted means cutting strips out of the plasterboard and patching it, so we can run plywood along the full length of a gym wall where equipment may move later. A clinic can also choose a sheet vinyl wall finish to about 1.5 metres high around the gym, which wipes clean and covers the board where wheelchairs and equipment pass.
Doors, Corridors and Bays for Wheelchairs and Hoists
Patients arrive in wheelchairs, on scooters and with walking frames, and staff move plinths, mobile hoists and tilt tables about 2.4 metres long between rooms. Health facility planning works on a 910 millimetre clear opening for most doors and 1,400 millimetres where large wheelchairs, trolleys and beds pass.
The gym door can be a pair with one full leaf and a half leaf, giving about 1.5 metres clear with both open, wide enough for a bariatric plinth. The equipment store beside the gym takes a similar pair. We can fit an automatic door at the clinic entry, so a patient pushing a wheelchair or holding a frame does not have to pull a door open.
Wheelchairs, scooters and mobile hoists need somewhere to park off the corridor. We can build a wheelchair bay near the entry and recessed bays beside the gym for mobile hoists and equipment, with power points where the hoists recharge. Patients often arrive with a carer as well as a wheelchair or frame, which adds to the bays and seats a medical waiting room has to hold.
Practice Bathroom and Kitchen for Going Home
Before going home, many patients practise daily tasks in rooms set up like a house, known as ADL rooms, short for activities of daily living. A rehab practice bathroom usually has a domestic bath in one corner as well as a toilet, a basin and a separate shower. Patients practise getting in and out of the bath with one or two staff helping.
We build that bathroom as a full wet area, with waterproofing under the floor and shower walls, two floor wastes, drop-down rails beside the toilet and backing behind every rail, shelf and mirror. The door is wide enough for a wheelchair with a staff member alongside, and a full-length mirror lets patients practise dressing.
The practice kitchen has a bench section open underneath so a wheelchair can roll in, and a sink with warm water. Cabinets and appliances sit outside the build scope, and we build the walls, plumbing, power and exhaust that they connect to.
We place an accessible toilet close to the gym. A patient who cannot use a standard accessible toilet needs an adult change room with its own hoist and change table, a larger room built as it would be in a disability service fitout.
When we price a rehab clinic, we can have the slab checked and fix the hoist and harness track supports before any wall is framed, so the gym and its equipment walls are built around them.
📞 Call us on 1300 60 93 93