
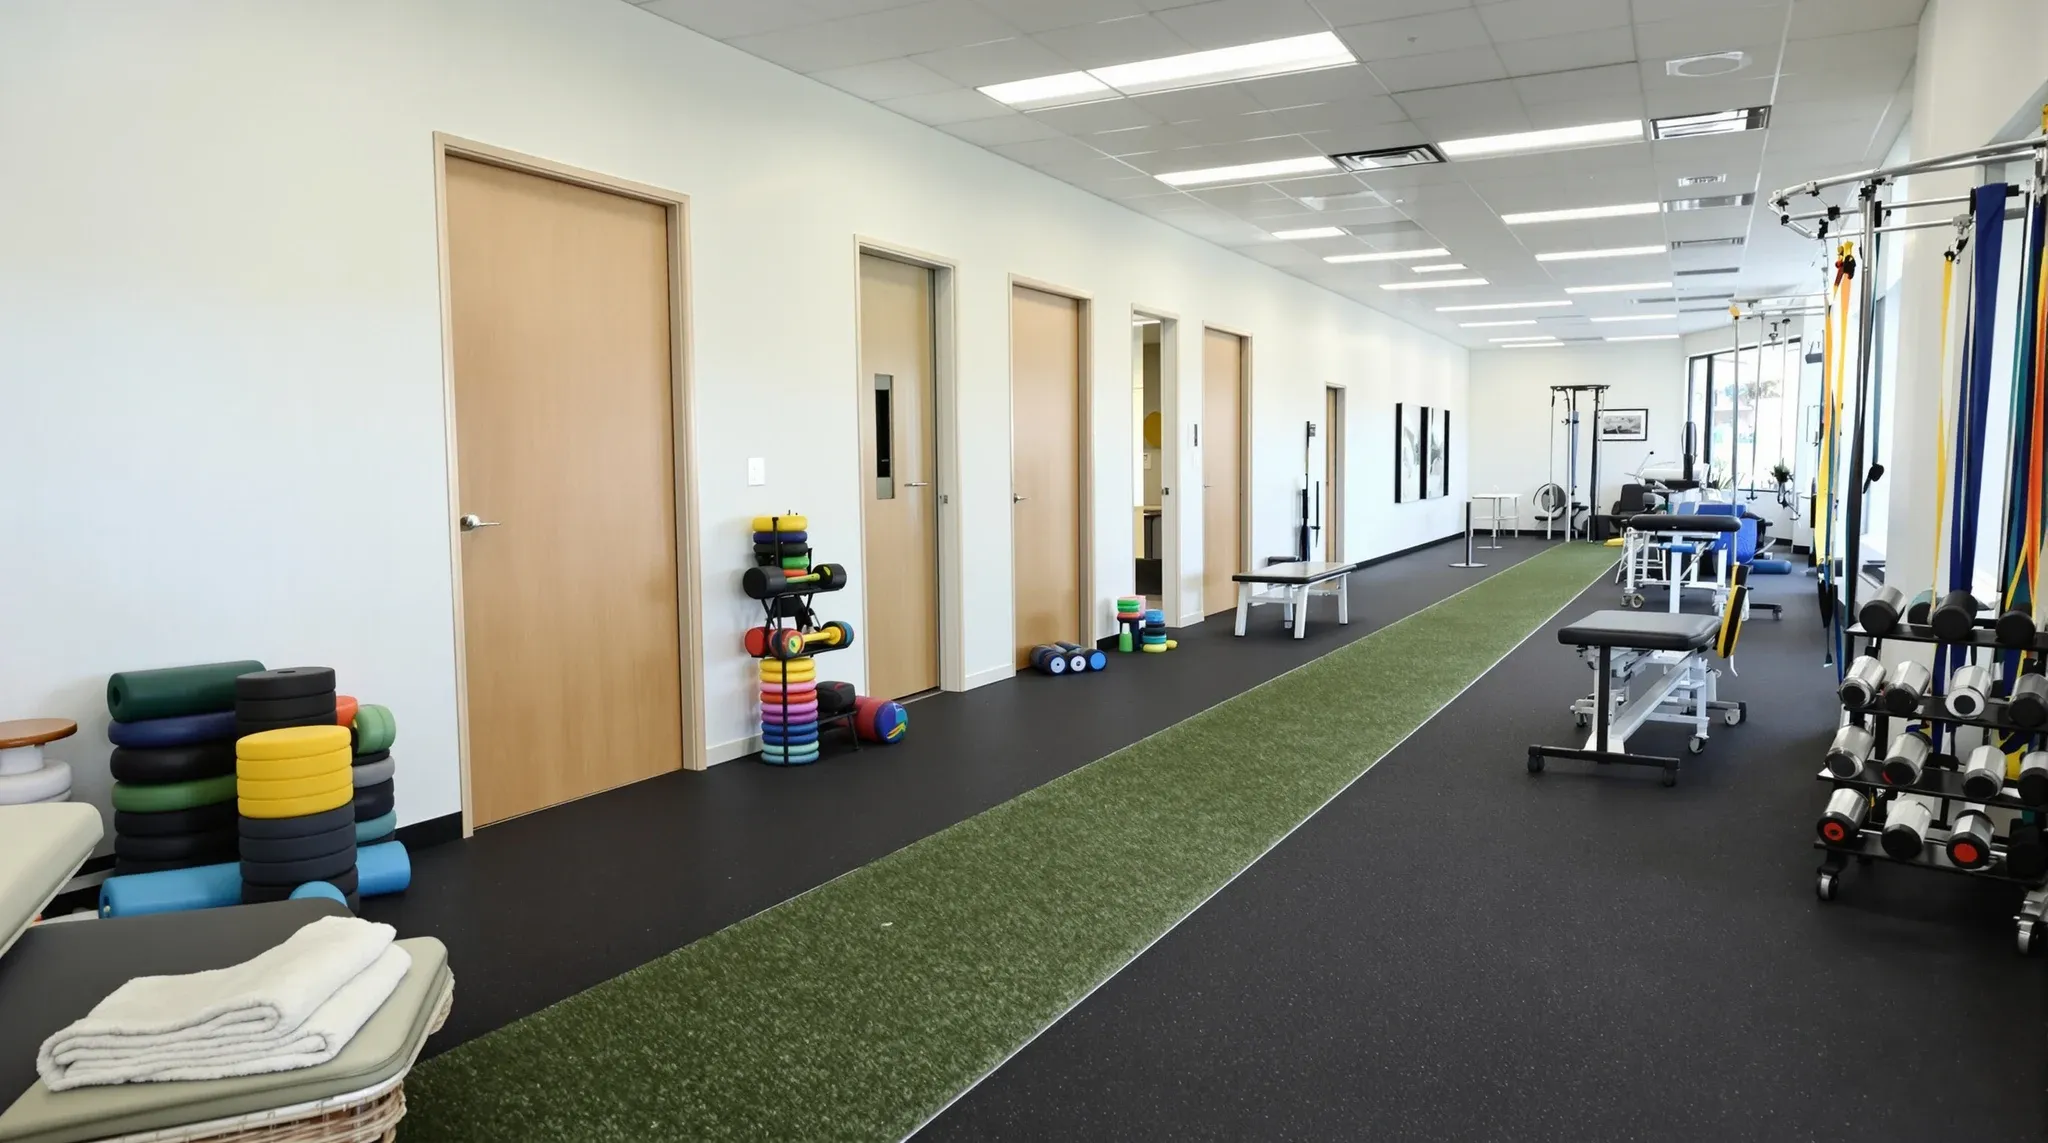
A physiotherapy clinic puts two very different kinds of space side by side. Treatment rooms are quiet, private and built around a plinth, while the rehab area is an open exercise floor where people jump, lift, step and use equipment that thuds and hums. Most of the design decisions in a physio fitout come from making those two zones work next to each other inside a tenancy that was usually built for desks.
That changes what drives the build. The floor has to take load and absorb impact, the ceiling has to leave room for movement overhead, and the walls between the gym and the consult rooms have to do more work than a normal office partition. Hydrotherapy pools are a separate class of project with their own structural and plumbing demands, and a clinic in a commercial tenancy is almost always a dry one.
Treatment Rooms or Curtained Cubicles
The first layout call is how many patients are treated behind a closed door and how many behind a curtain. Curtained cubicles fit more plinths into the floor area and let one physio move between patients quickly. Enclosed rooms give visual and acoustic privacy, which matters for consults that involve undressing, pelvic health, or a conversation the patient would not want overheard.
Hospital planning guidance leans towards enclosed rooms. The International Health Facility Guidelines allow around 10 square metres for a non-acute treatment bay and note that enclosed rooms are highly recommended over curtained cubicles. The Australian Physiotherapy Association's 2011 practice standards note that where treatment areas are curtained, the opening discussion of a consult may need to happen in a separate private space.
A common result is a mix. A bank of enclosed treatment rooms handles new patients and sensitive treatment, and a smaller curtained zone near the rehab floor handles quick follow-ups and patients moving between plinth and exercise. The ratio is worth settling before the partition layout is drawn, because converting a curtained bay into a room later means new walls, a door, extra lighting and often a separate air supply.
Sizing Rooms Around the Plinth
A treatment room is sized by the plinth and the space the physio needs to work around it. A typical three-section electric treatment table is about 195 centimetres long and 66 centimetres wide, with a height range from under half a metre to over 90 centimetres. The physio needs to stand at the head, both sides and the foot, and the patient needs room to get on and off, sometimes from a wheelchair or on crutches.
That makes door position as important as floor area. A door that swings into the working zone at the side of the plinth shrinks the usable room, and a door that opens straight onto the patient's head end exposes the patient when someone knocks and enters. We usually set out each room with the plinth drawn in first, then place the door, the basin and the power outlets around it.
Electric plinths need a power point close to where the table sits, low enough that the lead does not run across the floor. If the practice uses electrotherapy, ultrasound or shockwave units on trolleys, a second outlet on the opposite side of the plinth saves a lead crossing the physio's path. These are small items to add at framing stage and awkward ones to add after the walls are sheeted.
The Rehab Area Needs Floor Space, Height and Light
The exercise area is where a physio clinic differs most from other allied health tenancies. It needs clear floor area for gait work and functional movement, space around each piece of equipment for access and safe use, and often a straight run for walking, stepping or sled work. Hospital guidelines work to roughly 6 square metres per patient in a rehabilitation gym, which is a useful first check on how many people the space can take at once.
Equipment footprints add up quickly. A typical clinical Pilates reformer is about 239 centimetres long and 79 centimetres wide including the footbar, before any clearance around it. A row of reformers, a treadmill, a rack and a mat area can take most of a small tenancy, so we set out the equipment on the plan before the treatment rooms are fixed rather than fitting it into whatever is left.
Ceiling height is the other constraint. The building code minimum for most rooms in a commercial building is generally 2.4 metres, which is fine for a consult room and tight for a patient raising a bar overhead, jumping, or throwing a medicine ball. Where the tenancy has more height, we keep bulkheads and ducts away from the exercise zone, use recessed light fittings instead of pendants, and hold the ceiling as high as the services allow over that area. Natural light also matters more here than anywhere else in the clinic, so the rehab floor usually earns the window line.
Keeping Consults Quiet Next to the Gym
Noise from a rehab area is more than conversation. Dropped weights, a treadmill motor, a skipping rope, a group class and music all travel, and much of it moves through the floor and structure as well as through the air. A treatment room that shares a wall with the gym needs that wall built for it.
For the walls themselves, plasterboard partitions taken to the underside of the slab, with insulation in the cavity and the ceiling void closed off above, stop sound travelling over the top of the room. Doors are usually the weak point, so we use solid-core doors with seals on treatment rooms that face or adjoin the exercise area. How the wall is built in a clinical setting, including sheet choice and impact resistance, follows the same approach as other plasterboard walls in medical clinics.
Room planning helps as much as the wall build. Putting the equipment store, the staff room or the amenities between the gym and the treatment rooms creates a buffer between the noise and the rooms that need quiet. Treatment room doors are better opening onto a corridor than straight onto the exercise floor. Where the clinic sits above another tenant, impact from weights and jumping is a problem for the floor below too, and it is handled with the floor build-up and equipment placement in the same way as in-office gym design.
Flooring for Exercise and Treatment
A physio clinic usually needs at least two floor finishes. Treatment rooms and curtained bays suit sheet vinyl, which cleans easily, lets plinth castors roll and gives a continuous surface with coved or sealed edges. The rehab floor needs something that absorbs impact, protects the slab from dropped equipment and gives a stable, non-slip surface under bare feet and training shoes.
Rubber flooring is the common choice for weights and functional training zones, with thicker product where heavy items are likely to be dropped. Some clinics also add a strip of sports turf for sled pushes and agility work. Hospital rehabilitation guidelines add a point that is easy to miss: the floor needs to be non-slip without creating drag for patients using walking frames, crutches or wheelchairs, which rules out some textured sports surfaces in the areas those patients use.
Transitions between finishes need to be flush. A raised edge between the vinyl corridor and the rubber gym is a trip point for exactly the patients the clinic is treating. When we set out the floor, we keep the change in finish at a doorway or a clear line and adjust the screed or product thickness so the two surfaces meet level. The trade-offs between rubber, vinyl and other products for each zone are the same ones covered in types of office flooring, applied to heavier use.
Hand Basins, Storage and Services
Hand basins drive more of the layout than most owners expect. Hospital guidelines place handwashing facilities in gyms and consult rooms, and many physio clinics want a basin in every treatment room. In an office tenancy each basin needs a water supply and a waste connection, and the waste has to fall to a drainage point, which is usually near the core. Basins close to the existing plumbing are simple, while basins on the far side of the floor may need longer runs in the ceiling of the tenancy below or a pump unit.
For that reason we often group treatment rooms that share a wall with a wet wall between them, or place a shared basin in the corridor outside a run of curtained bays. The decision is part of the wider brief for any clinical space, which the medical fitout requirements framework sets out, but the physio-specific question is how many basins the rehab floor and treatment rooms need and where they can realistically drain.
Storage in a physio clinic has to take bulky, awkward items: foam rollers, balance equipment, resistance bands, crutches, moon boots and clean and used linen. A dedicated equipment store off the rehab floor keeps the exercise area clear, and a lockable store near reception suits items the clinic sells or loans. Wall-mounted racks for bands, balls and weights need timber or steel backing inside the plasterboard at the right heights, which is set out before sheeting. Shelving and cupboards themselves are usually a separate item outside the build.
Air conditioning also needs attention. A rehab area full of people exercising carries more heat and moisture than the office layout the base building system was designed for, and clinics that open early or close late may need after-hours running. We raise both with the building's mechanical contractor before the ceiling is set out.
What to Confirm About the Tenancy Before Signing
Several things that decide whether a tenancy suits a physio clinic can only be checked on the building, and they are far easier to deal with before the lease is signed.
- Floor loading: office floors are designed for a set load, and weight racks, plate stacks and heavy equipment may need confirmation from the base building engineer.
- The tenancy below: an office or another clinic under the rehab area will hear impact, which affects where the gym can go.
- Clear ceiling height: measure under beams, ducts and sprinkler mains, not only to the existing ceiling tiles.
- Plumbing: find where the waste and water risers are, because that sets where basins can go without extra cost.
- Lift and access: a 239 centimetre reformer or a long treadmill has to fit the lift or goods entry, and patients on crutches need step-free access from the street.
- Air conditioning: check after-hours availability and whether the landlord allows supplementary units.
- Use and make good: confirm the lease permits a health use, whether council consent is needed for it, and what reinstatement is expected for glued rubber floors and added plumbing.
A clinic tenancy is still a medical fitout in most respects, and the broader medical fitouts scope applies to reception, amenities and services. The items above are the ones that belong to a physio clinic because of its exercise floor.
We set out the treatment rooms, rehab floor and basins against the tenancy's actual loading, ceiling height and plumbing, and then price and build the walls, ceilings and floors to suit.
📞 Call us on 1300 60 93 93