
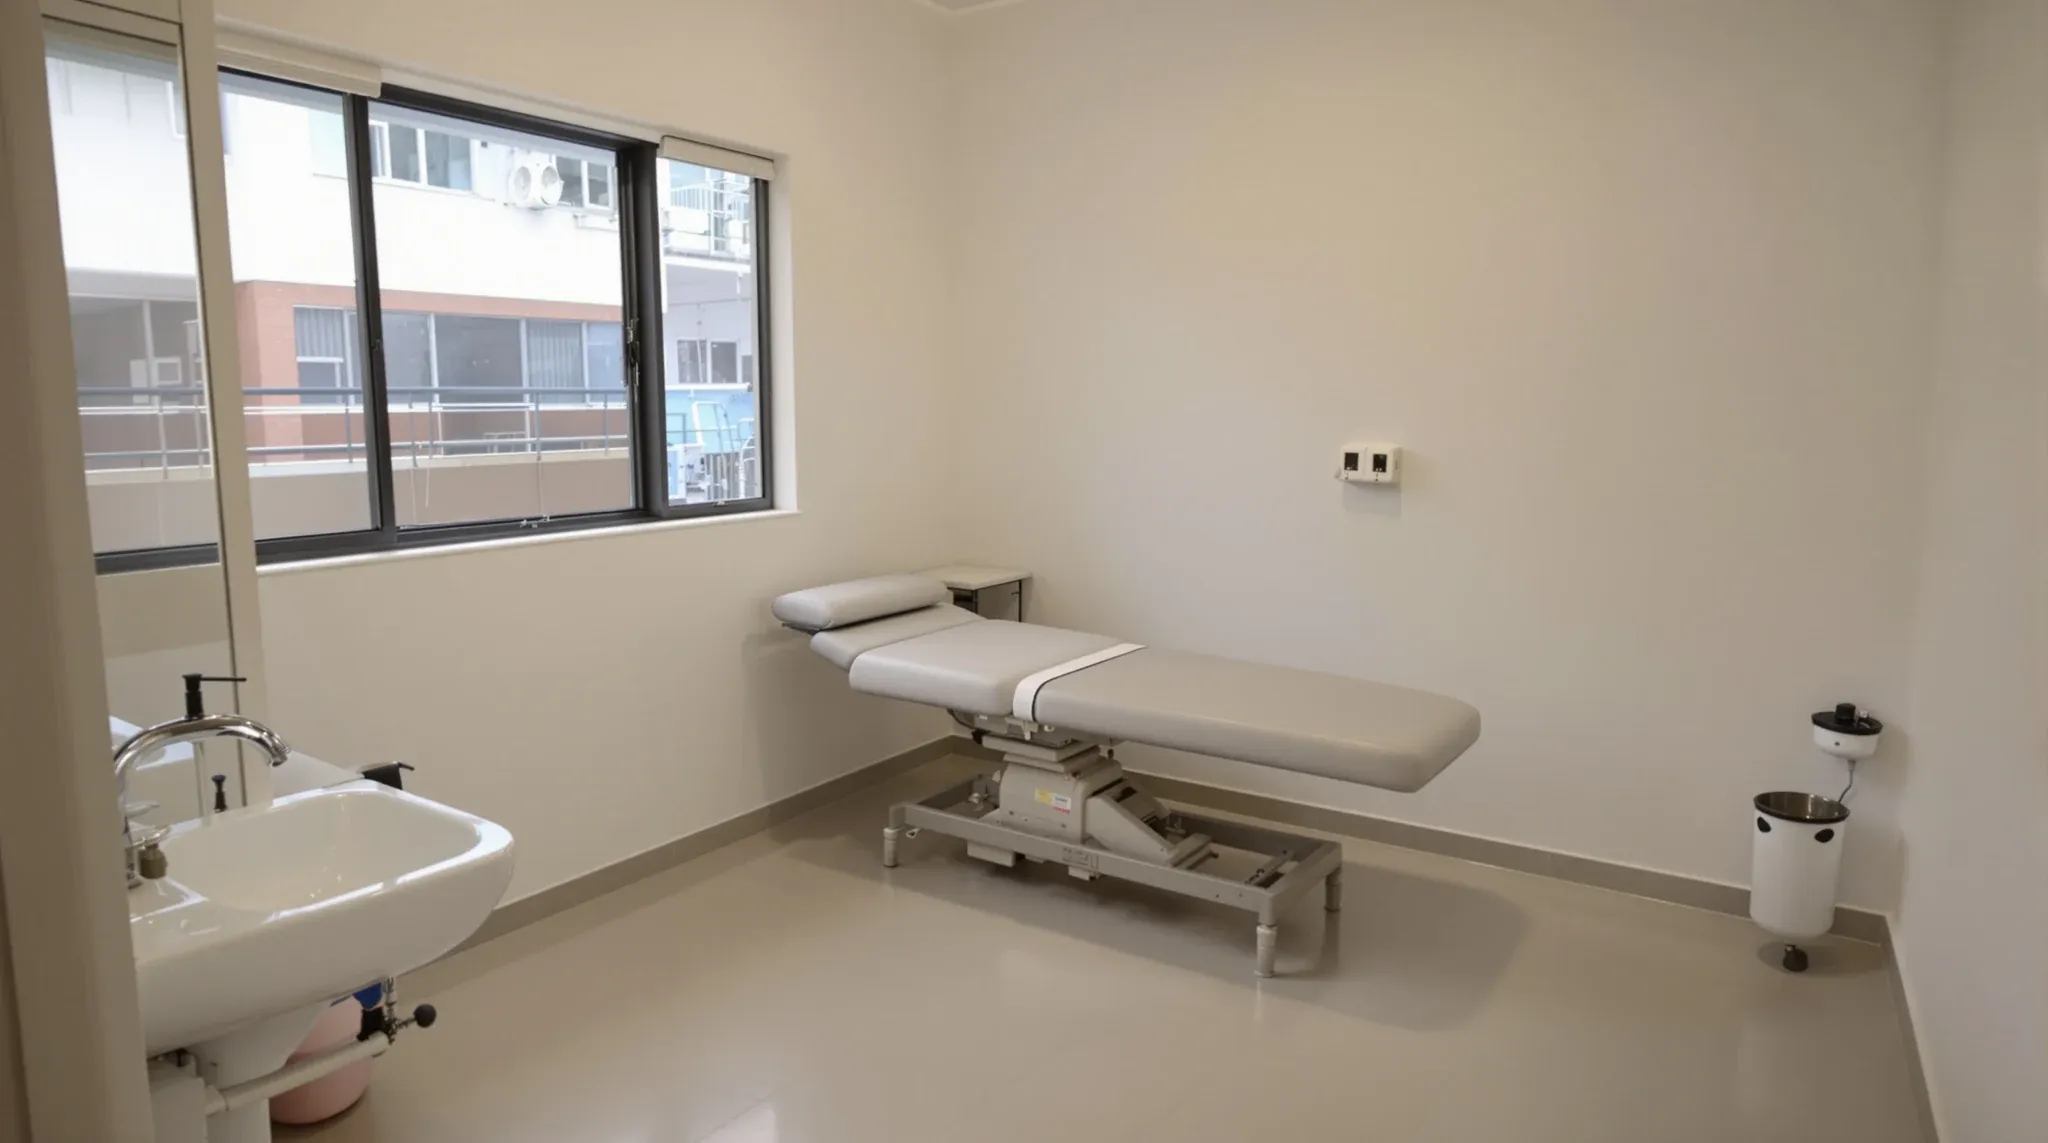
A chiropractic office layout and a podiatry clinic layout share one feature that sets them apart from a general consulting room: the room is built around a single piece of equipment that changes shape. A chiropractic table rises, lowers and drops in sections. A podiatry chair rises, tilts and lifts a patient's feet to the practitioner's working height. The practitioner moves around that equipment for the whole appointment, so the room has to hold the equipment, the person working around it and the trolley beside it, with door, basin and power positioned to suit.
That is what drives the build. The position of the table or chair sets the plumbing run to the basin, the outlets on the wall, the floor finish under the castors and the wall build between rooms. Both types of practice usually arrive in a tenancy that was built for desks, often a small suite of two to four rooms, so most of the work is making an office floor plate behave like a clinic without wasting area on rooms that are the wrong shape.
Sizing the Room Around the Table or the Chair
When we set out a chiropractic room, we draw the table first and the walls second. An electric hi-lo chiropractic table sold in Australia is around 185 to 200 centimetres long and 55 to 65 centimetres wide, with a height range in the order of 46 to 80 centimetres and four drop sections along its length. The chiropractor stands at the head, at either side and sometimes at the foot, and the patient needs clear floor on one side to get on and off. A room that is close to square lets the table sit in the middle with working room all round, while a narrow room forces the table against a wall and takes one side away from the practitioner.
A podiatry room is sized differently because the practitioner sits, not stands. A typical electric podiatry chair is about 1,870 millimetres long and around 720 millimetres wide at the armrests, with a seat that runs from roughly 500 to 900 millimetres and a heel position that lifts to around 970 millimetres. Larger multipurpose chairs run to about 2,200 millimetres long with the footrest extended and lift the heel higher again. The podiatrist works from a stool at the foot end with a trolley or a drill unit within reach, so the clear zone that matters is a deep one at the foot of the chair, not along its sides.
The Australasian Health Facility Guidelines brief a standard consult room at 12 square metres, a multidisciplinary treatment room at 14 square metres and a podiatry treatment room at 14 square metres. Those figures come from public hospital planning and a private practice need not match them, but they are a useful check on a plan that has squeezed a treatment room into a small office. The same rule applies as in a physiotherapy treatment room built around a plinth: draw the equipment at full extension and fit the door, basin and outlets to that drawing.
Door Position and the Way In
A leaf that opens across the working side of the table shrinks the room by its own width. We usually put the door in the corner furthest from the head of the table, swinging against the wall, so a patient lying face down is not the first thing seen when the door opens. In a podiatry room the door also has to leave a straight path from the corridor to the chair for someone using a walking frame, and a second person often comes in with an older patient, so a chair for them belongs on the plan.
Floor Finishes Under a Moving Table
The floor in a treatment room takes more than foot traffic. A chiropractic table with retractable castors is rolled to reposition it, a practitioner's stool rolls all day, and a podiatry room collects nail dust and skin debris that has to be wet mopped between patients. Carpet tile inherited from the previous office tenant does not cope with that, so most rooms get sheet vinyl, and the question is how far up the wall it goes.
A coved skirting, where the vinyl sheet is turned up the wall over a cove former and finished with a capping strip, removes the floor to wall joint where dust and mop water collect. Vinyl supplier guidance puts the minimum cove former radius at about 20 millimetres, small enough to avoid a dirt trap and to stop scrubbers damaging the cove. Seams are heat welded so the finished floor is continuous. In an office tenancy the subfloor comes first: old adhesive ground off, levelling compound over an uneven slab, and the vinyl laid before the skirting and door frames go in.
Floor level matters more than it does in an office. An electric table that is set on a slab with a fall across it will rock on its base plate, and a podiatry chair that weighs around 100 kilograms empty and lifts a patient of up to 250 kilograms needs a flat, solid bearing. We check the slab under each chair position with a straight edge before the flooring goes down, because packing a base after the vinyl is laid is not a fix.
Basins, Instrument Clean-Up and the Plaster Trap
Each treatment room needs a hand basin, and its position is set with the table, not after it. We usually put the basin beside the door, so the practitioner washes between patients without crossing the working zone, with wall backing for the brackets, the splashback and the dispensers. Where a row of rooms shares a wall, the basins back onto each other so one plumbing riser and one waste run serve two rooms.
Podiatry adds a second wet area. Instruments are reprocessed between patients, and the health facility guidelines note that clean-up facilities for instruments, a sink and plaster trap facilities are to be provided nearby the podiatry treatment room rather than inside it. In a small practice that becomes a dedicated bench in a separate room or alcove, with a sink at one end, the steriliser at the other and a clear split between dirty and clean sides. If the practice takes plaster casts for orthotics, the sink that plaster goes into needs a plaster trap on its waste so set plaster does not block the building drain.
Getting waste to the core is the part an office tenancy makes hard. Basins and a sink on a floor plate built for desks have to fall to a stack that may be some distance away, and the waste either runs in the ceiling void of the floor below, which needs the building owner's agreement, or the room is placed close to the core so the run stays short. We position the wet rooms first for that reason and let the dry rooms take the remaining space.
Power Where the Table and the Chair Need It
An electric chiropractic table and a podiatry chair each plug into a standard outlet. One Australian podiatry chair is rated at 230 volts and a maximum of 3 amps, so the supply is not the issue; the position of the outlet is. Both are driven by a foot switch on a lead, and if the outlet is on the far wall the power lead and the foot switch lead both cross the floor the practitioner walks on.
We put the table outlet low on the wall at the base end of the table, on the side away from the patient's step-on side, so the lead drops straight to the base. A podiatry chair takes the same low outlet at its base, plus a second outlet at the foot end for the drill unit, the light and the trolley, which are the things the podiatrist reaches for most. A double outlet at desk height on the consult side of the room takes the computer, and a data point beside it carries the practice software. All of these go in at framing, on a drawing that shows the table in its final position.
Tables get moved. A practice that replaces its table often turns it through ninety degrees, and the outlet ends up under the new position. Where the room is large enough for the table to face two ways, we run a second low outlet on the adjacent wall while the wall is open, because that is a few metres of cable now and a chased wall later.
Storage for Orthotics, Stock and Equipment
A podiatry practice carries stock that a chiropractor does not: boxes of orthotics, footwear samples, padding and dressings, and the casts and scans that go to the lab. A chiropractic practice carries pillows, tape, braces and the odd piece of portable equipment. Neither fits in a consulting room cupboard, and a tenancy with no store ends up with boxes in the corridor.
We plan one store room per practice, sized for shelving on at least two walls and a door that opens outward or slides, and we put it where a delivery can reach it without passing through a treatment room. The shelving itself sits outside our build scope, but the wall behind it does not: shelving loaded with orthotic boxes needs plywood or noggings behind the plasterboard at the fixing heights, which is a framing item, not a fit-off item.
Inside each room the storage is mostly on the walls. A podiatry room needs bench space beside the chair for the tools of the current appointment and a wall cabinet above it, and both need backing. A chiropractic room needs less, usually a shelf for pillows and a rail for gowns, but the rail still needs a fixing that will take a person leaning on it. We schedule every fixing point on the framing drawing and photograph the backing before the board goes on, so the joiner and the practice know where the solid points are.
Acoustic Privacy and the Drop Table
A chiropractic drop table has sections that are cocked and then release under the thrust, and the release makes a mechanical sound that people in the next room can hear through a light wall. It is not loud, but a patient in the waiting room does not know what it is, and a practitioner next door does not want it behind a consult. That is a different acoustic problem from voice privacy alone, because the knock travels through the floor and the wall framing as well as through the air.
Our plasterboard partitions for treatment rooms run full height to the slab, not to the ceiling line, with insulation in the cavity, and where a drop table backs onto a wall we keep the table clear of it so the base is not in contact with the framing. Between the treatment rooms and the waiting room, a sealed wall with a solid core door does more than any amount of ceiling treatment. Voice privacy for the consult itself follows the same rules as any medical suite, and the partition strategies for multi-practitioner medical suites carry across without change.
Podiatry brings a different sound: the drill. A podiatry drill with dust extraction runs for minutes at a time, and its pitch carries further than speech. The room build handles that the same way, with a full height wall and a proper door seal, and the waiting room is placed so nobody sits against the treatment room wall.
Fitting a Small Practice into a Commercial Tenancy
A typical chiropractic or podiatry practice needs two to four treatment rooms, a reception counter, a waiting area with room for walking aids, a store, a staff area and, for podiatry, the instrument clean-up bench. That fits a small office suite if the rooms are set out against the column grid, the window mullions and the distance to the wet core.
We start from the core. The wet rooms and the clean-up bench go closest to the riser, the treatment rooms line up on a mullion module along the window wall so every partition lands on a mullion, and reception and waiting take the entry end near the lift lobby. A podiatry waiting area also needs a straight run of floor for a patient to walk on while the podiatrist watches their gait, which is easy to plan and hard to add later.
The build itself sits inside the same range as any medical fitout in an office building, and what moves the cost is the count of wet points and the floor finish rather than the size of the rooms. A practice manager reading a quote can check it against the medical fitout cost drivers common to any clinic in a commercial tenancy, then look at the podiatry specific items: the plaster trap, the second wet area and the coved vinyl.
The sequence follows the services. Set out the rooms, run the waste and water while the floor is open, frame the walls with the backing and outlets scheduled, sheet and set, lay and cove the vinyl, then fit the basins and the doors. Tables and chairs arrive last and go straight onto a floor that was built for them.
We price and build chiropractic and podiatry rooms from the table position outward, so the basin, the outlets and the floor land where the chair and the table need them, and we do that for a single room or a whole suite.
📞 Call us on 1300 60 93 93