
A ghost kitchen cooks only for delivery, with no dining room or shopfront, so it is planned around output and dispatch. The layout follows from how many cook lines the unit holds and how quickly a bagged order gets from each kitchen to a waiting driver. When the kitchen goes into a warehouse or industrial unit, a shell built for storage has to be turned into food rooms.
As with any warehouse fitout, the rooms are built inside the existing shed, under a roof well above the work. A delivery-only kitchen adds sealed walls and ceilings around the food, exhaust ducts through the roof, a room where drivers collect orders, and power, gas and drainage for several kitchens at once. When we price a ghost kitchen fitout, we start from how many kitchens share the unit and what they share, because that sets the walls, the doors and every service run.
Kitchen Bays and the Shared Back of House
A delivery-only kitchen in a warehouse can be one operator cooking for several brands, or several operators renting a kitchen each. Either way the unit usually becomes a row of kitchen bays off a common corridor, with a shared back of house at the end nearest the roller door, where stock arrives and bins leave.
Who shares what decides the walls and doors. One operator running several brands may want open cook lines and a single wash-up. Separate businesses usually want a lockable kitchen each, and anything they share, such as a dry store, cool room, wash-up or bin room, opens off the corridor so nobody walks through another operator's kitchen to reach it.
Food Standards Australia New Zealand, in its guide to the premises and equipment standard, describes food moving in one direction, from receipt to storage to preparation to dispatch. A warehouse unit suits that order. Stock comes in through the roller door to the shared stores and goes along the corridor to each kitchen, and finished orders leave from the other side of each kitchen into the pickup room.
The walls between bays have a kitchen on both faces, so both faces are washable and sealed. We can build them as insulated panel walls with smooth coated steel faces, of the kind made for food processing rooms, or as steel stud walls with an impervious sheet or tiles over the board, since bare plasterboard is generally not suitable where it will be splashed. Each wall runs full height to the kitchen ceiling and is sealed at the floor and ceiling, which keeps one kitchen's smoke and dust out of the next.
The corridor takes trolleys of stock all day. We can fit stainless kick plates or bump rails along the corridor walls and protect the door frames, so a knock does not break the seal on the wall finish.
A Sealed Ceiling Under the Warehouse Roof
Above the kitchens is the underside of the roof, with exposed purlins, roof insulation and the open air of the rest of the shed. Under the food standard, a ceiling goes in wherever one is needed to keep dust, dirt and insects off unpackaged food, and it has to be sealed and easy to clean. Each kitchen therefore gets a separate ceiling, hung well below the roof sheet.
Lift-out tiles on an exposed grid are hard to seal and are generally unsuitable over open food, so any access hatch goes outside the food area or is made to fit very tightly. We can build a suspended plasterboard ceiling over each bay, on a concealed steel grid hung on rods from clips fixed to the purlins, with set joints and a washable paint finish.
Another option is an insulated panel ceiling of the type made for food processing rooms, hung from the roof steel on threaded rods. Some are made as walk-on ceilings, so electricians and duct cleaners can reach cables, lights and ductwork from above without opening anything over the food. We keep the top of a walk-on ceiling clear as an access deck, because packaging stacked against a kitchen exhaust duct is a fire risk.
Either ceiling hangs its weight from the purlins, alongside the ducts, the lights and any fans sitting on the roof. On a low-pitched roof, added loads such as fans and suspended services can flatten the fall of the sheet and let water pond, so a structural engineer checks the purlins for that added load before we fix the hanger layout.
Where the warehouse has sprinklers at roof level, a new ceiling blocks their spray from the kitchens below. Adding rooms and ceilings means the fire services contractor reassesses the sprinkler layout and typically adds heads under each new ceiling. We set those positions out with them before the ceiling is closed.
Exhaust Ducts Through an Industrial Roof
In a multi-storey building, a kitchen exhaust has to find a riser through the floors above. A single-storey warehouse usually has only the roof over the kitchens, so each duct can rise almost straight up through its kitchen ceiling and the open space of the shed, then out through the roof sheet to a fan. The canopy, make-up air and fire suppression under it are built as in any commercial kitchen.
Several kitchens raise the question of one exhaust system or several. AS/NZS 1668.1 generally keeps the kitchen exhaust of each fire compartment separate, so where the certifier treats the bays as separate compartments, each kitchen needs its own duct and fan. Separate systems also let each operator clean and maintain its own exhaust.
The duct crossing the shed above the ceiling is kept clear of anything that can burn. Industry guidance on kitchen exhaust puts that at 300 mm from combustible material unless the duct is fire insulated, and it asks for grease-tight joints so grease does not leak onto ceilings and roofs. We keep timber framing and stored stock clear of each duct line.
Every duct through a ribbed metal roof cuts the sheet ribs. Roofing is a separate trade that we coordinate, and the roofer frames under the cut ends and fits a flashing that turns rainwater around the duct into the valleys either side. A row of ducts on the same slope pushes extra water into those valleys, so we set the hood positions with the mechanical designer and the roofer before the kitchen walls are fixed.
Council also has a say on where the exhaust comes out. Councils such as the City of Sydney usually want kitchen exhausts to discharge vertically above roof level, with the duct route and discharge point shown on the plans, and look at whether noise, odour or smoke could reach neighbours. In an industrial estate near houses, that can mean odour control equipment on each duct, which the mechanical designer sizes and which adds weight to the roof.
The fans, ducts and flashings come out again when the lease ends, in much the same order as a restaurant make good. We photograph and record each roof penetration as it goes in, so the later strip out starts from an accurate list.
The Driver Pickup Room and Its Hatches
Drivers collect bagged orders and leave, and the layout keeps them out of the food rooms. We build the pickup room as its own space at the front of the unit, with its own door from the car park side, so drivers never pass through the kitchens or the corridor.
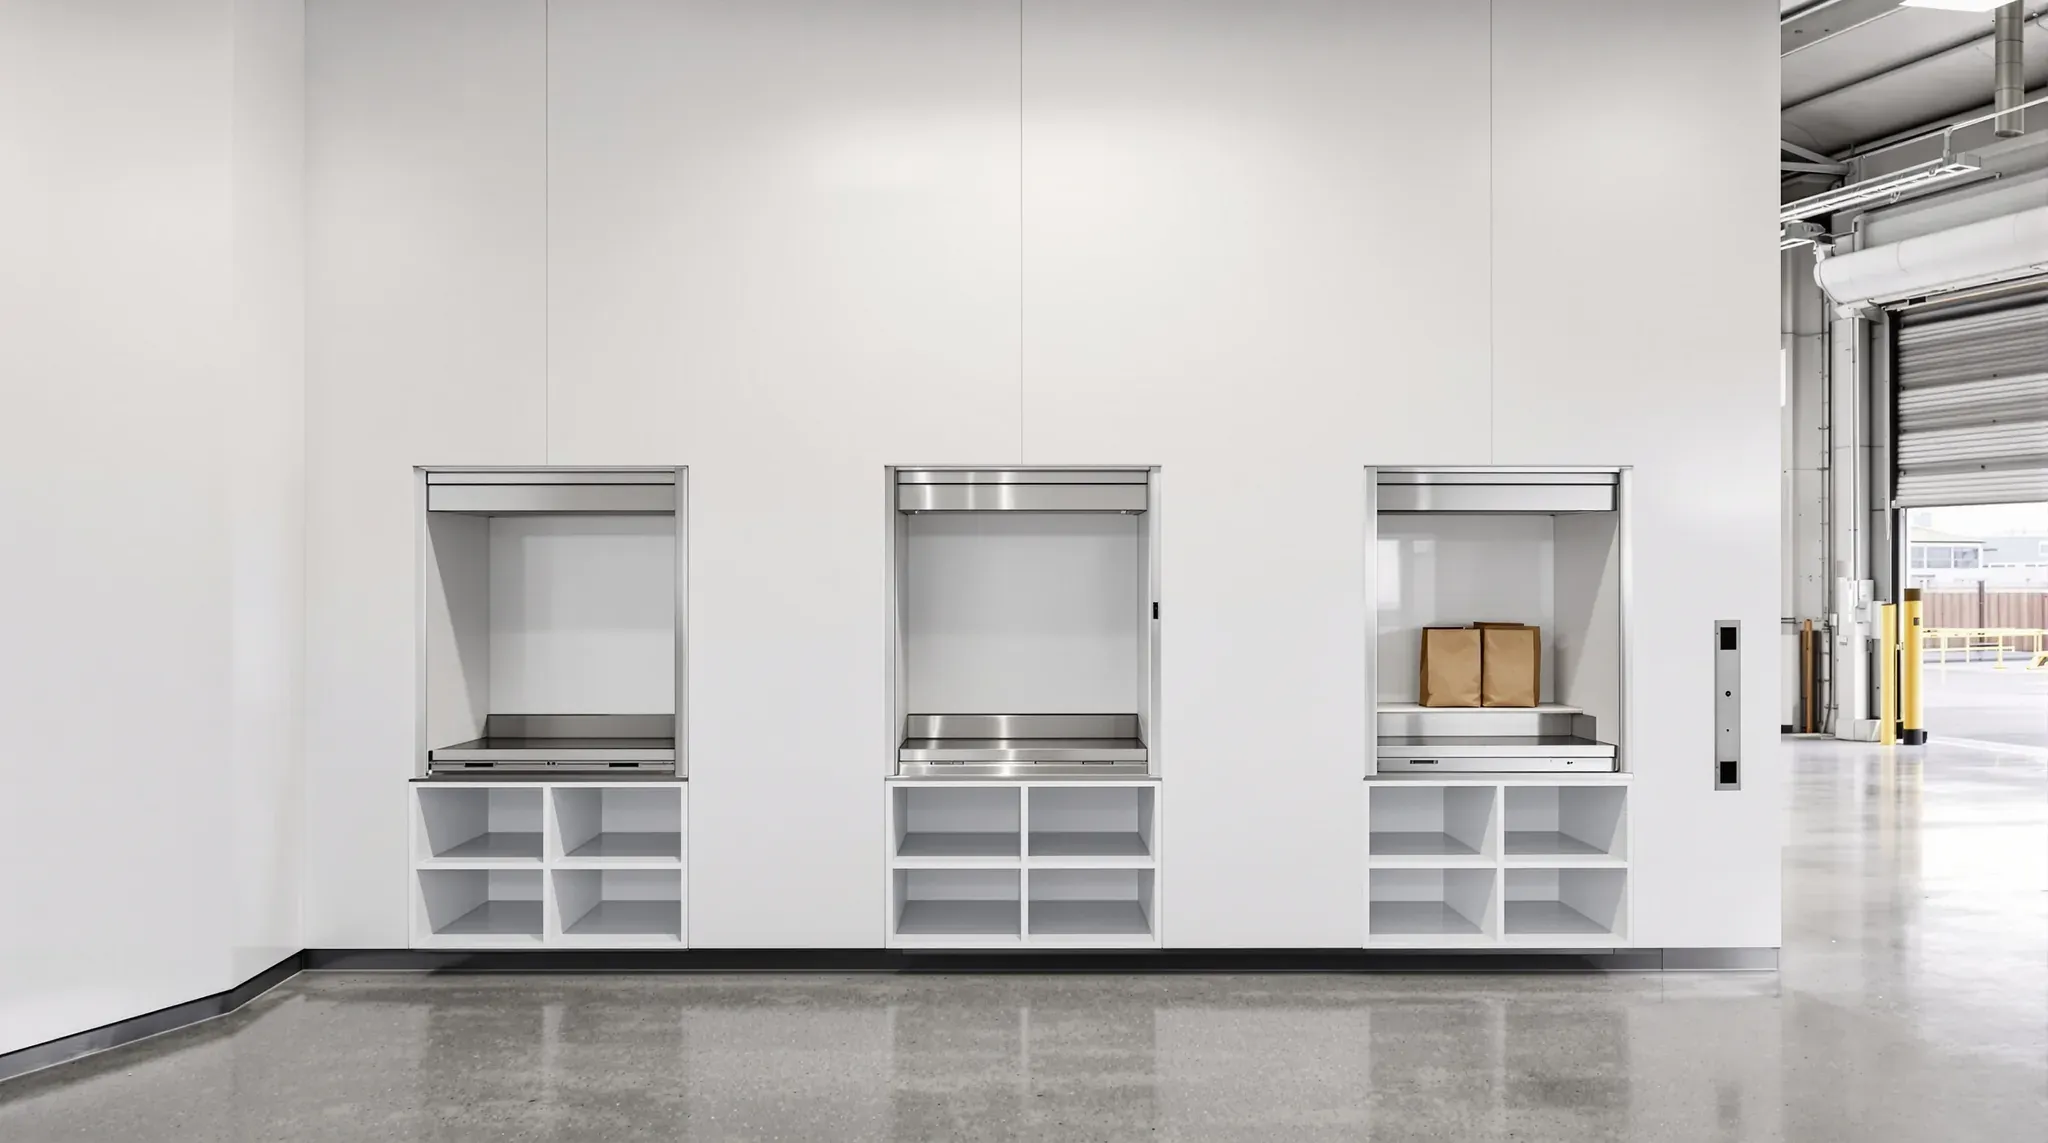
Orders pass through a hatch in each kitchen's front wall. We frame the opening, fit a stainless sill and line the reveals to match the kitchen walls, and a sliding or hinged panel closes the hatch between orders so the kitchen stays sealed from the room drivers walk into. Where the operator uses heated pass-through cabinets or shelving cubbies that open on both sides, we build the opening to the unit's size and seal around it.
Only sealed bags reach this side of the wall, so the pickup room is treated as a dispatch area. It still takes steady wear from bags, trolleys and people coming and going, so we line it in a hard, washable finish. Because no open food is handled there, a standard suspended ceiling with lay-in tiles can usually suit it, subject to what council's environmental health officer accepts.
Toilets, Change Room and Hand Basins for Several Crews
Each kitchen bay needs its own hand basin. Food premises need a basin within easy reach wherever unprotected food is handled, and a basin behind a wall or doorway is unlikely to count, so a basin in the corridor does not serve the kitchens either side. We set out a basin near each kitchen's door.
Toilets can be shared by every crew in one block off the corridor, separated from the food rooms by a ventilated airlock with self-closing doors, or by self-closing doors and a mechanical exhaust, with a basin immediately next to them. Under the NCC, the toilet count depends on how many people work in the unit, and the certifier confirms it.
Where staff change into uniforms, a change room with lockers keeps outdoor clothes and bags out of the kitchens. We can build one change room for all crews next to the toilets, or a small one for each operator where the businesses are separate, with backing in the walls for lockers.
Toilets, basins and floor wastes spread across several bays all drain through the slab. Where they sit away from the unit's sewer line, each run needs a trench cut through the concrete, the same drainage run across the shed that any warehouse amenities need. We group the wet rooms along one line to keep those trenches short.
Power, Gas and Grease Traps for Several Kitchens
A food court tenancy usually connects to grease traps and an exhaust system the centre has already built. A warehouse unit that has never held a food business has neither, and its power supply was sized for whatever the last tenant ran.
Each kitchen's sinks, dishwasher and floor wastes drain to a grease trap, and Sydney Water caps a single trap at 5,000 litres so it can be pumped out and cleaned. Several kitchens on one connection can need two or more traps side by side, with the hydraulic designer sizing them for every business draining to them and the same authority approving them. Council usually keeps grease traps out of kitchens and food storage areas, so they go in the yard or a service area outside the food rooms.
Several cook lines, dishwashers, cool rooms and exhaust fans all draw from the unit's main switchboard. The electrician adds up the combined load, and if the connection to the network has to be increased, that goes through an application to the electricity distributor. Where the cook lines run on gas, the meter may need upgrading for the combined load, which the gas fitter requests from the gas network.
We can run the power and gas checks with the electrician and gas fitter before the lease is signed, while the operator confirms with council that the unit's approval covers a food business and how it treats the exhaust and drivers coming and going.
We can build the sealed kitchen bays and the pickup room inside a warehouse unit, and coordinate the roofer and the mechanical contractor for every duct that goes out through the roof.
📞 Call us on 1300 60 93 93