
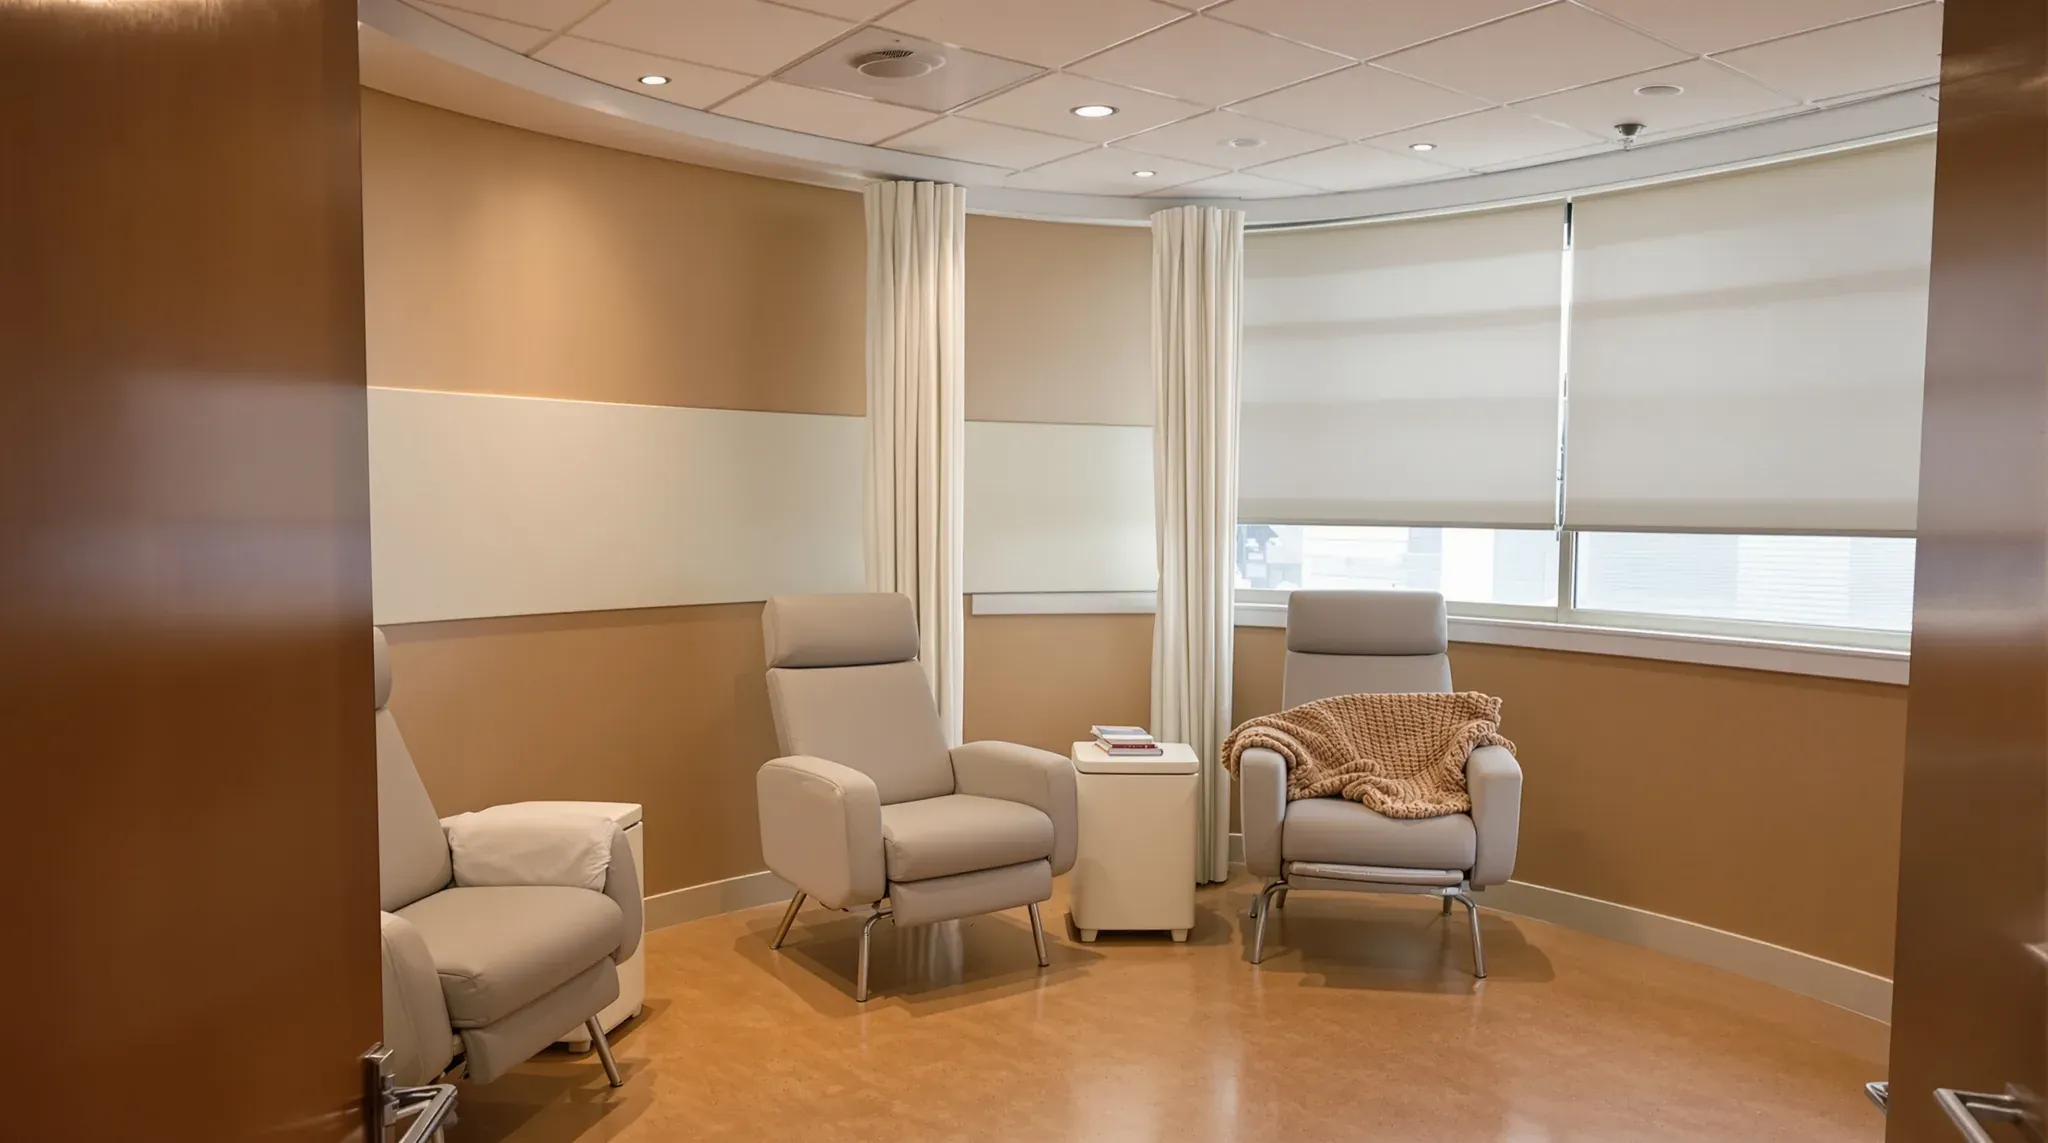
An oncology day unit is planned around patients who sit in a treatment chair for anything from 20 minutes to several hours, often with a support person beside them, while their treatment is prepared and brought to the chair. The number of chairs sets how many patients the unit can treat in a day, and every chair relies on a handful of rooms behind it where the drugs are stored and prepared and their waste is held.
Many of the rooms will be familiar from other medical fitouts, and two things change the build. The chairs need daylight, views and privacy while staying in sight of the nurses. The cytotoxic drugs used in chemotherapy add a secure medication room with separate fridges, an emergency shower with an eye wash, and a waste stream of their own. The Australasian Health Facility Guidelines (AusHFG) treat a chemotherapy chair as a medical day treatment bay and set out the rooms that go with it.
Chair Pods, Daylight and the Staff Station
Each treatment bay is briefed at 9 square metres, enough for a recliner or a bed, a visitor chair and room for staff to work beside the patient. The bays can be arranged in pods of 2 to 4 chairs, as long as staff can still see across the whole unit, with a staff station that oversees the bays and the patient toilets. One handwash bay is planned between every four treatment spaces.
Each bay is planned with access to natural light and views. On an office floor that puts the pods along the windows with the chairs turned towards them, and moves the enclosed rooms, the medication room, utilities and toilets to the deeper part of the floor near the core. We set the staff station out between the two zones and check its sightlines to every chair on the plan, before any wall is framed.
Within a pod, curtains on ceiling tracks close off a single chair when a patient wants privacy, and roller blinds go on the windows, with the type set by the operator's infection control policy. Where a pod sits beside a corridor or the entry, we can build a short wall at its open end so passers-by do not look straight at the chairs.
Screens, Call Buttons and Lighting Around Each Chair
The panel behind each chair carries three double power outlets, a safety switch on emergency power, data, and the call buttons, with a separate low outlet for an electric recliner. Nurse call is expected in day treatment areas, because treatment is usually started and the patient is then left for a while. Oxygen, medical air and suction are recommended where patients stay for long periods, and those outlets can be shared between two bays.
Because the patient is awake and sitting for hours, the bay also carries items for comfort. A hardwired reading light goes on the wall, and a handset lets the patient call a nurse and work the light from the chair. We frame backing for the panels, the reading light and a low protection panel behind the chair head, and leave the wall open until the electrician and the medical gas fitter have run their cables and pipes down from the ceiling.
Overhead, the bay has a suspended ceiling of acoustic drop-in tiles carrying the curtain track, a ceiling-mounted entertainment screen with its own power and TV or data outlet, and an articulated arm for a computer screen. We fix independent supports above the ceiling for the screen and the arm, and mark them on the ceiling plan before the grid goes in. Lighting over the chairs is dimmable for long stays, and patient areas are wired as body-protected electrical areas under AS/NZS 3003, which is the electrician's design.
Enclosed Treatment Rooms and Their Ensuites
Alongside the open pods, a unit usually has one or two enclosed treatment rooms of about 12 square metres, depending on the size of the unit, each with access to a hand basin and with a standard ensuite of about 5 square metres. They are used for patients who need isolation, for treatments that need more equipment or more privacy, and for cultural reasons. A room that takes a bed needs a door with a clear opening of about 1,400 millimetres, where 910 millimetres suits most other doors in the unit.
Whether any of these rooms runs at positive or negative air pressure depends on the services the unit offers, and the airflow is designed by the mechanical engineer. A pressurised room has to hold its air, so we take its walls up to the slab, seal around every pipe, duct and cable that passes through, and fit a self-closing door.
Isolation room ceilings run from wall to wall with no open joints, so we line those rooms in flush-set plasterboard in place of tiles. The rest of each room is framed as insulated plasterboard walls in a medical clinic, with backing for the basin and the services panel, and plumbing to the ensuite run while the frames are open. We can fit a vision panel in the door, with film or a blind where the operator wants more privacy.
The Medication Room and Its Fridges
A chemotherapy service asks more of the medication room than most clinics. It needs separate refrigerated storage for cytotoxic drugs, blood and other medications, and the room is planned about 4 square metres larger to fit those fridges and extra IV fluids. Where the operator uses automated drug cabinets, they need floor space, power and data as well.
The medication room is staff-only, with a proximity card reader beside a solid door that has a wide vision panel, and its temperature should not rise above 25°C, which the mechanical engineer allows for. Each drug fridge is shown with its own outlet on emergency power and a data outlet for temperature monitoring, so we confirm fridge sizes and positions with the operator before the electrician sets out.
The room also carries a wall-mounted safe for drugs of dependence, a hand basin and wall vinyl behind the shelving, and the safe needs solid backing in the frame. Residue on cytotoxic packaging can give off a low level of vapour, so a ducted exhaust is often considered where cytotoxic stock is stored, which also takes away heat from the fridges.
Where the Treatments Are Prepared
Ideally a chemotherapy service sits close to the oncology pharmacy, so patients and pharmacists can reach each other easily. Where doses arrive already made up from a pharmacy elsewhere, the unit needs storage set aside for them. Where doses are made up inside the unit, the plan allows space for that work, and a unit that prepares monoclonal antibody treatments adds a separate compounding room built to cleanroom requirements.
A cytotoxic preparation suite is a cleanroom held at negative pressure behind a change room that works as an airlock, with filtered air from its own system and doors interlocked so only one opens at a time. Air from each cytotoxic safety cabinet is captured and discharged outside the building, and a safety shower and eye wash sit next to the entry.
That suite is a specialist design, built by a cleanroom contractor. We build the walls and ceilings around it and leave the openings and ceiling space the cleanroom contractor asks for. At the first site visit we look for a route for the exhaust duct to reach the outside, which in an office building is agreed with the building owner before the design is fixed.
Emergency Shower, Dirty Utility and the Waste Route
A chemotherapy service also needs an emergency shower and eye wash for staff splashed with a toxic substance, and the eye wash station can sit apart from the shower. The shower bay is planned at 1 square metre, normally off a corridor, and can move elsewhere where a risk assessment finds the water is better contained there.
We frame the recess, and the plumber runs a cold water supply to the shower and eye wash and a floor waste beneath them. The bay is lined as a wet area, with non-slip sheet vinyl coved at the base of the walls, wall vinyl to full height, a moisture-resistant flush ceiling and corner guards. In an office tenancy the floor waste needs a fall to a drain, so we fix the bay's position with the plumber early.
The dirty utility, planned at 8 to 12 square metres depending on the size of the unit, has to take a cytotoxic waste bin as well as the usual clinical waste, and it can double as the disposal room. A stand-alone centre usually swaps the disposal room for a secure waste compound placed for kerbside collection. Either way, the size depends on how much waste the unit produces, how often it is collected and how many separate bins the waste policy asks for.
In a commercial building the bins generally leave through the building's own waste room or loading dock. We can place the dirty utility near a back-of-house door so waste trolleys stay out of the chair pods and the waiting room, and agree the route to the lift and the dock with the building manager.
Waiting Areas, Toilets and Space for Long Visits
A treatment day often starts with a wait. Cancer Council's guide for patients describes waiting for blood tests, results, safety checks and for the drugs to be prepared, and suggests asking whether power points and wi-fi are available. Charging points spread through the waiting area stop people crowding around one outlet, and reliable mobile coverage, water dispensers and views outside help where the floor allows.
Many treatment centres offer water, tea, coffee and biscuits, so the unit's support space includes a beverage bay. We can recess it beside the waiting area and feed it from the same water line as the patient toilets, much like the beverage bay beside the second-stage recovery area in a day procedure centre.
Where the treatment area shares an entry with other services, patients with low immunity may need a separate entry and waiting area. Larger units can split the waiting into smaller areas near the pods. A quiet room off the waiting area gives a family somewhere private to talk, and we build it with walls to the slab and a solid door so the conversation stays inside.
Patients are given water during treatment and get up to use the toilet, so a patient toilet goes close by. Where the unit shares its rooms with other infusion services, a dedicated toilet and shower for chemotherapy patients is suggested, which adds to the plumbing on the plan. If the unit takes patients' blood samples itself before treatment, it can add a collection bay set up much like the rooms in a pathology collection centre.
Approved Plans and the Order of Work
Chemotherapy is one of the classes of service NSW Health licenses at private health facilities. Where a unit needs that licence, the Ministry reviews the architectural plans and inspects the finished unit against the approved plans, so we build from the approved set and take any clash back to the design team before a wall changes.
When we deliver the unit as a complete fitout, set-out comes first, marking the pods, the enclosed rooms and the support rooms on the slab. Frames follow, backed for services panels, the safe, screens and basins, and the cleanroom, mechanical, electrical, medical gas and plumbing trades rough in through the open walls and the ceiling space.
After their work is inspected we sheet and set the walls, line the enclosed rooms and the shower bay with flush ceilings and hang the tile grid over the pods. Vinyl, wall protection and doors follow, and the panels, safe, screens and fridge outlets are fitted last.
We can build an oncology day unit's chair pods together with the medication, shower and waste rooms behind them, and sequence the cleanroom and services trades through the open walls before anything is sheeted.
📞 Call us on 1300 60 93 93