
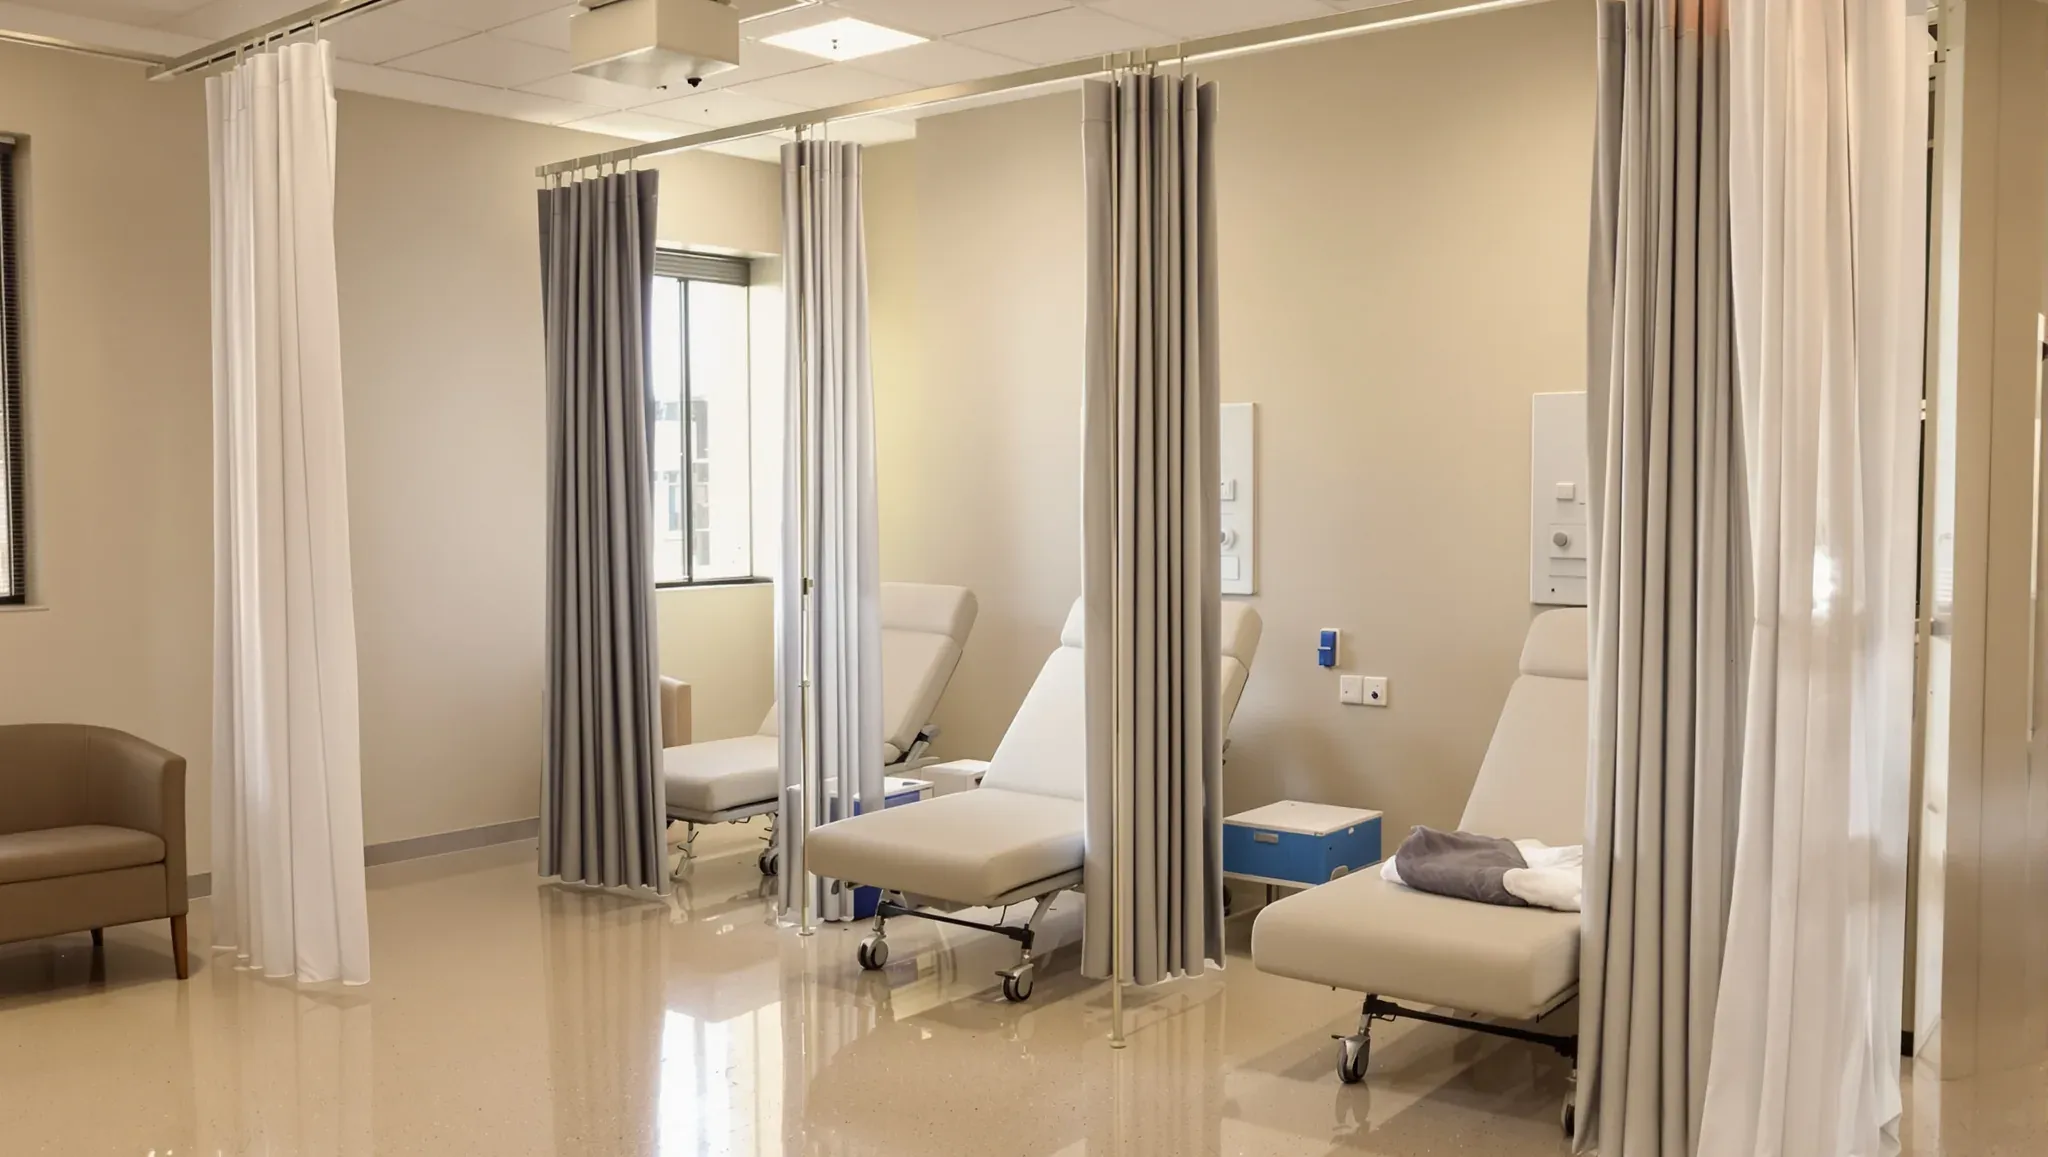
A day procedure centre is designed around throughput, meaning how many patients each theatre or procedure room can admit, treat, recover and send home in one day. The Australasian Health Facility Guidelines (AusHFG), the planning guidelines NSW Health refers to when it assesses a private day surgery, note that throughput depends on having enough space before and after each procedure. So most of the work in a day procedure fitout is in the rooms around the theatres.
A day surgery is also a different job from most other medical fitouts in an office building. Where patients wake from an anaesthetic, the unit is typically classed as a health-care building under the NCC, a different class from the offices around it. NSW Health licenses the centre as a private health facility for the classes of service it offers, such as surgical, anaesthesia or gastrointestinal endoscopy, so the layout is settled with the design team and the certifier before we set out a wall.
Admission, Change Cubicles and Pre-Procedure Holding
Patients check in at reception in their own clothes and sit in the public waiting room until a nurse collects them. That front room is built much like any medical waiting room. The build changes after that, because once patients change into a gown they wait in a holding area kept separate from the main waiting room.
AusHFG suggests about one change cubicle per theatre or procedure room, at around 2 square metres each, plus an accessible change cubicle, a patient toilet and an accessible ensuite with shower access for procedures that need it. The room data sheet gives each cubicle a bench seat and hanging space, and where a door is fitted it swings outward or can be opened from outside in an emergency. Belongings either go into patient lockers or travel with the patient, which decides whether we build a locker bay.
The holding area takes patients on chairs or trolleys, depending on their mobility and the procedure. Each holding bay is planned at 6.5 square metres, or 9 square metres where staff need to reach both sides of a trolley, with a staff station that can see every bay and a handwash bay for every four. A patient toilet needs to be close by.
The current revision of the guidelines recommends placing pre-procedure holding beside Stage 2 recovery so bays can switch between the two as the list changes through the day, in place of a layout that only allows one-way flow. Both use the same 6.5 square metre bay in the schedule, so we can build them identically, with the same services panel, curtain track and bed protection panel. The operator can then move the line between holding and recovery without changing a wall.
The guidelines also ask for natural light in the holding and recovery bays. On an office floor we can plan those bays along the windows where the layout allows, leaving the procedure rooms, stores and utilities in the deeper part of the floor.
Stage 1 Recovery Bays and the Wall Behind the Bed
Stage 1 recovery is where patients come round from an anaesthetic under constant observation, so the bays sit close to the procedure rooms and in clear view of a staff station. The anaesthetists' college, ANZCA, recommends at least 9 square metres per bed space and a layout that lets staff see every patient at once. AusHFG plans 1.5 to 3 of these bays per theatre or procedure room, depending on the case mix, as open bays divided by curtains.
Each bay has a wall-mounted services panel behind the bed. In the AusHFG room data sheet it carries two oxygen outlets, a medical air outlet, two suction outlets, emergency power outlets and nurse call buttons for the patient, for staff assistance and for emergencies. The panel, its gas pipework and its cabling belong to the medical gas and electrical trades.
We build the wall that panel fixes to. Before sheeting, the framing gets backing for the panel, for the monitor bracket, which the data sheet says needs in-wall support, and for the bed protection panel that takes knocks from the bed head. The wall stays open until the pipework and cabling have dropped down from the ceiling void and been checked, then it is sheeted and painted like any other plasterboard wall in a clinic, in washable acrylic.
ANZCA also asks for lighting and wall colour in recovery that let staff judge a patient's skin colour accurately, with lights that are not dimmed. We confirm the paint colour against the light fittings the electrical designer has selected before the painters start.
Overhead, the data sheet calls for a flush-set plasterboard suspended ceiling in washable paint, carrying a U-shaped privacy curtain track and an examination light over each bed. Track and light positions go on the ceiling plan before sheeting, so the backing sits where the track fixes and the access panels stay clear of it.
Stage 2 Recovery and the Discharge Lounge
Stage 2 takes patients who are awake but still need observation, and patients who had only a local anaesthetic and skip Stage 1. Most sit in recliners, though some need a trolley, and they are given a light meal and their discharge instructions before leaving. AusHFG recommends three Stage 2 spaces per theatre or procedure room, open plan, with direct access to Stage 1 and to the discharge area, close to toilets and a beverage bay.
The Stage 2 bay data sheet includes a low power outlet for an electric recliner and a separate outlet for the patient's own devices, and AusHFG notes that medical gases can be shared between Stage 2 bays, which can reduce the panels on that wall. The beverage bay is a recessed bench of about 4 square metres with a sink, a boiling and chilled water unit, a fridge and a microwave, so it needs water, drainage and several power outlets, and we can place it to share a plumbing run with the patient toilets.
Larger units add a third stage, a discharge lounge where patients sit in comfortable chairs until a carer collects them, and smaller units combine it with Stage 2. AusHFG plans each lounge chair at 4 square metres, with room for a small table beside it, and allows two chairs per theatre or procedure room. High-turnover lists such as endoscopy or eye surgery may need a bigger lounge.
The guidelines allow the discharge exit to be separate from the admission entrance. On an office floor that can be a second door from the tenancy to the lift lobby, which keeps patients going home out of the admission waiting room. AusHFG also asks for a discreet route to move a deteriorating patient out of the unit on a trolley, so we check early that a lift on the floor takes an ambulance stretcher and that the route to it from the recovery bays is wide enough.
Clean-Up Room, Dirty Utility and Stores
As with any medical centre layout, the rooms with sinks and floor wastes are placed first, where their waste can reach the building's drainage. In a day surgery that includes the clean-up room, where trolleys from the theatre are stripped of sharps and waste and instruments get a first clean before they go for sterilising.
The current AusHFG data sheet makes it a 12 square metre room that can serve several operating or procedure rooms, with a stainless steel bench, a handwash basin, coved sheet vinyl, a moisture-resistant flush-set ceiling and protection plates on both faces of the door. Operating rooms are often laid out as mirror-image pairs so they can share a clean-up room and a scrub bay.
The dirty utility nearby holds soiled linen, clinical waste and used equipment until it is collected. Its data sheet adds a floor waste, washer-sanitisers with their own power and water, and wall vinyl to 2,100 millimetres.
Where the unit offers endoscopy, the scopes are usually reprocessed on site, in a dirty room and a clean room joined by pass-through reprocessing machines. That pair is planned around the machines the operator chooses, and its chemical store may need exhaust to outside the building, so we check that exhaust route early in an office building.
The schedule also carries about 20 square metres of sterile stock store per operating room and 10 square metres of clean store per procedure room, plus an equipment store with power for recharging pumps, a resuscitation trolley bay and a cleaner's room. Air to the sterile stock store is filtered to the same standard as the operating rooms, so that room is part of the mechanical design from the first drawing.
Corridors, Doors and Equipment Bays for Trolleys
Patients move from the procedure room to recovery on trolleys or beds, and AusHFG notes the high number of trolley and equipment movements in a day surgery, asking for wall and corner protection wherever a trolley can reach a wall. Its access and mobility section recommends 2,400 millimetre clear corridors where beds travel often, enough for two beds to pass, measured between handrails, crash rails and anything else fixed to the wall. In an existing building the design team can work with less, using wider sections where beds need to pass.
The AusHFG door guidance lists 1,600 millimetre clear openings for operating and procedure rooms, and 1,400 millimetres, usually a leaf and a half, for enclosed patient bays and treatment rooms. Door protection is used throughout clinical areas because beds and equipment knock doors and frames, so we include kick plates and frame protection in the door schedule.
Anything parked in a corridor narrows it, so the plan includes recessed bays for mobile equipment such as workstations on wheels and blanket warmers. The AusHFG data sheet recommends a depth of 800 to 1,500 millimetres so parked items stay out of the corridor, power outlets for recharging, and wall vinyl to 1,500 millimetres or a crash rail. We frame those recesses into the corridor walls, with backing where hooks or a patient slide hang.
Corner guards and crash rails run along the corridors, and handrails may be added on one side where patients walk. Both need continuous backing in the wall framing at rail height, which goes in before the plasterboard. Underfoot, AusHFG considers slip-resistant sheet vinyl with welded joints and coved skirtings right for the whole unit, with carpet kept to staff work areas and public waiting.
Procedure Rooms, Approved Plans and the Order We Build In
The operating and procedure rooms carry the specialist systems, designed by engineers and installed by other trades. Each operating room has its own air handling and exhaust, which AusHFG suggests locating as close as practical to the rooms served, and rigid support frames for operating lights and pendants sit above the finished ceiling. Rooms used for imaging need radiation shielding to a qualified consultant's design, which we can build into the walls as lead-lined plasterboard, and procedure rooms are finished in full-height wall vinyl.
NSW Health reviews the architectural plans as part of licensing and recommends changes where needed, then carries out a final inspection to check that the centre was built in accordance with the approved plans. A wall moved on site or a door narrowed to fit usually has to go back through the design team first, so we resolve clashes on paper before framing starts.
When we build a day surgery as a complete fitout, the walls are set out from the approved plans and framed with backing for panels, brackets, rails and handrails, while the mechanical, medical gas, electrical, hydraulic and fire trades run their services through the ceiling void and inside the open walls. Once those are checked, the walls are sheeted and the flush ceilings go up with access panels where the services need them, followed by vinyl, wall protection and fit-off.
We can build the change cubicles, holding and recovery bays, clean-up rooms and trolley corridors of a day surgery, and sequence the specialist trades through them, working from the plans NSW Health has reviewed.
📞 Call us on 1300 60 93 93