
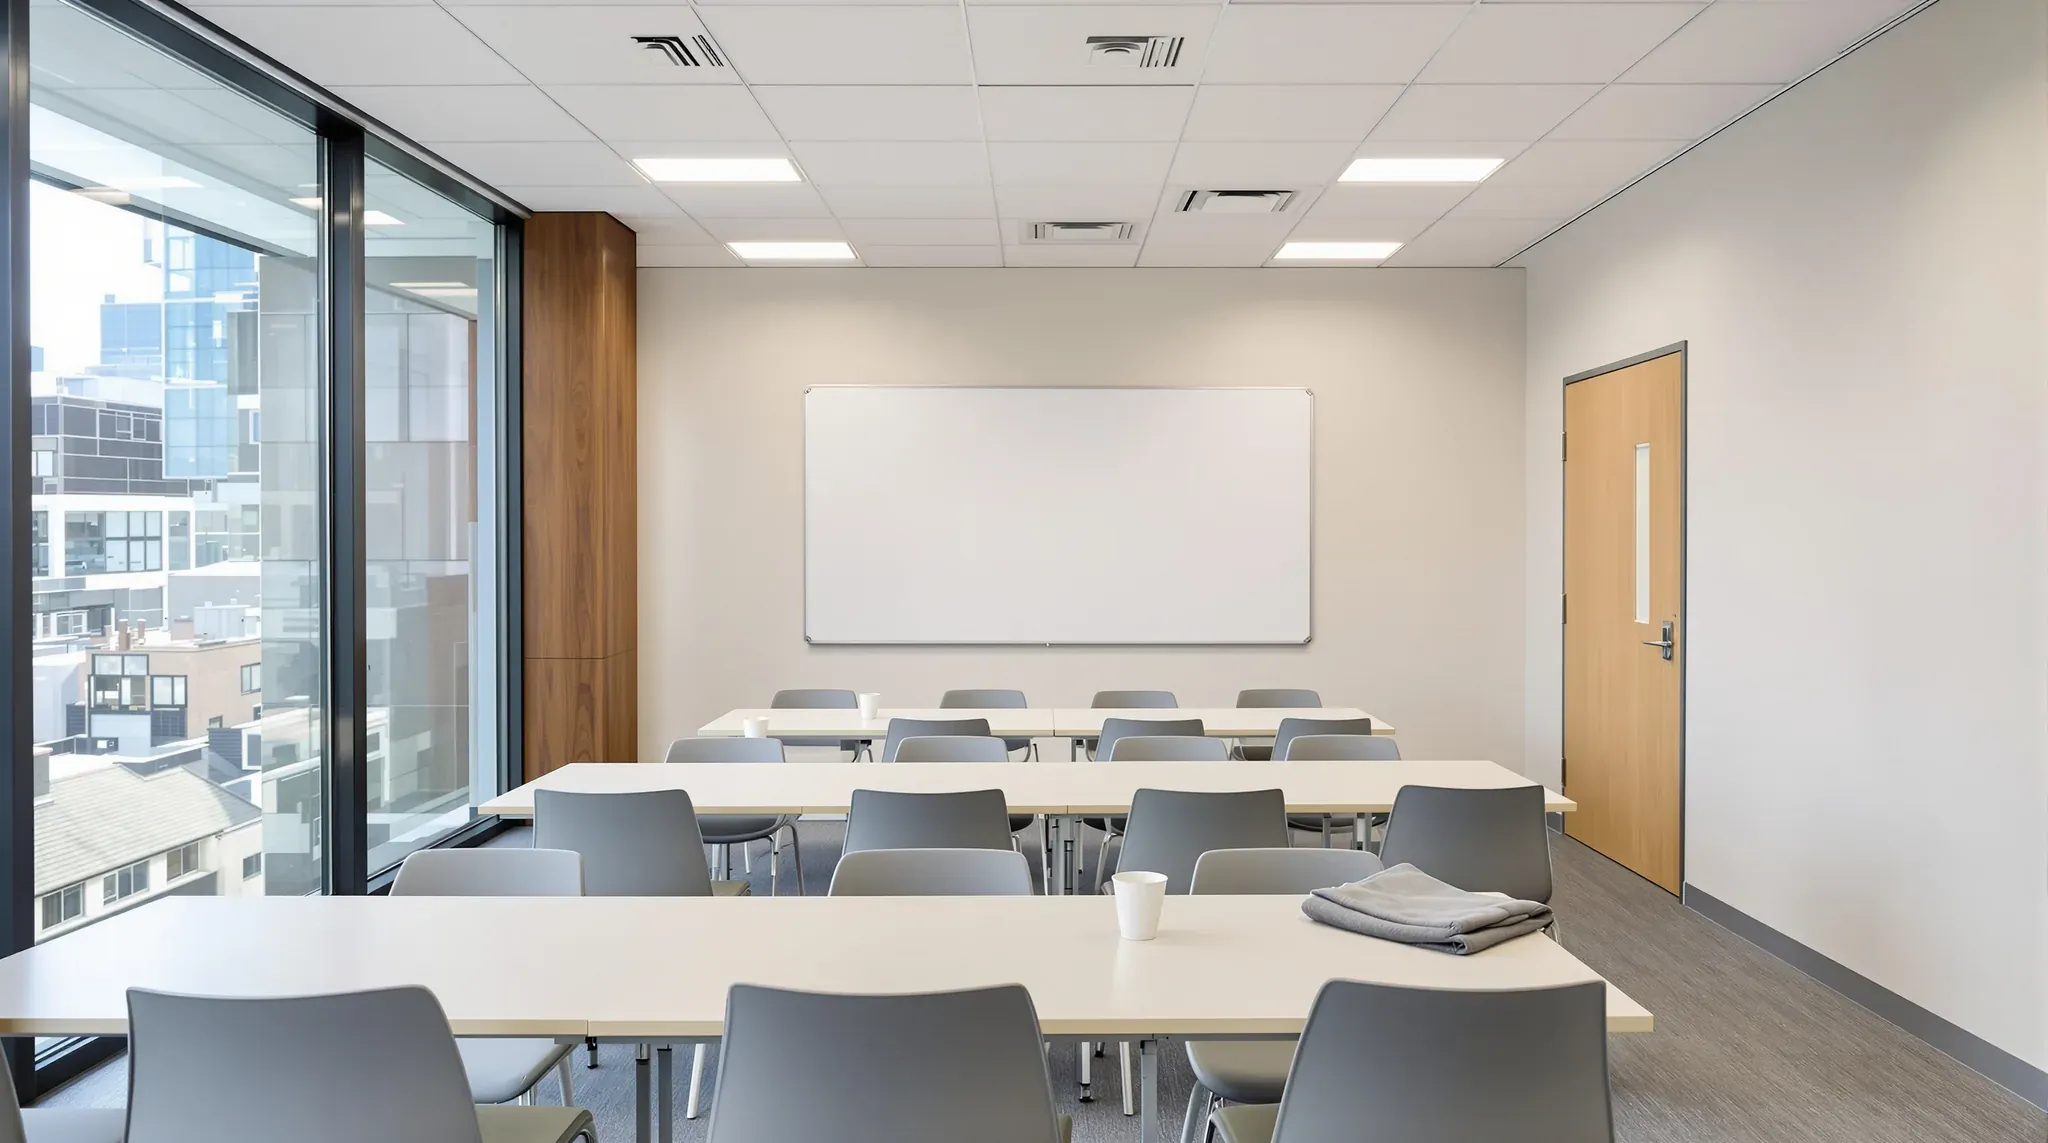
An English language college is planned around small classes of adults taught for most of the day, often in two sessions, so an office floor becomes a row of small, quiet classrooms off a corridor with shared rooms around them. The ELICOS Standards, the national rules these colleges are registered against, cap a class at 18 students and list the other rooms a college needs.
Where a college takes a floor in an office building, we usually run the conversion as one complete office fitout, from stripping out the workstations to handing over finished rooms. That timetable sets a college apart from a tutoring centre that fills after school.
The Rooms a College Sets Aside
Beside the classrooms, a college needs a teacher staffroom, a student common room, a private study area or small library, storage, and offices for management and for counselling students in confidence. Each takes floor area before the first classroom is drawn.
The classrooms come first in the count. We work from the largest number of classes the college runs at once, at up to 18 students each.
Each of the other rooms has a sensible place on the floor. We can put the staffroom close to the classrooms so teachers reach a room within a short break, and the counselling office near reception. Storage can fill the internal rooms with no window, where it can also sit between the common room and the classrooms.
Head Count, Exits and Toilets on an Office Floor
A college can put far more people on a floor than the office it replaces. Twelve classrooms of 18 students is 216 people in class at once before teachers and office staff are counted, and a changeover between a morning and an afternoon session can put the arriving and departing groups on the floor together.
Like turning an office into a childcare centre or a gym, teaching on an office floor can move it into a different building class, so the certifier confirms the class, the exits, the fire services and the toilet numbers for the college's head count before we fix the layout.
On a floor the college shares, students use the toilets in the building core alongside other tenants' staff. Where the head count needs more toilets than the floor has, new ones have to sit within reach of a drainage stack, one of the vertical waste pipes through each floor, so we place them before the classrooms are drawn around them.
Classrooms for 18 Adults
A college classroom holds fewer students than a school classroom built for thirty, and they are adults working at tables. The college chooses the arrangement, a U of tables facing the board or small groups for pair work, and that choice sets each room's width and depth before we fix a wall.
The teaching wall carries a whiteboard or writable paint and a screen with speakers. We fix timber blocking in that wall for the screen bracket and run its power and data before the wall is lined, so the screen can go up without cutting the wall open.
Listening work in an English class often uses recorded audio played through those speakers. Classes preparing for an English proficiency test rehearse a listening paper in which each recording is heard once, so noise from the next room during a practice test can cost a student an answer.
The speakers can also matter to the certifier. Where the floor is classed as an assembly building, the NCC asks for hearing augmentation, such as a hearing loop or a receiver system, in a room fitted with an inbuilt amplification system, and whether classroom speakers count is the certifier's call. We raise it with the certifier while the walls and ceilings are still open, because any cabling for the system runs inside them.
Walls, Doors and Ceilings Between Classrooms
The national acoustic consultants' guideline for education buildings treats clear speech as particularly important for students from non-English speaking backgrounds, and in a language college almost every student comes from one. An acoustic consultant sets the targets between classrooms, and between the classrooms and the common room, and we build the walls, doors and ceilings to meet them.
Between classrooms we can carry each stud wall up through the ceiling to the concrete above, fill the cavity with insulation and seal around each cable, pipe and duct where it crosses the wall. Inside each room we can hang a ceiling of sound-absorbing tiles, and absorbent panels on the rear wall, the one facing the teacher and the speakers, stop echoes from it.
A classroom corridor has a door for every room, and each door lets through far more sound than its wall. That guideline notes that an untreated door is unlikely to exceed Dw 20, the measured drop in sound level across it, while a solid core leaf with acoustic seals on every edge can reach about Dw 30. Where the consultant's target calls for it, we hang solid core classroom doors and seal the head, both sides and the gap under the leaf.
Air conditioning and plumbing add to the background noise in a classroom as well. We keep waste pipes from the common room and any new toilets out of classroom walls, and the mechanical contractor selects quiet diffusers and routes the ducts so the air reaching one classroom does not carry voices from the next.
A Common Room That Fills at Every Break
Many colleges timetable one break for every class in a session, and some run a morning and an afternoon session, or a day and an evening session, in the same rooms. At each break, and again at a changeover, many of the students on the floor head for the common room at the same time.
We can build the kitchen wall with more than one sink, outlets above the bench for several microwaves and a boiling water unit, and power and space below for a row of fridges. The benches and cupboards are joinery, and behind them we set out the water, waste, power and wall backing before the wall is lined. The electrician spreads the outlets over enough circuits for every appliance to run at lunchtime.
The floor near the sinks takes spilt coffee and constant traffic, so we can lay sheet vinyl there and keep carpet tiles to the seating side. Where chairs back onto a wall, a protective rail or a wipeable paint keeps the lining from scuffing through.
A full common room is as loud as a canteen, and the wall between it and a classroom needs a considerably higher rating than the wall between two classrooms. Where the plan allows, we put the common room at the end of the floor furthest from the classrooms, with storage, the staffroom or the toilets in between.
The sinks need a drainage connection with fall to the building's stacks, which can pull the common room towards the core. Whether it also needs an exhaust for cooking smells is for the mechanical engineer and the building manager to decide, since a new exhaust usually has to connect into base building plant.
A Study Area Staff Can See Into
Students need a place to study on their own, and a college usually gives them a study area with good wi-fi. We can build it as a room off the corridor with a long bench, power outlets at bench height for laptops and phone chargers, data points where the college wants wired computers, and a wireless access point in the ceiling.
Students use the room between classes and after them, often with no teacher inside, so a college may want staff outside it to see in. We can build its front in glass partitions facing reception or the staffroom, with a frosted band at eye height so the glass is easy to see.
Glass lets more sound through than an insulated plasterboard wall, so we keep the study area on the quiet side of the floor beside the resource shelves, and where it faces a busy corridor we can use laminated glass or a solid lower panel to suit the consultant's target.
Staffroom, Counselling Office and Reception
Teachers prepare lessons and research between classes, so the staffroom works as their office. We can fit the staffroom with power and data at each teacher's desk, a copier position with its own outlet and data point, and backing in the walls for shelving.
Counselling at a college covers study progress and welfare matters such as accommodation, money and wellbeing, so the office needs the speech privacy of a room in a psychology or counselling practice. We can run its walls up to the concrete above with insulation in the cavity, hang a solid door with seals, and place it near reception so a student can reach it without crossing the common room.
Reception is where a college differs from education fitouts on a school or university campus. Enquiries walk in from a lobby shared with other tenants, so the college usually wants its classrooms closed off from people who have no business on the floor. We can put reception at the tenancy entry with the classrooms behind a door that opens to a card or fob, and run power and data to that door for the reader and lock before the wall is lined.
We can set out an English college's floor from its 18-seat classrooms outward, building the common room, study area and offices around them and sealing the classroom walls and doors to the consultant's targets.
📞 Call us on 1300 60 93 93