
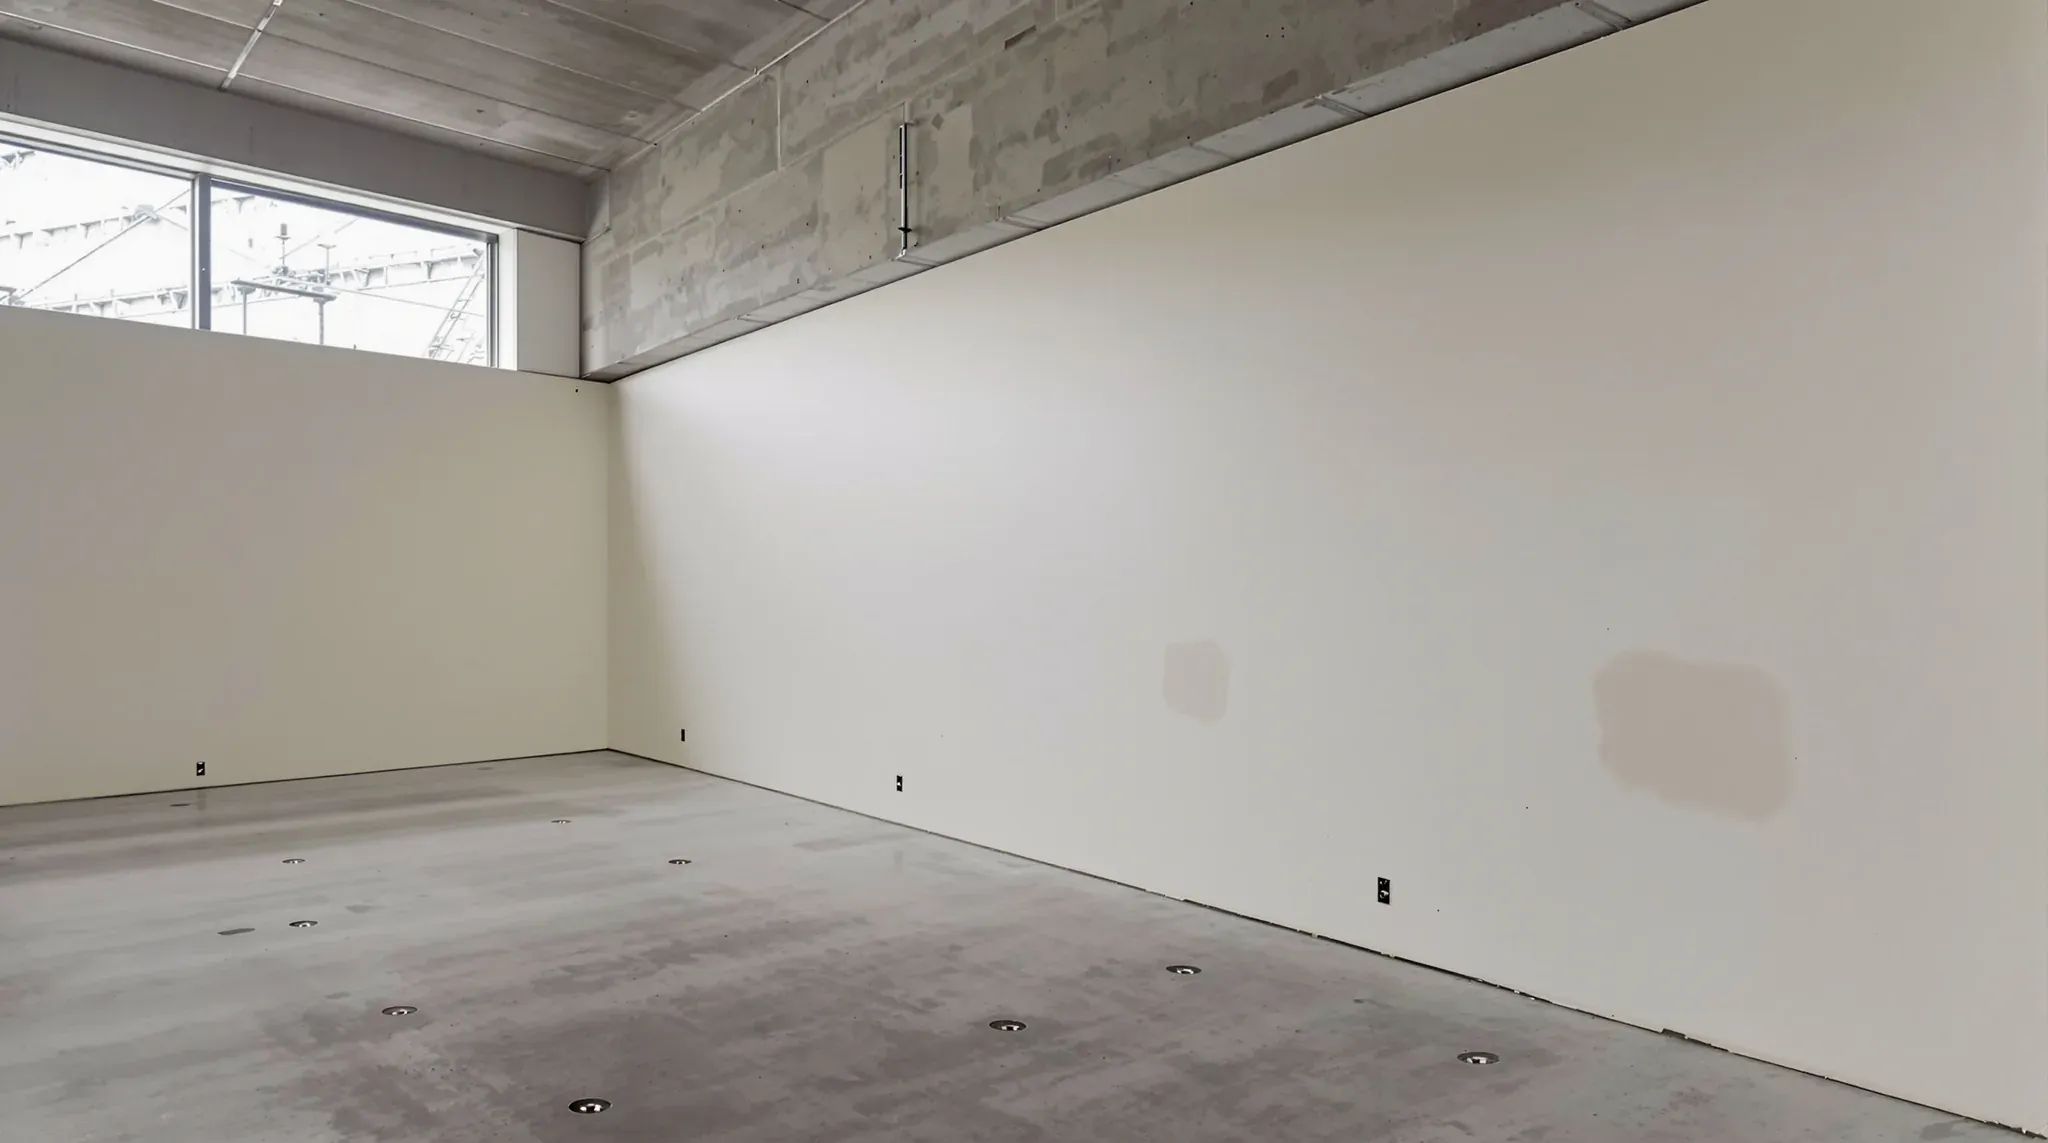
A gym make good is priced on what the operator fixed to the building to carry weight and hold in noise. The treadmills, racks, rigs and bags leave with the operator. The rubber glued to the slab, the anchors drilled into it, the mirrors glued to the walls and the hangers bolted into the concrete overhead stay behind, and each one leaves holes, adhesive or torn plasterboard to repair before handback.
The same work comes up in a boxing gym in a warehouse unit and in a pilates studio on an office floor, whether the operator is moving out or the landlord is taking the space back. When we price a gym make good, we walk the tenancy holding the make good clause and the move-in condition report, check at a doorway or an edge how the rubber was laid, and price the floor, the fixings, the walls, the change rooms and the added services as separate items.
Lifting Rubber Tiles, Rolls and Turf
Gym rubber is either glued to the slab or laid loose, and the two come up differently. Rolls are usually glued across their whole area with a two-part polyurethane adhesive spread on the slab, and tiles can be glued the same way. Other tiles are laid loose and joined by interlocking edges or dowels.
Loose tiles lift by hand, and the operator may want them stacked on pallets for its next site. Glued rubber is cut into strips and peeled off with a walk-behind floor scraper, a machine that drives a carbide blade along the slab under the rubber. Hand scrapers take it off along the walls and around columns.
A sled track, the strip of artificial turf that weighted sleds are pushed along, is usually glued with adhesive applied to both the slab and the turf backing, so it comes up with the scraper as well. An inset lifting platform, a timber centre with rubber either side set into the surrounding floor, comes out with the rubber around it. A freestanding platform is equipment and goes with the operator.
Layered Acoustic Floors and Sprung Studio Floors
Where another tenancy sits underneath, the free-weight area often stands on more than one layer. The acoustic consultant sets that build-up during the commercial gym fitout, and it can be rubber isolation layers glued one on top of another with their joints staggered, or plywood or cement sheet laid on rubber or spring isolators. A strip around the walls and columns usually keeps the floor off the structure.
Before pricing a layered floor, we ask for the acoustic report or the fitout drawings, because they record each layer and how it was fixed. The floor then comes apart from the top down. Glued layers come up with the scraper one at a time, sheet layers are lifted panel by panel, and the isolators come up from the slab once the sheets above them are gone.
A pilates, barre or dance studio may stand on a sprung floor of plywood panels on rubber pads, laid in a brick pattern. Panel systems of this kind can be laid without fixings to the slab and are made to be lifted and moved, so once the vinyl or timber finish is off, the panels come up in sections and the operator may choose to take them.
Grinding and Levelling the Slab
Once the rubber is up, the slab carries a skin of hardened adhesive, and a floor glued in layers can leave more than one. One rubber flooring maker lists residual adhesive among the things a slab has to be free of before its product is laid, and the next tenant's floor will usually need the same clean concrete. We take the adhesive off with diamond grinding tooling.
Grinding concrete puts silica dust into the air. The SafeWork NSW code on cutting, drilling and grinding concrete names tool-mounted dust extraction rated M or H class, and a vacuum of the same class for cleaning floors, walls and tools afterwards. We grind to those controls and close the gym off from any part of the building still in use.
With the glue gone, the slab shows what the rubber was covering, such as cracks, chips and gouges where a scraper bit into the surface. Those are filled with a repair mortar and ground flush. Low areas are brought up with a levelling compound, and the slab is finished as the lease calls for, from clean bare concrete to a floor ready for carpet tiles.
Anchors in the Slab and the Concrete Overhead
Racks, rigs, bag frames and some cable machines are commonly bolted through their base plates into the slab with concrete screws, expansion anchors or chemical anchors. The operator's equipment supplier unbolts the equipment and takes it away, which leaves a set of anchors in each footprint, often with studs standing above the concrete.
Concrete screws can usually be backed out whole. An expansion anchor locks itself into its hole and cannot be unscrewed, so it is cut off with a grinder, driven down below the surface or drilled out. A chemical anchor is a threaded rod set in resin, and it is cut off and ground flush or cored out with a wet core drill. Each hole is then packed with a non-shrink grout or an epoxy mortar and ground level once it has cured.
Overhead, a boxing or functional training gym may have bag hangers, suspension trainer anchors and pull-up bars fixed into the slab above with concrete anchors, or bolted to an overhead beam. Bag rails along a wall are commonly fixed into concrete or masonry with expansion bolts. We take these down from an elevating work platform, cut the anchors back below the surface, fill the holes and paint the soffit or wall to match what surrounds it.
Mirror Walls and Impact Panels
A gym mirror wall is usually a run of large panes glued to the wall with spots of mirror adhesive and held by clips or a channel at the top and bottom. In a steel stud wall those clips need something solid behind the plasterboard, so the wall is often backed with plywood or timber noggings between the studs.
To take the mirrors down, each pane is covered with an adhesive film so it holds together if it cracks, the clips and channel are unscrewed, and a wire is drawn behind the glass to cut through the adhesive. The adhesive left on the wall is then scraped off, and on plasterboard it often takes the paper face with it.
Where the face is torn in patches, we seal the exposed board with a primer made for damaged plasterboard paper, which stops the paper bubbling under the filler, then skim, sand and paint. Where most of the wall is torn, or the plywood backing has to come out, we re-sheet the wall and finish it as new.
Behind the racks and around the bag area, a gym may also line the walls with plywood sheets or padded impact panels. These are screwed through a fixing lip, hung on Z-clips (interlocking metal strips) or glued. Screw holes are filled and painted, and glued panels are handled like the mirrors, with torn board sealed or replaced.
Showers and Change Rooms
A gym's change rooms are often the only wet areas in a tenancy built for dry use, with a row of showers, toilets, basins, vanities, cubicle partitions and hot water sized for many showers running at once. The shower floors are tiled over a waterproofing membrane and fall to floor wastes, and each shower area is either stepped down below the change room floor or contained by a hob, a low upstand at its edge. Lockers and benches belong to the operator.
These rooms may be worth keeping. A landlord re-letting to another gym may want them left as they are, and one letting the space to an office tenant may keep the showers as end-of-trip facilities for staff who ride or run to work. We ask the landlord to confirm this in writing ahead of any plumbing work, since bringing back a capped shower bank means new plumbing and new waterproofing.
Where the rooms go, the plumber disconnects every fixture and hot water unit, then caps the supply and waste lines at the points the lease names. The plumber's compliance certificate goes to Building Commission NSW, and we keep a copy in the handover file. We then break out the tiles, bed and membrane together, unbolt the partitions and strip the moisture-resistant linings behind the tiles.
A stepped-down shower floor needs filling once its wastes are capped below the surface. We fill the recess with a bonded screed to the level of the slab around it, so the room reads as one floor for the next tenant, and a hob is broken out and the slab under it ground flat.
Air Conditioning, Fans and Power Along the Cardio Line
Gyms often add cooling beyond what the base building system provides, such as split or packaged units with condensers on the roof or an outside wall. The refrigerant is recovered by a technician who holds a refrigerant handling licence, which the national licensing scheme requires for decommissioning, and the electrician isolates each unit. The condensers, brackets and pipe runs then come out, and a roofer, or whichever trade the building manager names, closes the openings left in the roof or wall.
Change room exhaust fans come out with their ductwork, as far as the riser or the external wall. In a warehouse unit, a gym may also hang large-diameter ceiling fans from the roof structure on a mounting channel, with safety cables wrapped around the beams and a controller on a nearby wall or column. The electrician isolates and disconnects each fan before it is lowered on an elevating work platform and its channel and cables are taken down.
Power along the cardio line is the other added service. One treadmill maker asks for a dedicated circuit for each treadmill, so a row of machines can mean a row of circuits, fed through floor boxes in the slab or dropped from the ceiling, sometimes from a sub-board the gym added. The electrician removes each circuit back to the board, takes out the sub-board and lodges a certificate for the work, and we fill the box recesses and level them with the rest of the slab.
Acoustic Linings and the Ceiling Above
To keep music and impact noise from the tenancies beside and above, a gym may line its walls with extra layers of plasterboard over insulation, or hang a second ceiling under the slab on isolation hangers, rubber or spring mounts that reduce the vibration passing from the structure into the lining. That work can suit the next loud tenant and it protects the neighbours, so a landlord may want it left.
We settle keep or remove for each wall and ceiling with the landlord in writing before pricing, since a stripped acoustic lining can only come back by being built again. Where the linings go, the boards come off layer by layer, the insulation is bagged, and the hangers are unbolted from the slab and their fixing holes filled.
Gyms in office buildings often take out the suspended ceiling to gain height over the rigs. Where the lease wants that ceiling reinstated, we can install a suspended ceiling grid with tiles matching the base building. The building's fire services contractor then usually moves the sprinkler heads and smoke detectors left at the slab down to suit the new ceiling, because a ceiling under a sprinkler blocks its spray.
We can strip a gym or fitness studio back to the slab, from the glued rubber to the anchors overhead, and leave each wall and ceiling the landlord has asked to keep in place for the next tenant.
📞 Call us on 1300 60 93 93