
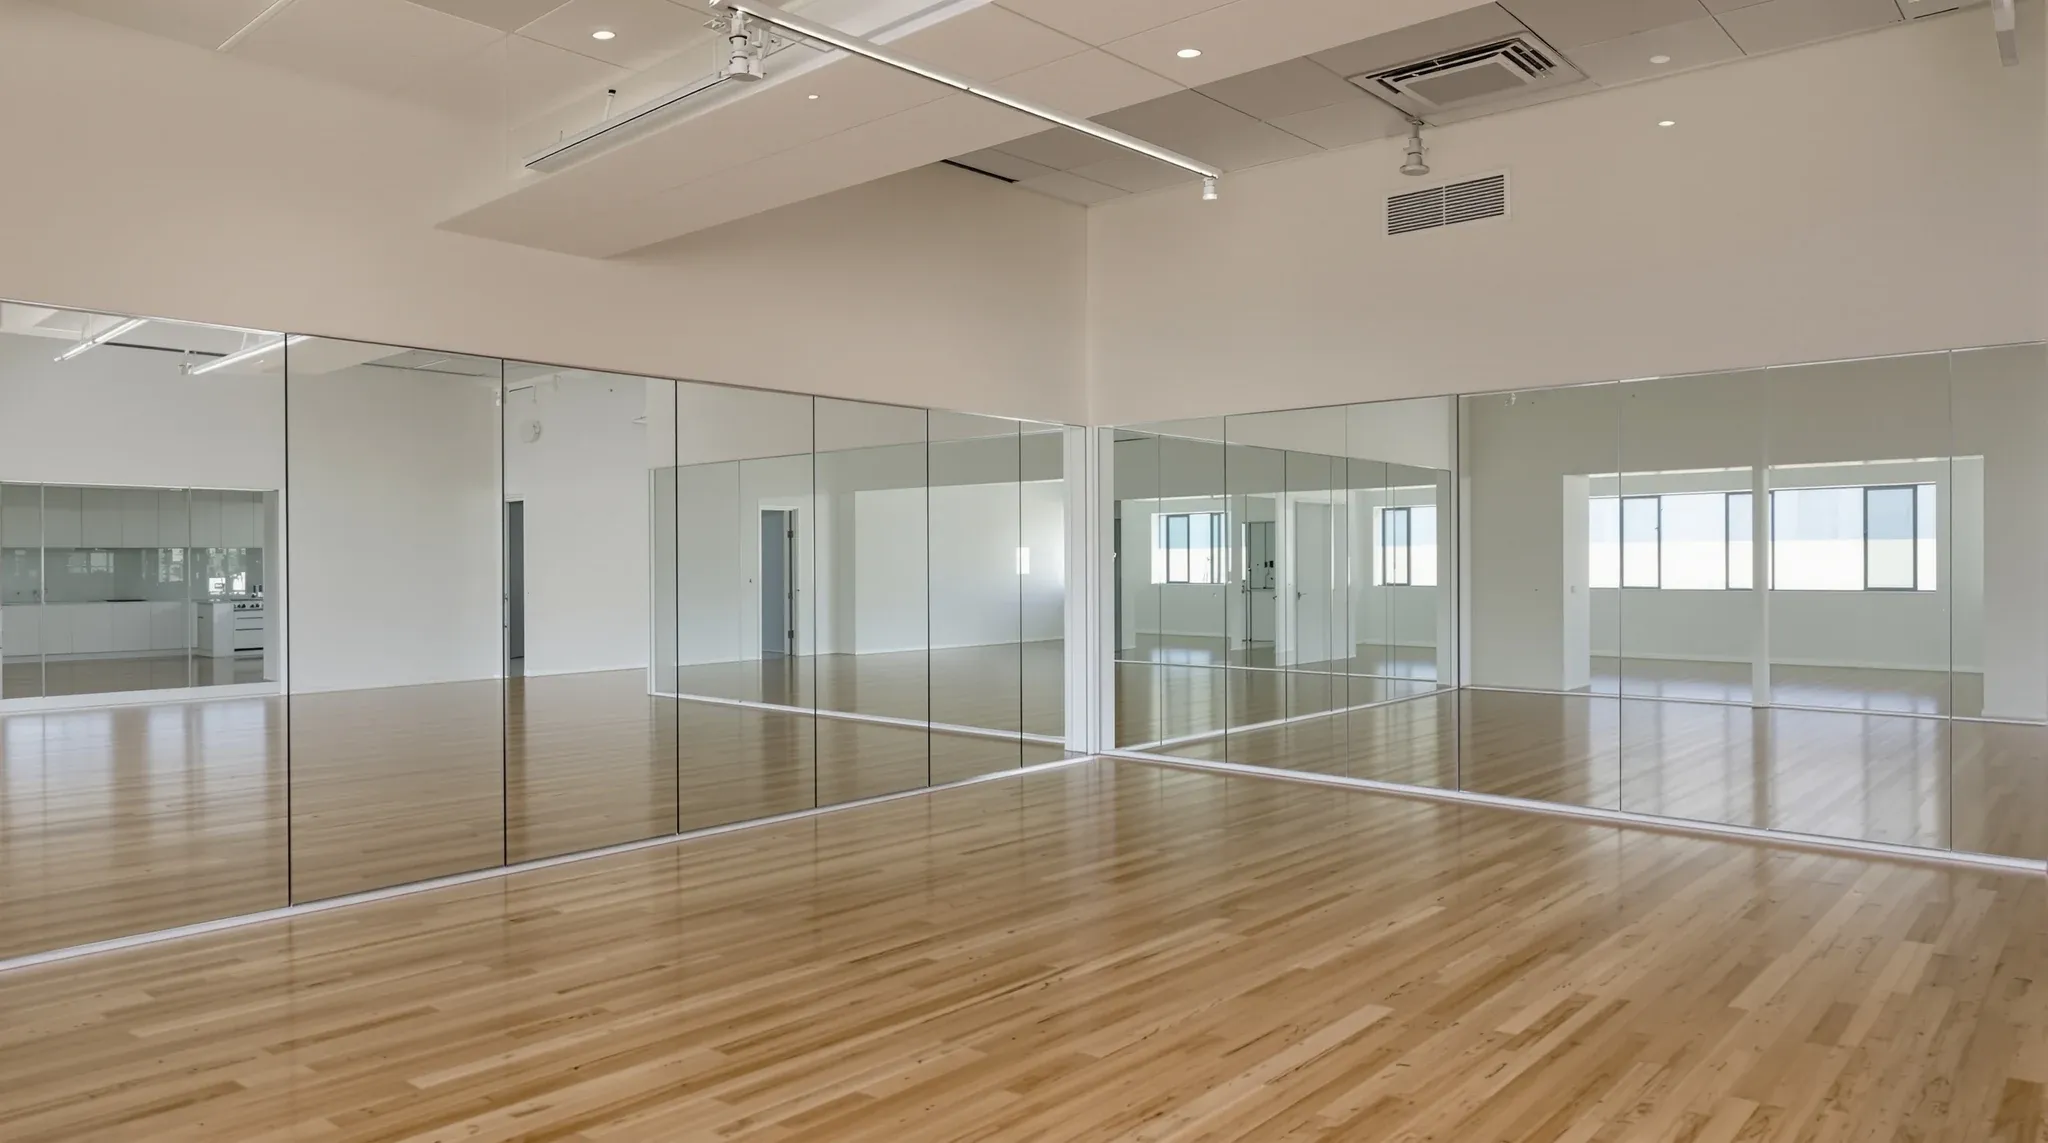
A pilates, yoga or dance studio is built around one large room with nothing in it. The floor is the working surface, one long wall is mirror, the ceiling has to be high enough to jump under, and the room has to hold loud music and thirty warm bodies without the tenancy next door hearing or feeling it. Almost every decision in a pilates studio fitout follows from that room: how big and what shape it is, what the floor is built on, what sits behind the mirror, and how the air is handled.
When we price a studio, the room comes first and everything else fits around it. The reception, change rooms and showers take what is left of the floorplate, and their position is set by where the plumbing can reach, not by where they would look best. The wider set of wellness and fitness studios shares some of this ground, but a movement studio pushes the floor, the ceiling and the noise further than most.
Room Proportions and the Clear Floor
The studio room wants to be a clean rectangle with no columns, no bulkheads dropping into it and the door at one end so nobody walks across the class. Ausdance, the national dance body, puts a minimum of about 6 square metres per student and an ideal of 9 for a dance class, which is a useful check when a client asks how many people a room can hold. A yoga class on mats packs more tightly, and a reformer room is set by the machines rather than the people.
Tenancies rarely arrive as clean rectangles, so the first job on a walk-through is to find the biggest clear span the floorplate offers and set the mirror wall along its long side. We would rather lose a metre of width than build around a post that someone will spin into. Where a floorplate only offers two smaller rooms, we plan them so each has its own mirror wall and a workable shape, rather than one good room and one leftover.
Ceiling height is the item that cannot be bought later. Harlequin, the dance floor manufacturer, describes a ceiling of around 3.5 metres as optimum for adult dance, and a yoga or barre class can live with less. In an office building the suspended ceiling usually sits well below the slab, so the first check is what height the slab and the lowest services give if the grid comes out. Removing the grid often finds the extra height, and it changes how the ceilings in the rest of the tenancy are detailed, since the studio may end up with an open, painted soffit while reception and change rooms keep a flat ceiling.
Sprung, Semi-Sprung and Point Elastic Floors
A dance floor and a yoga floor are different things, and the client needs to say which one they are buying before the floor build-up is set. A sprung floor is area elastic: it flexes over a wide area under a landing and gives force reduction to the whole surface. A resilient vinyl or rubber laid straight onto the slab is point elastic: it gives only under the foot and offers no help with the shock of a jump. Pilates, yoga and barre classes are usually fine on a firm, point elastic surface, while any class that jumps, tap included, needs a sprung or semi-sprung system.
Sprung systems for studios are built as floating panels: plywood sheets sitting on elastomer pads or foam, laid in a brickwork pattern with no fixing to the slab, and then finished with dance vinyl or a timber wear layer. Harlequin's Liberty system, as one example, has a minimum thickness of 37 millimetres before the finish goes on, so the finished studio floor sits noticeably higher than the corridor outside. That step has to be planned: either the studio threshold gets a ramp, or the surrounding floors are packed up to meet it, and door leaves and frames are set to the finished height rather than the slab.
The slab underneath is the item we spend the most time on. A floating panel system shows every hump and dip in the concrete as a hard spot or a bounce, so the slab is checked with a straightedge and levelled with a compound where it is out. Moisture in the slab needs to be measured before a timber-based system goes down, and the floor supplier will usually state what it accepts. The floor goes in last, after the ceiling, walls and mirrors are done and dust is out of the room, and it stays covered until handover.
Backing the Mirror Wall and the Barres
The mirror wall is a full-height run of glass on one long side of the room, and the wall behind it has to be flat, plumb and solid. On a steel stud wall we sheet the mirror side with plywood behind the plasterboard, or at least run continuous timber noggins at the mirror fixings and the barre bracket heights, because a bracket that hits nothing but plasterboard will not hold a class leaning on it. Ausdance recommends mirrors are safety-backed and raised about 15 centimetres off the floor, which keeps the bottom edge clear of shoes, mops and the skirting.
Barre brackets carry a surprising load. Show Works, an Australian barre maker, sets its wall brackets at 1.2 to 1.8 metres apart with the top rail at 1050 millimetres from the finished floor, and a double barre has a second rail below the first. The heights are measured from the finished floor, not the slab, so a sprung floor that adds 40 or 50 millimetres shifts every bracket. We set the barre heights out from a datum line after the floor build-up is confirmed, never before.
Mirrors are also where lighting goes wrong. A bright fitting directly opposite the glass reflects straight back into the room, so the lighting layout runs fittings parallel to the mirror wall and out of the line of sight of someone facing it. Windows are treated the same way, with the mirror on a wall that does not face them.
Keeping the Music in and the Neighbours Out
Studio music is bass-heavy and runs for hours, and bass travels through the structure as much as through the air. A standard office partition stopped at the ceiling grid does nothing against it. The studio walls run full height to the slab, the cavity is insulated, the plasterboard is doubled on any face towards a neighbour, and every penetration for power, data or ductwork is sealed as it is made.
The floor helps too. A floating sprung floor puts a resilient layer between the class and the slab, which takes some of the impact of jumping and the thump of speakers out of the structure. Speakers should be on stands or isolated mounts, never screwed to a wall that a neighbour shares. Where the studio sits beside another tenant on the same floor, the wall between them is the one that needs the most care, and the partition strategies that reduce cross-tenant noise are the same ones we apply here: staggered or double studs, a resilient layer and no shared services.
Doors are the weak point once the walls are right. A studio door onto reception needs a solid core leaf, seals on all four edges and, where the room is loud, a small lobby with two doors so the class is never open to the front desk. That lobby also gives the studio somewhere for shoes and bags without them ending up on the dance floor.
Air for a Hot Room and a Hot Yoga Room
A room full of people moving needs far more air than the office it replaced. Ausdance suggests six to ten air changes an hour for intensively used studios, with the room kept at roughly 20 to 26 degrees, and the base building system for an office floor is usually sized on people at desks. The mechanical contractor works out whether the existing supply can be re-zoned to the studio or whether the room needs its own unit, and that answer often decides whether a tenancy suits a studio at all.
Hot yoga is a different build. Bikram rooms are held at about 41 degrees and 40 percent humidity, and other hot styles run somewhere between the high twenties and high thirties. That kind of heat and moisture cannot come from a comfort cooling system, and it cannot be allowed to leak into the rest of the tenancy or the building. The hot room is built as a sealed box: insulated walls and ceiling, a vapour barrier on the warm side, a sealed door, and heating panels or a dedicated unit specified by the mechanical contractor. Condensation is the enemy, so the surfaces inside are chosen to be wiped down and the wall build-up is designed so moisture does not reach the framing.
Even a room that is not heated on purpose gets warm and damp, so studio exhaust should not dump into a shared plenum and the return air path is sized for the room rather than the office standard. We confirm the mechanical design and the landlord's position on new plant before the walls go up, because a condenser on a roof or a duct through a riser cannot be added at the end.
Reformer Rooms: Spacing and Power
A reformer studio is a machine room rather than a clear floor, so it is sized by the equipment. A Balanced Body studio reformer is about 236 centimetres long and 69 wide, and Your Reformer, an Australian supplier, suggests one machine to every 7 square metres of studio, with machines about 0.75 to 1 metre off the wall and the rows staggered where space is tight. The machines and any fixing to the floor sit outside our scope, but the room is drawn around them before a wall is set, with an instructor aisle down the middle.
The floor under reformers should be firm and flat rather than sprung, since a floating panel under a machine makes it rock and wears unevenly. A rubber or timber finish laid on the levelled slab suits the room, and it should be the same height as the rest of the studio so a machine can be moved without a step. Power in a reformer room is for lighting, music and heating rather than the equipment, but wall outlets at each end of the room and a data point at the instructor position save extension leads on the floor.
Reformer rooms are quieter than dance rooms, so they are the room we place against a shared wall or the corridor where a floorplate has more than one studio, leaving the loud room with the most separation from neighbours.
Change Rooms, Showers and the Front of House
Change rooms and showers are the wet part of the studio, and their position is fixed by where the building's plumbing can reach. Showers need a floor waste, falls in the screed and a drain connection that the slab can take, so they cluster near an existing riser or the base building amenities rather than at the far end of the floor. The basics of office plumbing apply as they would to any tenancy, but a studio adds exhaust for a room that is steamy for half an hour after every class, and that exhaust needs a route to outside.
Studio showers work the same way as the end-of-trip facilities in office buildings: a few showers used hard at the same times of day, tiled to the ceiling, with a dry change area and lockers between the wet zone and the studio door. Where the building's own end-of-trip facilities are good, some studios skip their own showers and keep a change room only, which cuts the plumbing works and the waterproofing.
Reception is the calm room between the street and the class, and it needs a solid door and lobby on the studio side so a class in progress is not heard at the counter. Whether the studio is the whole tenancy or one room inside a larger wellness business, the sequence is the same: reception and wet areas are set by the plumbing and the door, the studio takes the biggest clear span, and the rest of the complete fitout fits around them.
When we build a studio, we confirm the slab level, the ceiling height and the mechanical capacity before the floor system is ordered, and we sequence the sprung floor and mirror wall as the last trades in the room so both are installed onto a clean, finished shell.
📞 Call us on 1300 60 93 93