
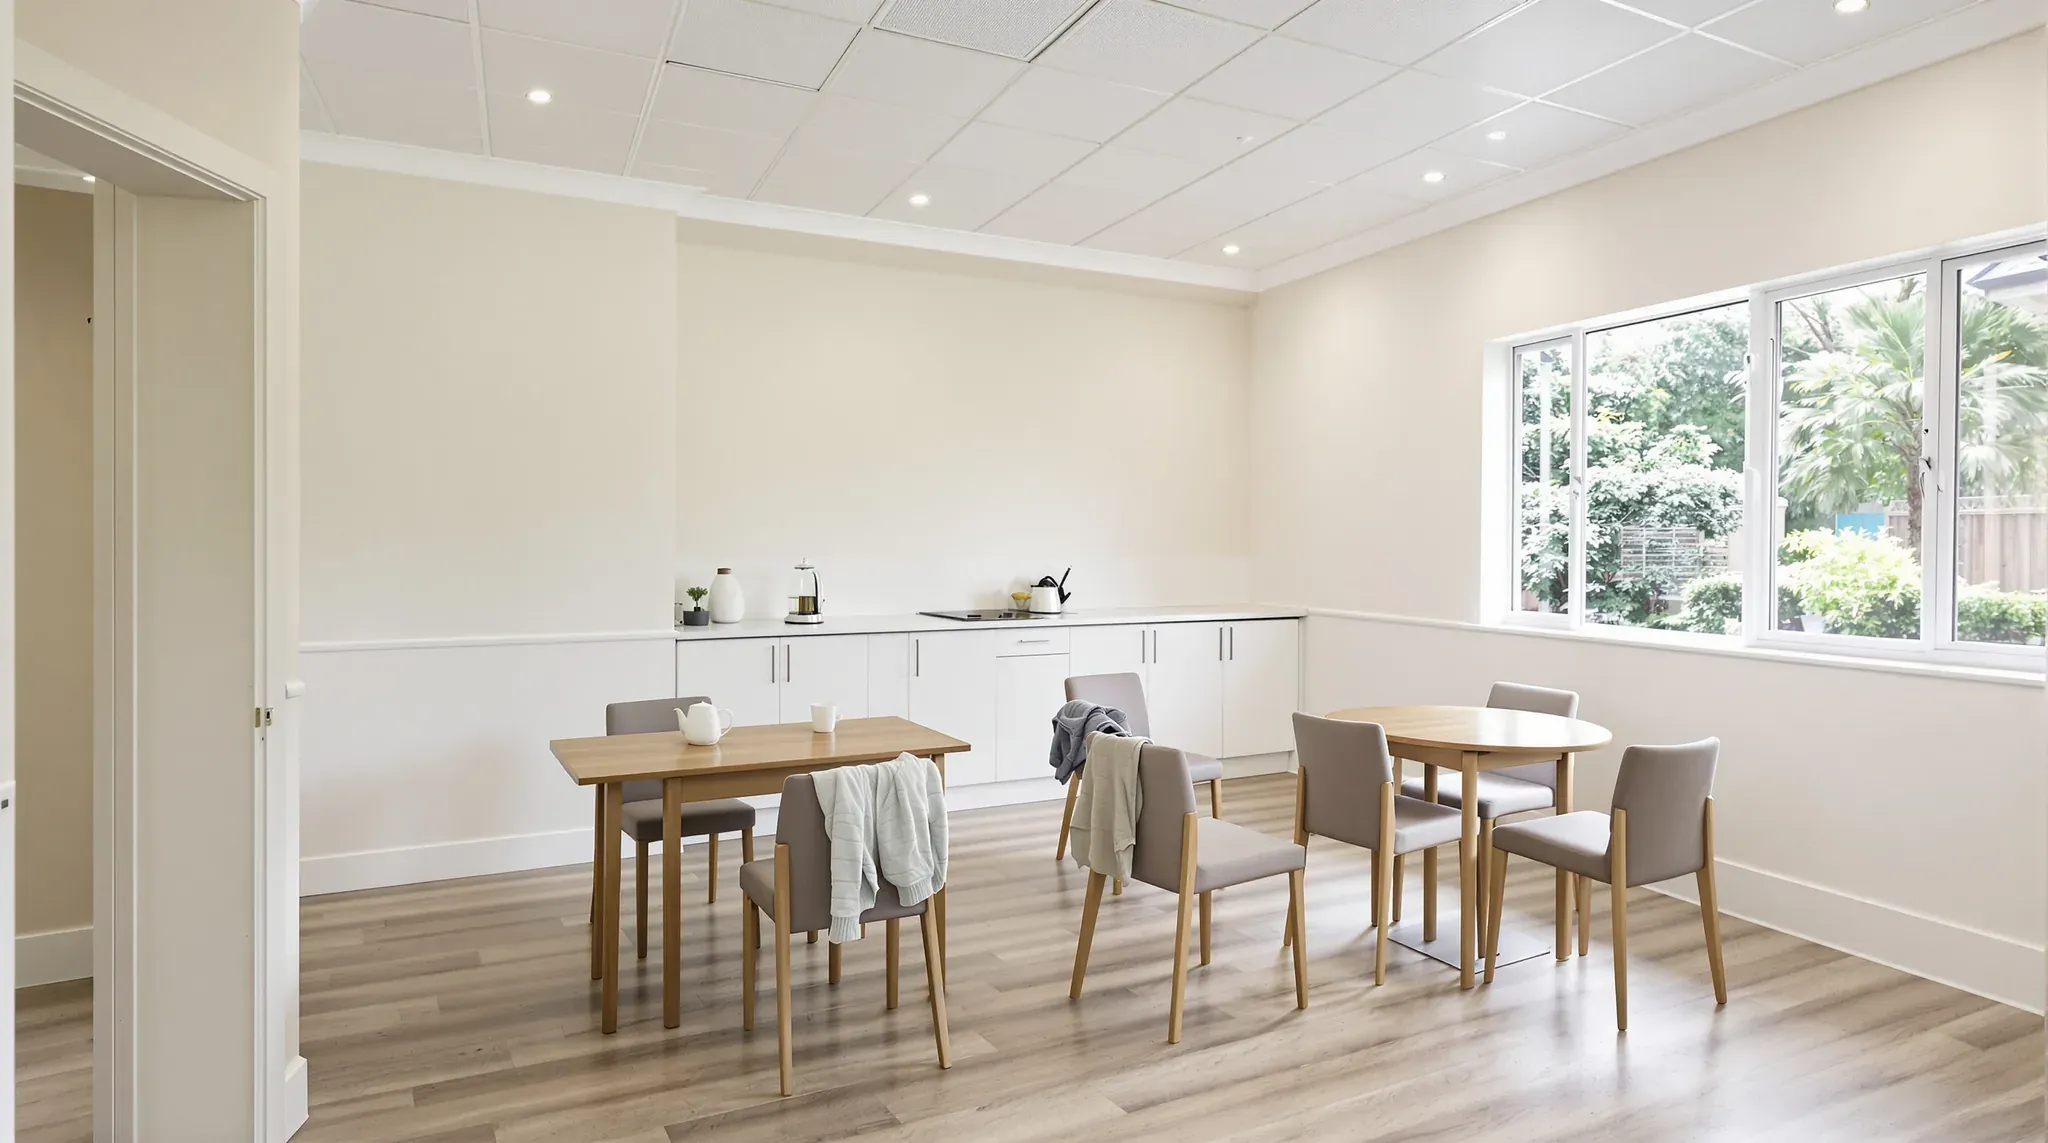
The shared rooms of a residential aged care home are refurbished around people who cannot move out while the work is done. Residents still need a dining room and a lounge on every day of the job, and many live with reduced mobility, eyesight, hearing or memory. Each ceiling, floor and light is chosen with them in mind, and the work is staged so the home keeps running.
On an aged care fitout we can refurbish the dining rooms, lounges, activity rooms and corridors of an operating home, along with a cafe or hair salon near the entry. Bedrooms, ensuites and the building's structure stay outside this work. The federal health department's 2024 National Aged Care Design Principles and Guidelines, written for refurbishments as well as new homes, have changed what providers ask of these rooms, with smaller dining areas, quieter rooms, less clinical clutter and corridors that feel shorter.
Dividing a Large Dining Room into Smaller Areas
Many older homes serve every meal in one large dining room beside the main kitchen's servery. Providers now often ask for that room to be divided into dining areas for eight people or fewer, each with a domestic-style kitchen beside it and no main walkway running between the tables.
We can build the divisions as plasterboard partitions, either full height with a door or as nib walls, which are short return walls that break up the room while staff can still see across it. Where one end becomes a quiet room for music or television, a glazed sliding door can close it off. A doorway in a smoke wall usually stays a hinged smoke door, because sliding fire and smoke doors are generally not permitted in the parts of the building residents use, which the certifier confirms.
The domestic kitchen needs a sink plumbed for hot and cold water with its own waste, and power for an induction cooktop, oven, fridge and kettle. Where the cooktop has a rangehood, the mechanical trade runs its duct to outside or to the building's exhaust. We run those services through the new walls and floor before they are closed. The cabinets and appliances come from the provider's suppliers and sit outside the build.
Where the main commercial kitchen stays, its clatter is kept out of the dining areas. We can close up the old servery hatch with a solid wall, or hang a solid door with seals and a soft closer so it shuts quietly.
Acoustic Ceilings over Dining Rooms and Lounges
A dining room with a hard plaster ceiling and a vinyl floor rings with cutlery, chairs and voices at every meal. Most older people have some hearing loss, and that echo makes conversation across a table harder. The echo is measured as reverberation time, the time it lingers once a sound stops, and the current aim in aged care common areas is under one second, and under 0.8 seconds in corridors.
We can replace a hard set ceiling, or tired tiles in an old grid, with acoustic suspended ceilings of two kinds. Acoustic tiles in a grid absorb sound and lift out for access to the services above. Perforated plasterboard, a board with a pattern of small holes and an acoustic fabric behind them, is jointed and painted like a plain plaster ceiling, and with insulation laid above it suits a lounge that should look like a home.
A residential aged care home is a Class 9c building under the NCC, and its floors are divided into smaller areas by smoke-proof walls and smoke doors to limit the spread of smoke. In many homes those walls stop at a sealed plasterboard ceiling, which then forms part of the barrier.
Before we take a ceiling down, the certifier confirms whether it is part of that barrier. Where it is, we can take the walls up to the slab and seal them there, or keep the plasterboard and add the absorbent finish below it or on the walls. Every new light or grille cut into a sealing ceiling is sealed against smoke.
The old ceiling comes out one section at a time, as when an office ceiling is replaced in stages. Aged care homes are sprinklered, so the fire services contractor drops and refits the sprinkler heads while the electrician moves smoke detectors and lights to the new layout. Over the tables we can set out even light with no spotlights, at about 500 lux on the tabletop and 300 lux across the room, from warm white fittings that dim in the evening.
Moving the Nurses' Station out of the Lounge
A nurses' station built into a lounge or a corridor junction brings phones, paperwork and handover talk into the room residents sit in, and some residents take it for a reception desk. Providers refurbishing these areas often ask for it to go. We can enclose the station as a small office with a solid door, giving staff a quiet place for notes and handover, or strip it out and build the household's kitchen in its place.
Staff still need hand basins, equipment and supplies close to residents. We can set a hand basin with hands-free taps into a nook in the corridor wall, or recess it behind a roller shutter finished in the wall colour. Built-in stores for linen, equipment and clinical supplies go near where they are used, and the new office gets power and data for its computers and the nurse call equipment.
Doors into staff rooms, stores and the office are finished in the wall colour, with the frame painted out and small, plain hardware, so they recede. Where a handrail runs along the corridor, the rail and the skirting can continue across the door leaf. Exit doors are a separate matter, and any change to how one looks or locks is agreed with the certifier first.
Level Floors and Tones That Read Clearly
Even a slight lip where carpet meets vinyl can catch a walking frame or a shuffling foot. Where we change a floor finish, we level the subfloor so the two finishes meet flush under a flat trim, and doorways in the areas residents use stay free of steps.
Healthcare-grade carpet suits lounges and corridors, where it softens noise and cuts glare from the lights. A low-sheen acoustic vinyl suits dining areas and kitchens, where spills are mopped up. Both should be matt, because a glossy floor throws back glare.
We lay plain floors without borders or busy patterns, because a dark border across a corridor or a dark mat at a door can look like a step or a hole to someone with poor eyesight. The floor stays close to one tone from room to room, with fixed matting in the floor colour at entries.
At the base of the walls the aim is strong contrast, and a white skirting against the floor makes the edge of the room easy to see. Tonal contrast is measured as light reflectance value (LRV), a figure for how much light a surface reflects, and the aim is a difference of more than 30 between skirting and floor and less than 5 between two floor finishes.
Corridors: Seating, Handrails and Even Light
A long corridor lined with identical doors is hard to navigate and tiring to walk. The current aim for new homes is a corridor under 20 metres, and in an existing home we can shorten the walk in other ways. Where a corridor runs past about 10 metres, we can build a seating bay part way along or open up a dead end into a sitting area for two or three people, with chairs kept clear of the width that wheelchairs, walkers and equipment need.
Handrails usually run along both sides of every corridor residents use, fixed at least 50 mm off the wall and continuous where the doors allow. Some providers are reducing them where seating and shorter runs do the same job, usually through a performance solution the certifier approves. Where the rails stay, we choose one that contrasts with the wall and is easy to grip.
Each bracket screws through the plasterboard into timber or steel backing set between the studs, the same way grab rails are fixed in a disability service fitout. We fit the backing along the whole run, so a rail can be moved or added later without opening the wall again.
Corridor lighting should be even, without bright pools under each fitting and dark patches between them. Ceiling lights with supplementary wall lights and matt wall and ceiling finishes spread the light, and any light on a movement sensor is set to dim slowly and never switch off completely. The electrician installs and wires the fittings, and we set out their positions in the new ceiling.
A Cafe and Hair Salon Near the Front Door
Many homes now put a cafe or a small hair salon near the main entrance, where residents and visitors meet. A cafe counter needs water and drainage, a hand basin, power for the coffee machine and fridges, and a floor that mops clean behind the counter, the same services as a small cafe fitout.
A hair salon room takes a hair wash basin and a separate hand basin, both with hot and cold water, plus power at each styling position for dryers. The walls beside the basins and the floor are lined in smooth materials that do not absorb water and wipe clean, and the room gets bright, even light to work by.
Working Room by Room While Residents Stay
We plan the stages with the provider so residents always have a dining room and a lounge in use. Usually one area closes while a finished room, or a temporary dining space elsewhere in the home, takes the meals, and each room is handed back before the next one closes.
Each work zone sits behind a sealed dust wall running from the floor to the slab above. The home's infection prevention and control lead, a nurse every residential home appoints, sets the measures for the job. These can include negative air pressure in the zone, sealed vents, sticky mats at the zone door and a separate route for trades and debris. Debris leaves covered, and the zone is wet-cleaned before the screens come down.
The loudest work, such as breaking out old walls and core drilling the slab, is booked around meals and the afternoon rest when the provider asks, and the provider tells residents and families ahead of time.
Many residents cannot leave the building without help, so the fire systems outside the zone keep working every night. Smoke doors close on their own when the detector beside them senses smoke, so they are not wedged open for trolleys and their seals stay on. Detectors inside a dusty zone are capped or isolated only under the home's permit and are back in service before we leave each day. Exit routes past the works stay clear and lit.
We can price the shared rooms of an aged care home floor by floor, then build the ceilings, walls, kitchens and floors one stage at a time so residents always have a dining room and a lounge to use.
📞 Call us on 1300 60 93 93