
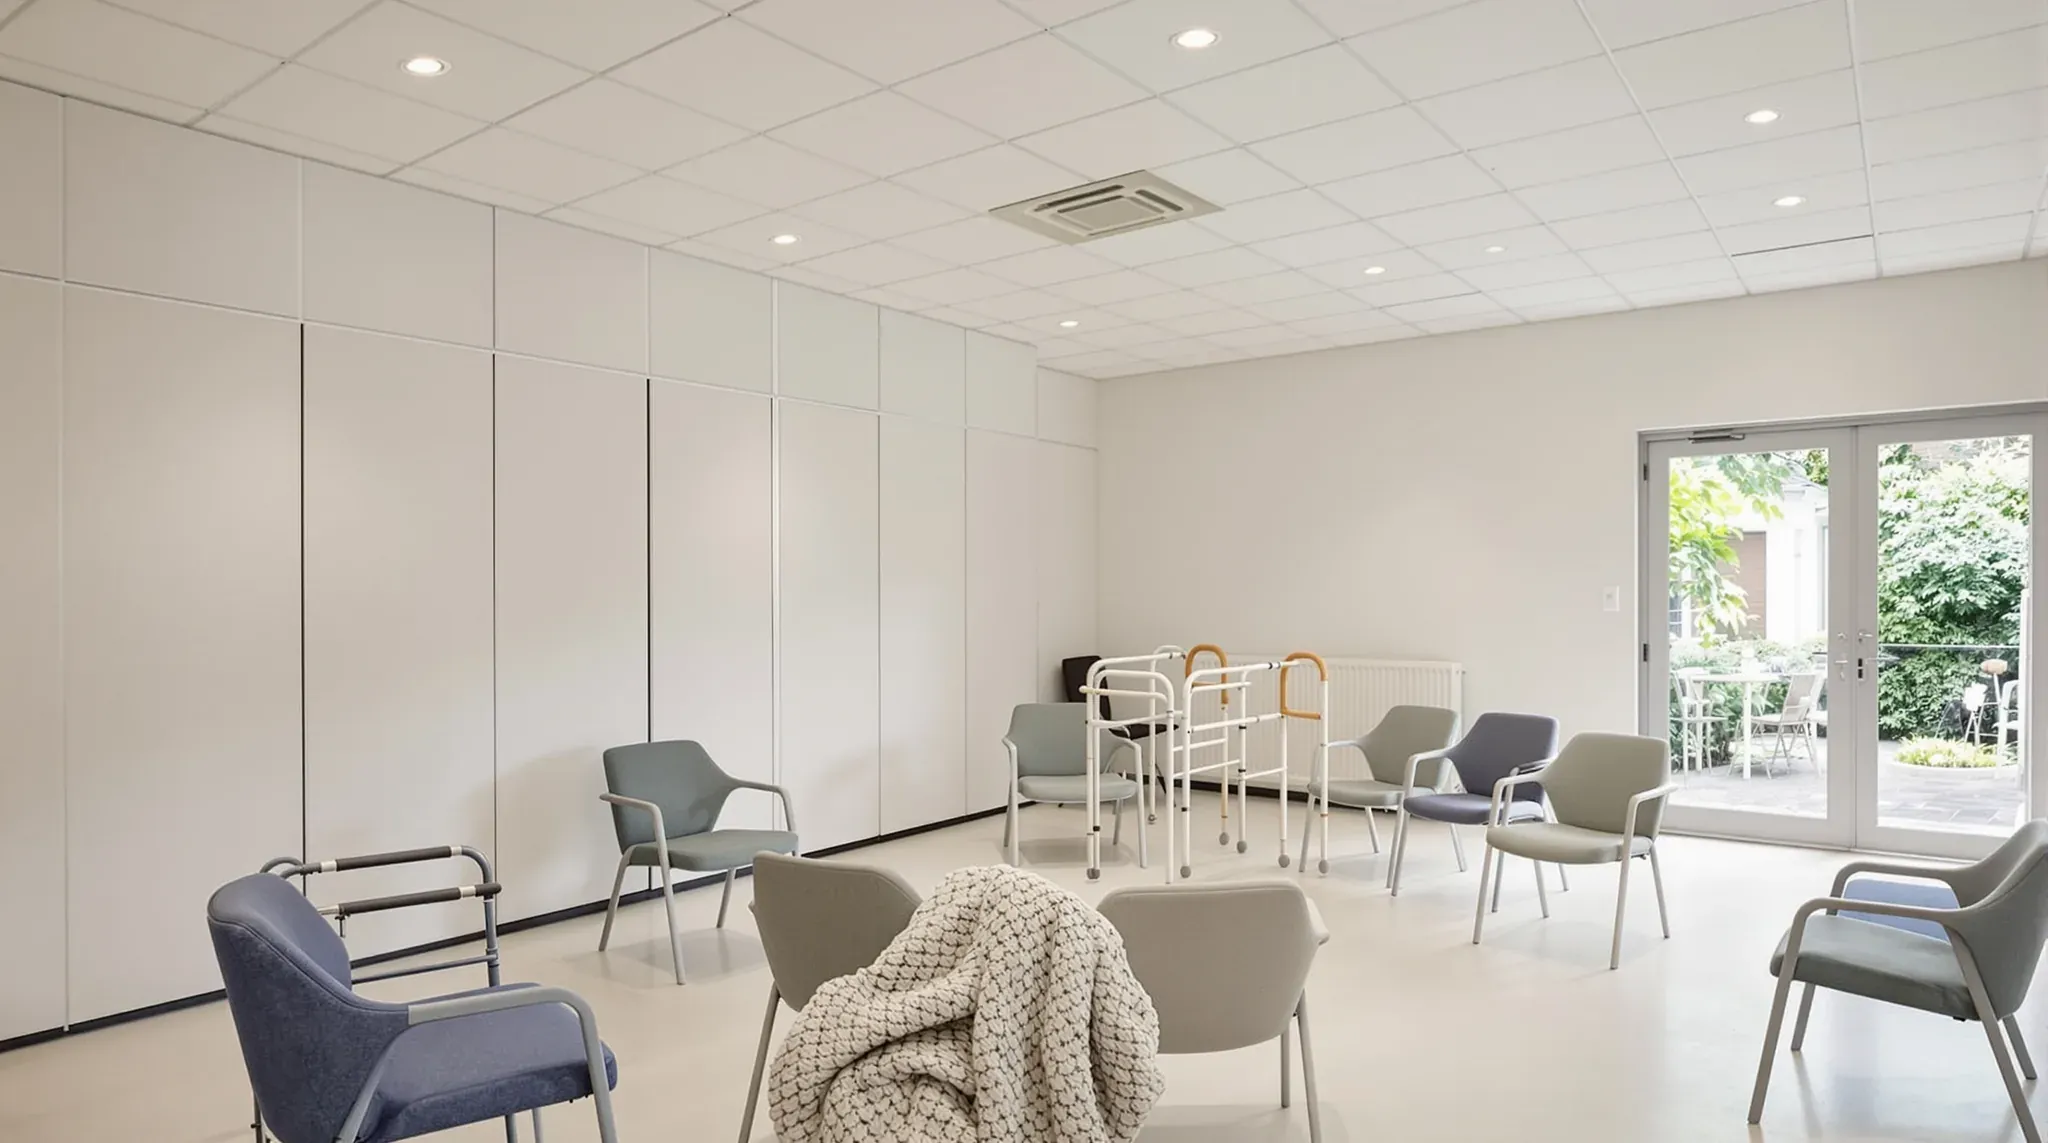
An aged day care centre is designed around a shared day. Clients arrive together by community bus and car in the morning, spend most of the day in one large activity room with morning tea and a cooked lunch, and go home together in the afternoon. Many walk with a frame or use a wheelchair and some live with dementia, so every room they use sits a short, level walk from that activity room.
For an aged care or community care provider taking a shop or an office tenancy, that routine sets the plan. The activity room needs to divide for two groups, the toilets and a shower room sit beside it, a kitchen serves it, and a quiet room, a staff office and a courtyard door open off it. We can build the whole centre as one complete fitout, from stripping out the old tenancy to handover, or take on single trades such as the walls and ceilings.
The Entry, Drop-Off and Waiting Seats
The bus and the cars arrive within a short window, and many clients need a hand from the vehicle to the door. The covered set-down point sits outside the tenancy, on the street or the landlord's land, so any canopy, kerb ramp or path there is arranged with the landlord and built by other trades.
Inside, we plan one main entry beside reception so staff see everyone who comes and goes. A powered sliding door suits clients pushing a frame or a wheelchair, and it can be wired to an access control system with a card reader or keypad for staff. Near the door we can build a row of seats for clients waiting for the bus home, and a recessed bay where walkers and folded wheelchairs park clear of the walkway.
A day centre is a different use from an office or a shop, so moving in usually brings a change of building class. The certifier sets out what the new use means for exits, fire separation and accessible toilets, and we draw the plan from that advice.
An Activity Room That Divides in Two
The activity room holds exercise classes, music, craft, cards and lunch, often for two groups at once, such as a large social group and a smaller, quieter one. An operable wall, a run of acoustic panels that slide out from a storage stack along a ceiling track, lets the provider split the room for part of the day and open it up again for lunch or a concert.
The track carries the full weight of the panels, so it hangs from the slab or from steel fixed above the ceiling, and the supplier and a structural engineer confirm that support before the room is drawn. Above the track, we close the ceiling void to the slab with an acoustic barrier rated at least as well as the panels, so one group's music does not travel over the top into the other half.
Hard ceilings and floors make a busy room echo, and older clients, many with hearing aids, find speech hard to follow over that noise. We can fit acoustic ceiling tiles across the whole room and sound-absorbing panels on the upper walls. If the provider wants a built-in microphone and speakers for classes and talks, a hearing augmentation system such as a hearing loop usually comes with it, and its cable is run around the room before the finishes go on.
A Quiet Room off the Activity Area
Some clients need to rest, sit away from the noise or settle after becoming upset, so the plan can include a small quiet room apart from the group. We place it off the activity room and close to the staff office, so staff can reach it in a few steps without crossing the tables.
Its walls are plasterboard partitions on steel studs, taken up past the ceiling to the underside of the slab and filled with insulation, so the activity room's music and conversation stay out. A solid-core door with seals around the frame holds the quiet in, and a provider can ask for a narrow vision panel in the door so staff can look in without opening it.
The room is sized for a recliner chair, a side table and a seat for a carer. We fit even, diffused lighting on a dimmer with the switch inside the room, a blind on any window, and a power point where a powered recliner will sit.
Toilets Close to the Activity Room
Clients need toilets they can find and reach quickly from wherever they sit. We place the accessible toilets off the activity room, ideally with their doors in sight of the tables, and each toilet door can be painted in a colour that stands out from the wall, with a contrasting handle and frame.
Where the centre has more toilets than the accessible one, the group usually also includes ambulant toilets, narrower cubicles set up for people who walk with a stick or a frame. Unless the room leaves enough clear floor between the pan and the doorway, each toilet door opens outwards, slides or can be removed from outside. The lock releases from the corridor side as well, so staff can reach someone who has fallen against the door.
In a shop or office with no wet areas of its own, adding a toilet or bathroom starts with where the new waste pipes can reach the building's drainage with enough fall. We check that route first, because it decides where the toilets, the shower and the kitchen can go.
A Shower and Change Room Built as a Wet Area
A provider may want an accessible shower and change room for a client who has had an accident or needs help to wash before going home. It needs space for a shower chair or wheelchair with a carer standing beside it, so we set it out larger than a standard accessible toilet.
We build it as a full wet area. The shower has no hob, so the floor falls to a floor waste inside the room while the doorway stays level with the corridor, and that floor build-up is set out before the walls are framed. A waterproofer lays the membrane across the floor and up the walls before the tiles or sheet vinyl go on.
Grab rails, a fold-down shower seat and a hand-held shower on a rail all fix into timber or steel backing inside the wall frame, installed before the walls are lined. Hot water to the shower and basin runs through a thermostatic mixing valve that limits its temperature, and call buttons beside the shower and toilet are cabled while the walls are open.
A client who has to be lifted by hoist onto an adult-sized change table needs a bigger room with a ceiling track, set out as the adult change room in a disability service fitout.
Kitchen, Servery and an Activity Kitchen
Lunch is the centre's main meal, either cooked on site or delivered and reheated, and morning and afternoon tea come from the same kitchen. A kitchen that cooks lunch needs more power and exhaust than one that reheats. Any electric cooking appliance over 8 kW, or several that together pass a set load for the room's floor area, usually calls for a commercial exhaust hood ducted outside, which the mechanical designer sizes and other trades install.
We build the kitchen as a food premises, with a hand basin kept for hand washing and fed with warm water through one tap, sinks for washing up, a sealed floor that will not absorb grease or water, and smooth, sealed walls behind the benches. Serving food to older clients can bring the centre under the NSW Food Authority's licence for businesses that feed vulnerable people, so the provider confirms that before the kitchen layout is fixed.
A servery between the kitchen and the activity room lets staff pass meals straight to the tables. We can fit a roller shutter or a door to the servery so the dishwasher and the washing up after lunch stay out of the activity room.
Some centres also run cooking groups at a domestic-style kitchen inside the activity room. We run the plumbing, power and exhaust for an induction cooktop, an oven and a sink, with an isolating switch staff can turn off and a thermostatic mixing valve on the hot water. The provider buys the cabinets, benches and appliances for both kitchens, and they sit outside our build scope.
Exit Doors, Staff Doors and the Courtyard
A provider caring for clients who live with dementia may want the centre secure, so that no one leaves unnoticed. Locked doors and high fences that look like barriers can upset people, so the aim is a secure perimeter that does not draw attention to itself.
Staff-only doors to the office, store and kitchen can match the wall around them in colour, frame and hardware, so they blend in. Exit doors can be treated the same way where the certifier accepts it, with the keypad set into a recess beside the door.
An exit still has to open for anyone leaving in a fire, so a lock on one is usually accepted only if it is electronic, releases automatically when the sprinklers or smoke detectors go off and has a release switch for staff, and the certifier confirms the arrangement for the building.
We hang the courtyard door so it is easy to open and reads clearly as a door from both sides, with a level threshold onto a covered area big enough for a small group around a table. The courtyard fence, gate and planting are landscaping work by other trades, and planting along the fence line keeps it from looking like a barrier.
Floors, Lighting, the Staff Office and Storage
We strip out the old floor finishes, level the slab where new finishes meet, and lay plain, matt sheet vinyl in matching tones through the activity room, kitchen and wet areas. It has no bold pattern that could look like a change in level, and there is no dark trim strip across the doorways.
Older eyes need more light and are more troubled by glare and shadow. We can add light fittings so the activity room and corridors are lit brightly and evenly, use diffused panels as the main light in place of spotlights, and step the light down gradually between a bright room and a dimmer corridor.
The staff office can have an internal glazed screen onto the activity room, so staff doing paperwork can still see the room. Storage goes close to where it is used, with space for walkers and wheelchairs during the day, stacking chairs and tables, activity equipment, and continence and cleaning supplies, behind doors finished to blend with the wall.
For a provider taking a new tenancy, we can price the centre with the drainage route and the operable wall supports checked first, so the toilets, shower and activity room are built around them.
📞 Call us on 1300 60 93 93