
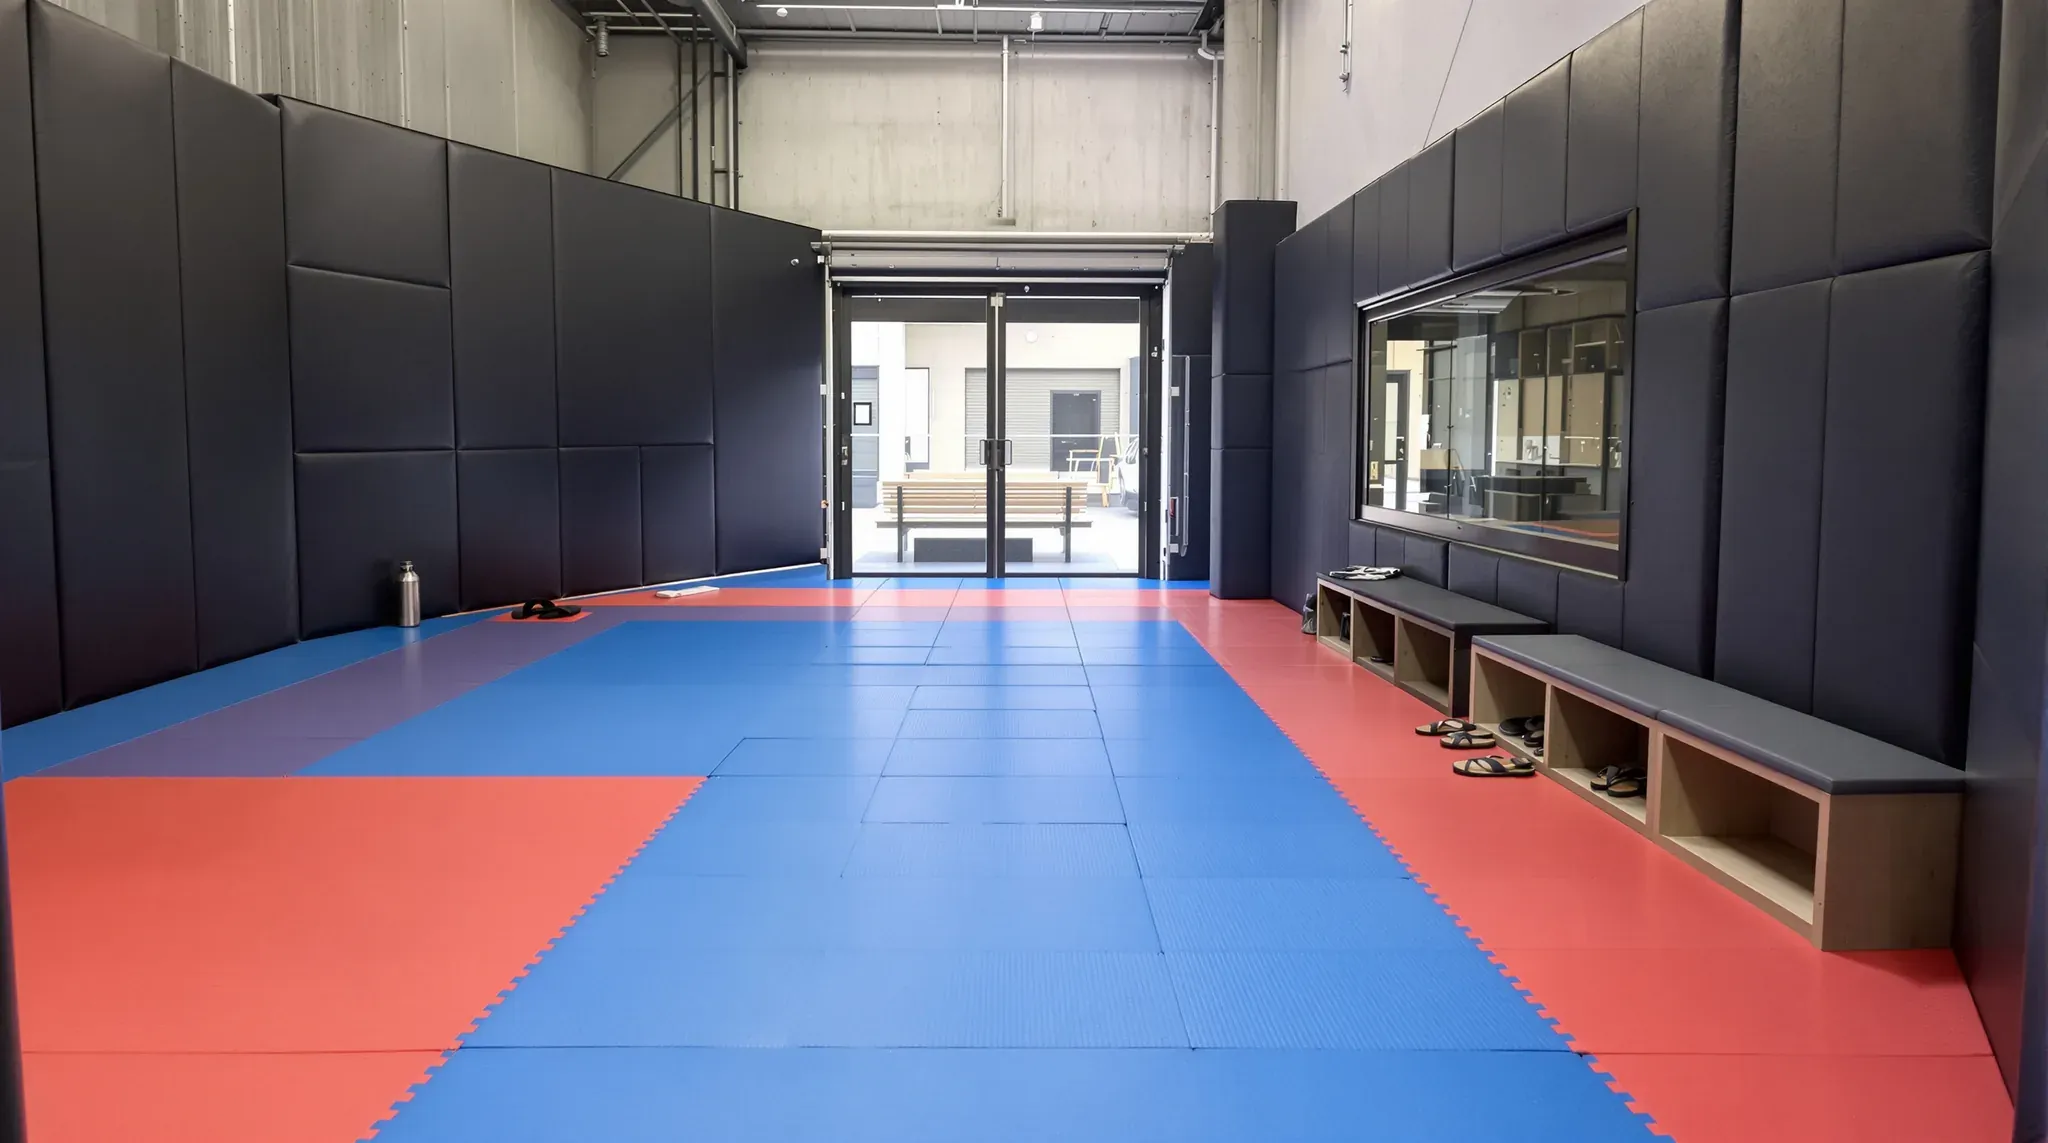
A martial arts school earns its income from classes, and the number of students a class can take is set by the area of mat the tenancy can hold. The mat goes on the plan first, and the walls, doors and glass around it are built for students landing on the floor and against the walls, often with parents watching from reception.
A school teaching judo, Brazilian jiu jitsu (BJJ), karate or mixed martial arts may take a warehouse, an industrial unit or a ground floor shop. Specialist suppliers provide the mats, wall padding and training equipment, and we build the room those items go into. We can build the walls and the backing behind the padding, the subfloor under a throwing mat, the viewing glass, the change rooms and the ceilings, in the order the mat supplier needs them.
Planning the Mat Area Before the Walls
Mats come in fixed sizes. Competition judo tatami, the pressed foam mats judo is trained on, measure 1 metre by 2 metres, the interlocking mats used in many schools are 1 metre square, and roll-out mats come in long strips. The mat area works best as a whole number of mats in each direction, with no strip cut down to fill a gap.
We draw the mat area first, from the mat supplier's plan, and position the walls around it. Where a room comes up a little short of a whole mat, moving a wall on the drawing lets the last row fit uncut.
A judo competition area, with its safety border, is at least 14 metres by 14 metres, which few leased units can hold. A school mat is usually smaller and often runs from wall to wall, which makes the walls the edge of the training area, padded along their length.
The mats have to stay tight together while people are thrown on them. Where the mat does not meet a wall, we can build a low timber frame fixed to the slab around the mat area, standing a little above the subfloor so the edge mats lock inside it. Doors along the mat are kept to as few as possible and hung so the leaf never swings over the mat.
A Sprung Subfloor Under a Throwing Mat
Judo, BJJ and wrestling put students on the floor hard and often. A foam mat laid straight onto concrete can only compress so far before a throw reaches the slab, so a school that throws in every class may stand its mats on a sprung subfloor.
The subfloor is a carpentry build we can do. Dense foam blocks are set out in a grid on the slab, two layers of plywood go over them with the joints of the top layer staggered over the bottom, and the layers are screwed to each other so the floor moves as one. Extra blocks go under the edges so the border mats do not sag.
The subfloor floats on the slab and is held in place by the timber frame around it. We check the slab for level and fill any hollows before the blocks go down, so every block bears evenly. A school teaching mostly striking and forms may lay its mats straight onto a level slab or a sports vinyl and leave the subfloor out.
A subfloor of foam blocks and two sheets of plywood commonly adds around 100 mm before the mats go on. That height sets the step at the mat edge and the threshold of every door onto the mat. We can raise the walkway to meet it, or keep the walkway at slab level with one step up to the mat, finished in a contrasting colour so it is easy to see.
Because the subfloor has no fixings into the slab, it comes up in sections at the end of the lease. That leaves the frame anchors in the slab and the padding fixings in the walls to fill and patch, the same work as in a gym or studio make good.
Wall Padding and the Backing Behind It
Wall padding comes from the mat supplier as panels of dense foam on a plywood backing, usually between 1.5 and 1.9 metres high. The panels are screwed or anchored through their backing, or locked into aluminium channels top and bottom, and either way each fixing needs something solid behind it.
Plasterboard on its own is not a fixing for a panel that students are thrown against. We build the walls along the mat as plasterboard partitions on steel studs, with plywood sheet or plywood noggings fixed between the studs up past the top of the padding. The padding sits on the finished mat, so we set out the backing and the channel lines from the mat height and mark them on our drawings before any board goes on.
Power points, light switches and thermostats go above the padding or on walls away from the mat, and fire extinguisher positions are agreed with the fire services trade. A steel column inside the mat area can be wrapped in padding held with hook and loop straps, and a concrete column can take panels fixed with masonry anchors.
A school that teaches striking or forms may want one mirror wall. We keep it on a wall away from the grappling area and back it in the framing the same way as the mirror wall in a pilates or dance studio.
Falls, Shouting and the Tenancy Next Door
A martial arts class makes two kinds of noise. Shouted counts, instructions and music travel through the air and through any gap in the walls. Throws, falls and kicks on pads travel through the floor and the structure, and reach the neighbouring business as thumps.
For the airborne noise, the walls shared with neighbouring businesses can be built with insulation between the studs and run full height to the roof sheeting or the concrete above, sealed along the top so no gap is left for sound to pass over. Where the mat room has its own ceiling, insulation laid over it cuts what escapes into the roof space.
Inside the room, the wall padding absorbs some of the echo. Acoustic panels on the walls above the padding, or an absorbent ceiling, take more, so an instructor can be heard across the mat without shouting over the room.
On an upper floor, each throw reaches the business underneath as a thump through its ceiling, the same sound an office above a gym hears coming up through its floor. The foam blocks and the mat sit between the fall and the concrete, which helps, and an acoustic engineer can say whether the floor needs more isolation before the blocks are ordered. A structural engineer confirms the slab can carry the subfloor and a full class.
The Shoe Line from the Front Door to the Mat
Street shoes stay off the mat, because students kneel, sit and press their faces into it during groundwork. That rule shapes the plan from the front door in. The entry and reception get a hard floor that can be mopped, a bench to sit on and room for shoe racks, which the school buys or has made.
Students walk from the change rooms to the mat barefoot or in sandals, and that route should not cross the floor people walk on from the street. We place the change rooms and toilets on the mat side of the shoe line, with a door from the mat room, so students reach them without passing through reception.
Mats are wiped down and disinfected after every class, so a cleaner's sink and a store for the mop, buckets and cleaning machine sit close to the mat room. We can run the sink's water and waste with the change room plumbing.
Change Rooms for Kids' and Adults' Classes
A timetable that runs a kids' class straight into an adults' class puts two groups in the change rooms within the same quarter of an hour, one changing out of the gi, the cotton training uniform, as the other changes into it. We can size the change rooms for that overlap, with long benches, rows of hooks and floor space for bags. A separate family change room lets a parent help a young child without using the adults' room.
Showers after a grappling class add waterproofing, floor wastes with falls and an exhaust fan to those rooms, so we place them where the drainage can reach. The certifier confirms how many toilets the school needs for the number of people it can hold, and whether an accessible toilet is required.
A Viewing Window for Parents
Parents often wait through a kids' class, and many want to watch it. A glass partition between the waiting area and the mat room lets them see the whole mat from a bench, and gives staff at the front desk a view of the class.
The glass stands beside a floor where people are thrown, so we keep it out of the throwing line. We can set the glass above a solid upstand, padded on the mat side by the padding supplier, or stop the mat short of the viewing wall so a strip of hard floor separates the mat from the glass.
The NCC asks for glass at risk of human impact to break in a way unlikely to injure, to resist a reasonably foreseeable impact without breaking, and to be protected or marked. For a viewing window into a mat room, we can glaze with laminated Grade A safety glass, which stays in its frame if it cracks, and add a marked band across large clear panels so nobody walks into them.
Glass usually lets through more sound than an insulated wall, so we put the viewing window in the wall to reception and keep it out of any wall shared with a neighbour. The door between reception and the mat room can have a vision panel and a door closer that pulls it shut after each student.
When we price a martial arts school, we draw the mat first and build the backing, the subfloor and the viewing glass around it, so the mats and padding go in last.
📞 Call us on 1300 60 93 93