
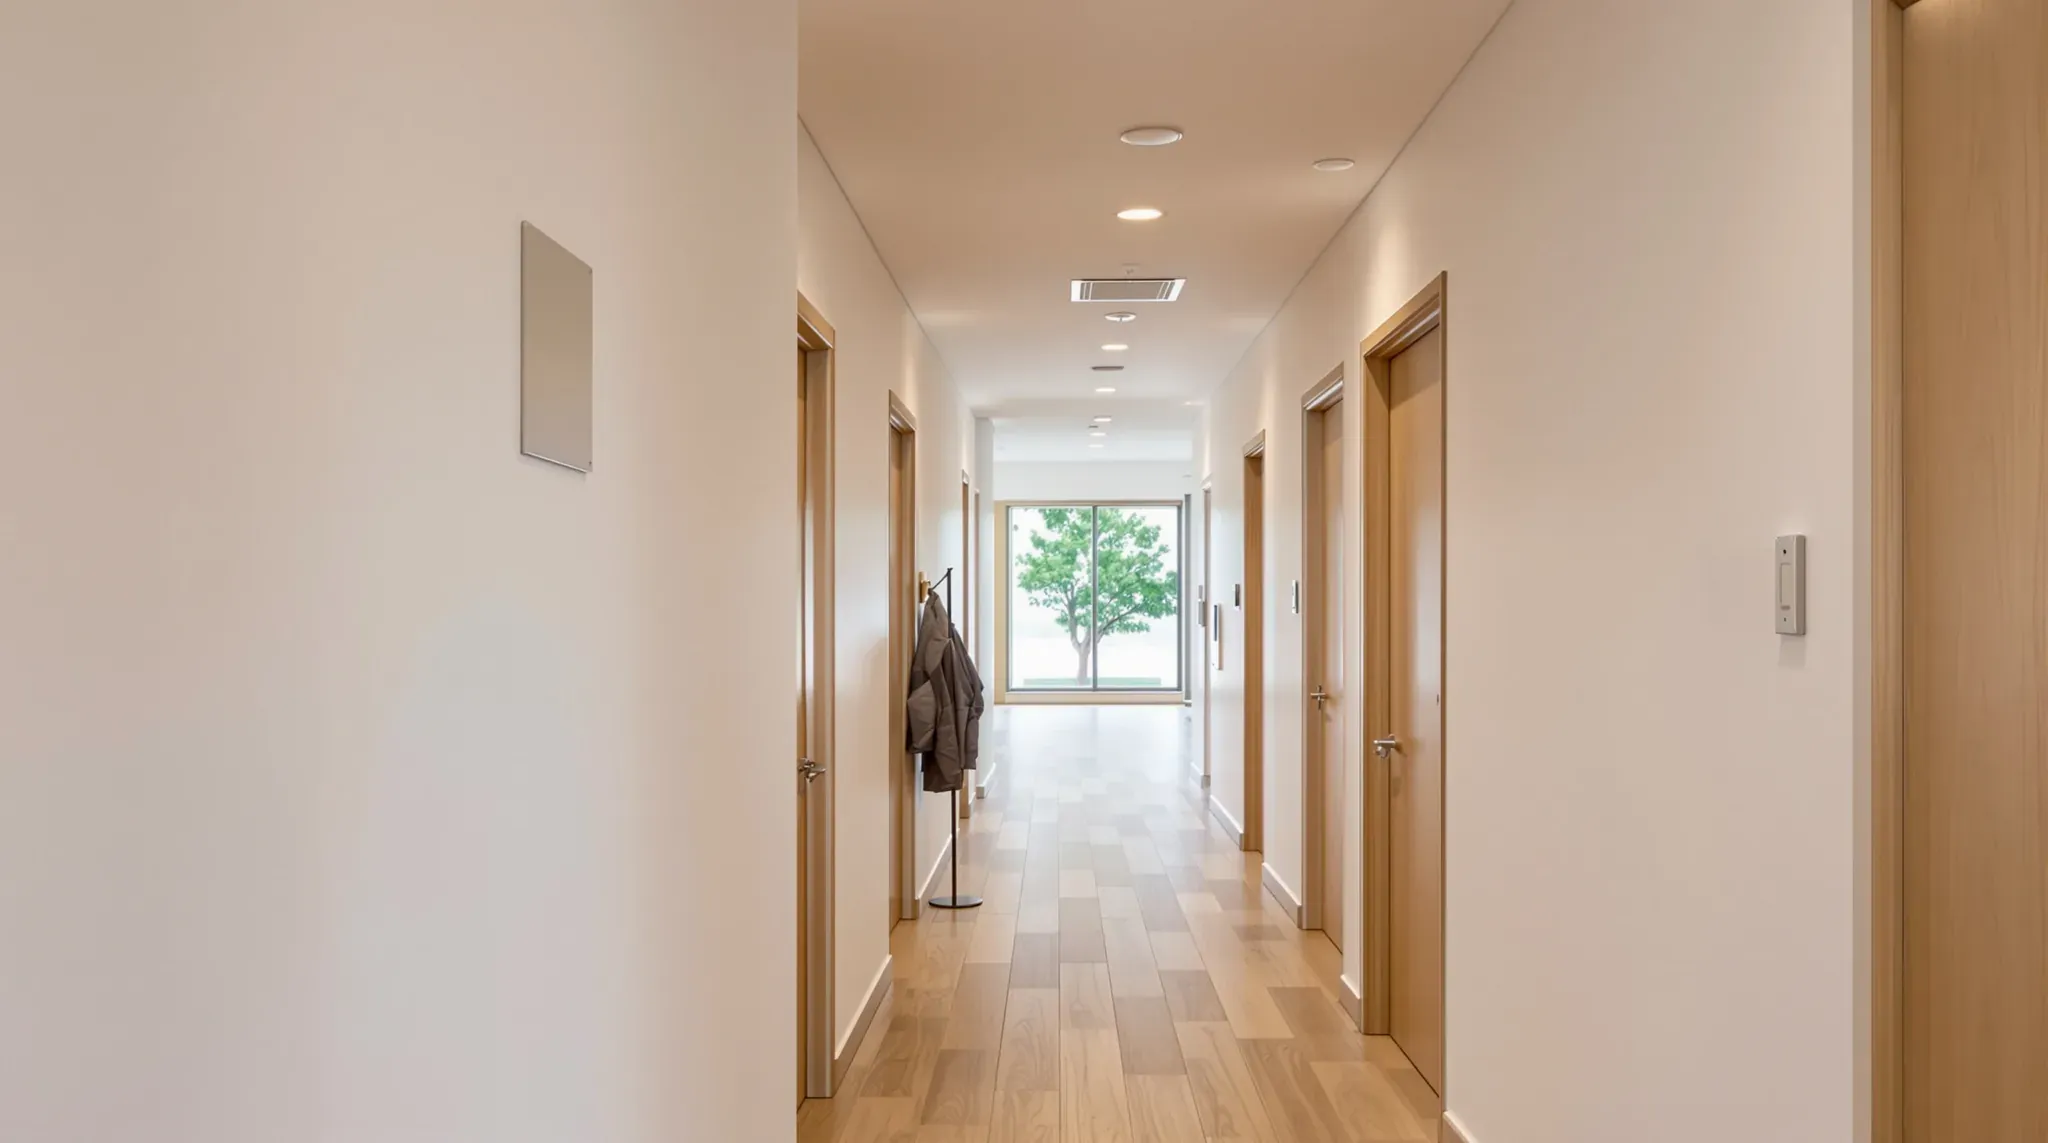
A business leasing the ground floor or podium of an apartment building is fitting out directly under people's homes. The floor between the two is built to keep fire and sound out of the apartments, and the approval for the business can limit its trading hours and the noise it makes, so the build is planned around that floor and those limits from the first drawing.
The tenant might be a clinic, a childcare centre, a gym, a shop or an office, and the trades are the same as in any fitout. Under apartments, the differences lie in where those trades can fix into the building and how much sound the finished space has to hold back. A tenancy in a new development is often a bare shell as well, so these decisions are made on the first fitout of the space.
The Floor Between the Tenancy and the Homes
The apartments are in a different building class from the tenancy below them, and the concrete floor between them is what separates the two. The NCC asks for that floor to separate the two parts for fire and to meet the same airborne and impact sound ratings it sets between one apartment and the next, including the effect of any services passing through it.
Because that floor protects both the homes and the business, the fitout works below it without opening it. Any new hole through it, for a pipe, a duct or a cable, is agreed with the building's structural engineer and the certifier before we drill. Where the slab is post-tensioned, with steel tendons held under high tension inside the concrete, the engineer usually asks for the area to be scanned so the core misses them.
The ceiling already in the tenancy can be part of that separation too. In a two-storey building with one level of homes over the tenancy, the fire separation can rely on a fire-rated ceiling under the floor, and in a taller building a ceiling under the slab may form part of the sound rating the building was approved with. Before an existing ceiling is cut into or taken down, we confirm with the certifier whether it does either job.
Every service the fitout does take through a slab is sealed with a tested fire-stopping system, and the gap around it is sealed for sound as well. Where the layout allows, we put toilets and kitchens on the plumbing connections already left for the tenancy, which keeps new holes in any slab to a minimum.
Apartment Pipes and Ducts in the Ceiling Space
The underside of the slab over a ground-floor tenancy often carries pipes that serve the apartments above. Waste and stormwater pipes, water supply pipes and ducts can run across the ceiling space, with inspection openings and valves along them, and all of it stays in place when the tenancy is fitted out.
The new ceiling is therefore set below the lowest of those runs. A suspended ceiling can hang beneath them on a grid of removable tiles, or a set plasterboard ceiling can sit higher, with bulkheads boxing in the pipes that hang lowest. Ground floors in new mixed-use buildings are often taller than the apartment floors above, which usually leaves room for either.
We mark every inspection opening and valve on the ceiling plan and set an access panel under each one, so the building's plumber can reach them without cutting into the finished ceiling. The panels are drawn before the ceiling is framed, so a light fitting or a diffuser does not end up in the spot a panel needs.
Water running down a waste or stormwater pipe can be heard in a quiet room directly under it. Over consulting rooms, treatment rooms and meeting rooms, we can wrap those pipes in acoustic lagging or box them in plasterboard with insulation, and where the plan allows we put stores, toilets and the staff room under the busiest runs instead. The lagging is kept clear of the ceiling and its hangers so it carries no vibration into the lining, and it stops short of the fire collar where a pipe passes through the slab.
Noise Limits and Isolated Ceilings
For a gym, a childcare centre, a music school or a food business under apartments, the consent for the use can set trading hours and noise limits, and an acoustic report may be needed with the application. The acoustic consultant who prepares it also specifies what the fitout builds to meet those limits, and we build to that design.
Sound from the tenancy reaches the homes in two ways. Voices, music and children at play travel through the air, through the slab and through any gap around a pipe or duct. Dropped weights and vibrating plant send sound through the structure itself, and that sound is reduced where it starts. For a gym in a leased tenancy, that means an isolated floor under the free-weights area, built over the slab before the rubber goes down.
The layout can reduce noise before any material is added. Working from the building's plans of the floor above, we can place the loudest room, such as a group fitness studio, a playroom or a music room, under the residential lobby, corridors or plant areas and away from the bedrooms overhead.
Where the consultant calls for it, we can build an isolated ceiling under the slab to cut the airborne sound. It is a plasterboard ceiling, usually two layers thick with insulation in the cavity, hung on rubber or spring mounts that stop vibration passing between the concrete and the lining. Its edges are sealed to the walls with a flexible sealant, and nothing in the void, from a lagged pipe to a duct hanger, is allowed to touch the lining or bridge across its mounts.
Downlights, air conditioning grilles, sprinkler heads and speakers all pass through that lining, so each one is fitted with an acoustic enclosure or sealed around its edge. Holes for them are cut to size rather than oversized and patched, because any gap left around a fitting lets sound past the ceiling.
Kitchen Exhaust, Condensers and the Building's Riser
Kitchen exhaust from a cafe or restaurant is usually discharged vertically above the roof, clear of windows, balconies and air intakes. Under apartments, the duct reaches the roof through a riser, a vertical shaft running from the tenancy up through every residential floor, which is part of the building rather than the fitout. Some councils ask new mixed-use buildings to leave space for exhaust risers to serve future ground-floor tenancies, so a riser may already be in place and capped at the tenancy.
On a site visit for a cafe fitout or a restaurant, we find that riser first, measure it and mark where it meets the tenancy. The hood position and the kitchen layout follow from it, and so does the route of the duct across the ceiling.
The mechanical trade designs the exhaust, the air conditioning and the outside air. We build the plasterboard bulkheads that carry the ducts across the ceiling and frame the openings where they leave the tenancy. Where a duct needs its own fire-rated enclosure inside the tenancy, we can build it in a tested shaft wall system that goes together from outside the shaft. Cooking smoke and odour can follow the same gaps as sound, so every penetration from the kitchen into the building is sealed.
Air conditioning condensers for the tenancy need a place outside, usually on the podium, a plant deck or the roof where the building allows. They are placed and screened so their noise stays away from bedrooms and balconies, and the position and any acoustic enclosure are agreed with the building before the units are ordered.
First Fitout of a New Cold Shell
A ground-floor tenancy in a new development is often handed over as a cold shell, with a bare slab, no ceiling or lighting, and services capped at the edge of the tenancy. The first use of the space usually needs its own approval, through a development application or a complying development certificate, and the fitout can often be approved alongside it.
On a bare shell we can line the walls and columns in plasterboard, build the ceiling and bulkheads, frame the toilets, an accessible toilet and any kitchen or staff room, and lay the floor finishes last. Whether the tenant is an office, a clinic or a shop, we run it as one sequence from the first wall lining to handover, the same way we deliver a complete office fitout.
On a tenancy below homes, we draw the ceiling plan early, with the pipes from above, their access points and any isolated ceiling marked on it, before any wall is set out. Wall heads, light positions and access panels then land where the pipes allow, instead of being moved after the ceiling is framed.
Working Below Occupied Homes
Working hours, and especially the hours for noisy work, are usually set by the consent for the fitout and by the building or strata manager. Most of the noise in this kind of fitout comes from overhead, because every ceiling hanger, bulkhead frame and pipe bracket is fixed with an anchor drilled into the underside of someone's floor. We set out and drill those fixings together in the permitted hours, before the quieter framing and sheeting begin.
In a strata building, the strata manager also sets the rules for the lift, the loading area and any common property the work crosses. For a ground-floor tenancy, we bring materials in through its own street frontage where we can, which keeps deliveries out of the residential lobby and off a car park ramp that a truck may not clear.
When we price a tenancy under apartments, we start with the pipes and fixings overhead, and build the ceiling, bulkheads and any isolated ceiling around what the floor above carries.
📞 Call us on 1300 60 93 93