
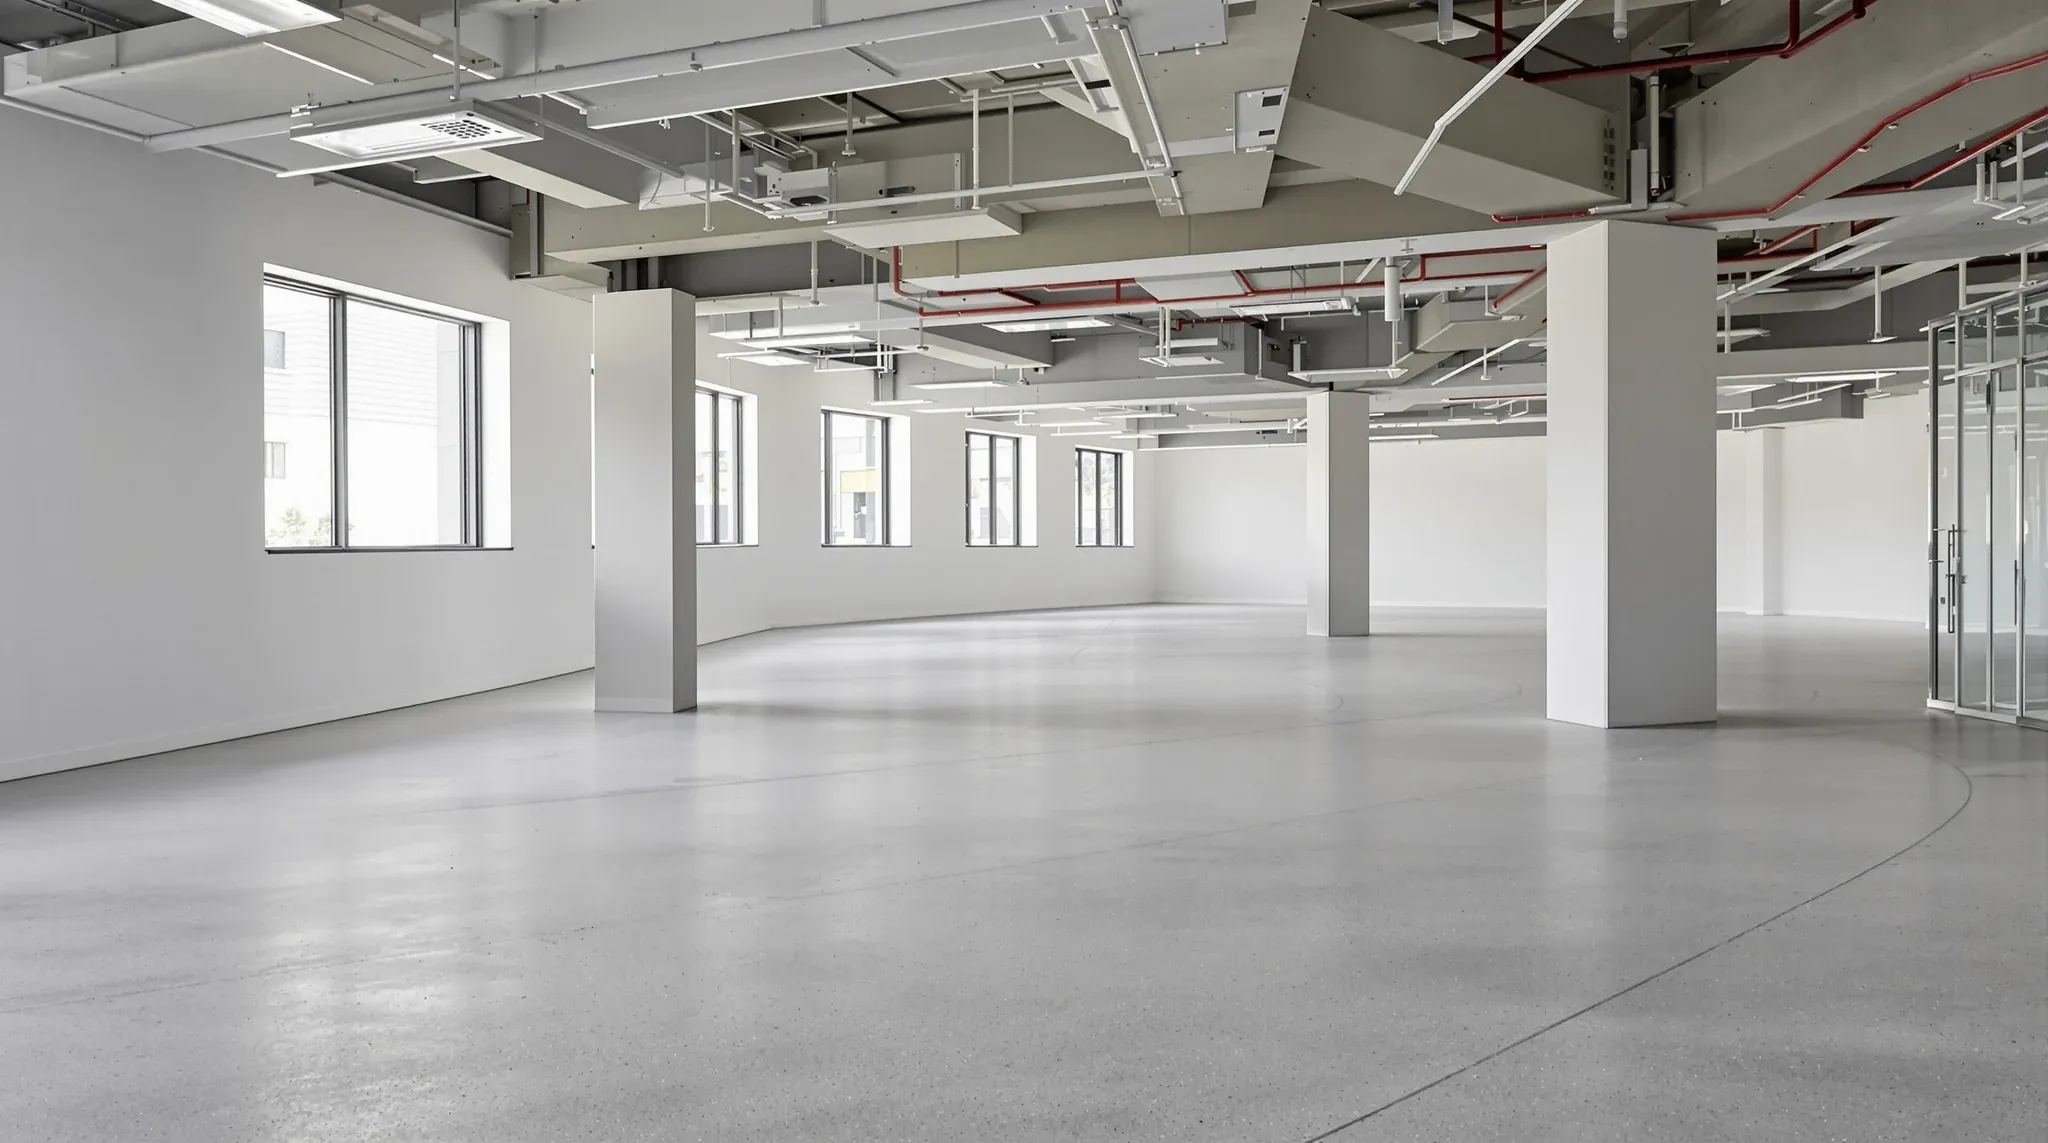
The words cold shell, warm shell, integrated fitout and existing fitout describe how much of an office is already there when the keys are handed over. Nothing about the size of the floor changes between them. What changes is where the landlord's work stops and the tenant's begins, and that line runs through the ceiling, the floor, the air, the power, the plumbing and the amenities.
That line is what we price. Two tenants with the same layout drawing can be building very different jobs, because one is starting from a slab and a riser and the other is cutting a few rooms into a floor that already has a ceiling, lights and carpet. The rest of this explainer sets out what each condition typically includes in Australian leasing, what it means for the scope of the works, and how the programme moves with it.
The Four Handover Conditions
A cold shell, sometimes called a bare shell, is a tenancy with an unfinished interior. Green Star's fitout scope guidance defines it as a space with no HVAC beyond the riser or core duct, no lighting, no plumbing, no ceilings, no floor finishes and no interior partitions. The structure, the facade, the lifts and the base building services are there, and the floor stops at the tenancy door.
A warm shell has the common areas finished and the tenancy delivered with ceilings, floor coverings and lighting installed. Under the same guidance, the supply and return ducts from the air risers, along with electrical and hydraulic services, run above the ceiling from the riser through the tenancy. The floor looks complete and empty, and a tenant can walk it and picture rooms in it.
An integrated fitout is a tenancy where the design and construction have been coordinated with the base building from the start. Ceilings, floor coverings, lighting, mechanical, electrical and hydraulic services, partition walls and finishes are all installed, either as a warm shell heavily modified for one tenant or as a purpose built fitout. A speculative suite built by a landlord to lease a vacant floor is a close cousin, and the way a landlord builds a spec suite to lease a vacant floor follows the same logic: build enough of the tenancy that the incoming tenant has little left to do.
An existing fitout is the fourth condition and the most common one on older stock: the previous tenant's rooms, kitchen and finishes are still in place and the incoming tenant takes them over, keeps what works and changes the rest. It is the condition that most often sends a project down the refurbishment path, and choosing between office fitout and renovation usually comes down to how much of that fitout is worth keeping.
The labels Cat A and Cat B are used for much the same idea in newer buildings, and the difference between Cat A and Cat B fitouts maps closely onto warm shell and the tenant's works on top of it. The shell terms are older and looser, and they are the ones that appear in leasing conversations for suburban and secondary stock.
What Sits Above the Ceiling Line
The first thing we look at on a site walk is what is already running overhead, because the services decide more of the scope than the finishes do. On a cold shell floor the mechanical supply ends at the riser or a capped rigid duct, the electrical supply ends at a switchboard location, and the hydraulics end at the core. Everything from there to the last diffuser, light and power point is the tenant's build: ductwork, flexible drops, cable trays, sub circuits, sprinkler heads dropped to the new ceiling and a fire detection layout matched to the rooms.
On a warm shell floor most of that horizontal distribution is already installed. The ducts branch out from the riser above the ceiling, the lighting is wired and switched for an open floor, the sprinkler heads sit in the grid and the power arrives at a tenant distribution board. What the tenant's works then do is adapt that generic layout to real rooms, which means adding or relocating diffusers and returns so a closed meeting room is not starved of air, moving or adding sprinkler heads where a wall crosses their coverage, and rewiring the lighting so each room switches on its own.
The adaptation looks small on a drawing and is often the largest hidden cost in a warm shell fitout. The base building services were balanced for an empty floor, and every wall we build changes how the air moves across it. Rooms built without the air being rebalanced are the ones that run hot in summer and stuffy in winter, and the rebalance belongs in the scope from the first price.
Ceilings, Floors and Lighting
A cold shell has no ceiling and usually no floor finish, or a setdown in the slab left for one. The ceiling is the tenant's to design, which is a freedom and a cost at once: a suspended grid, a set plasterboard ceiling, an exposed soffit with the services left visible, or a mix by zone. We build all of those, and on a bare floor the ceilings go in after the partitions are framed and the overhead services are roughed in, so the sequence runs cleanly from the slab up.
A warm shell comes with a ceiling and a carpet already in place, and the tenant's works have to cut into both. Partitions that run to the underside of the grid are quick to build but leave an open path for sound over the top, so meeting rooms and offices usually need the wall carried through the ceiling to the slab, or the ceiling void treated above the wall line. Every wall that crosses the grid also means cut tiles, a new trim line, and light fittings and diffusers that may now land in the wrong room.
The floor finish is the same story. A warm shell carpet is laid wall to wall across an empty floor, so once partitions go in there are joins to make good at every new wall and different finishes needed in a kitchen or a wet area. In a cold shell the floor finish is laid last, after the walls and ceilings are done, which is the order we prefer because the finish is never worked over by other trades.
Lighting on a warm shell floor is laid out on a grid for open plan use. Rooms built under it end up with fittings straddling walls or a boardroom lit by a third of a row, so the lighting is usually re-set to the room layout, which is a rewire and a relocation rather than a new install. On a cold shell the lighting is designed and installed once, to the rooms as drawn.
Amenities and the Plumbing Run
Base building bathrooms sit in the core in almost every condition, and a warm shell typically hands them over finished. What the shell condition changes is everything inside the tenancy that needs water: a kitchen, a cleaner's sink, an accessible bathroom within the tenancy, a shower or a small end of trip area.
On a cold shell the hydraulic services stop at the core, so a tenant kitchen needs a supply run and a waste run from that point to wherever the kitchen lands. Waste needs fall, and where the kitchen is a long way from the core the run can dictate whether the sink is possible where the plan shows it, or whether the kitchen moves closer to a riser. We test that early, because a kitchen that moves after the partitions are framed moves three trades with it. The waste run, rather than the supply, is the constraint every time.
A warm shell often has hydraulic services capped above the ceiling within the tenancy, which shortens the run and makes a kitchen far cheaper to place. An integrated fitout or an existing fitout usually has the kitchen already built, and the decision is whether it stays where it is. Keeping an existing wet area in place is one of the biggest savings available in a takeover, and moving one is one of the biggest costs.
How the Scope Changes
The clearest way to compare the four conditions is to list what the tenant's works have to include in each. The list below is what we typically carry in scope, subject to what the building's fitout guide says the landlord is providing.
- Cold shell: every partition, every ceiling, all floor finishes, lighting design and install, mechanical distribution from the riser, electrical distribution from the board, hydraulics from the core, fire services matched to the rooms, and all finishes.
- Warm shell: partitions, ceiling and floor cut ins around them, relocation of diffusers, sprinklers and lights to suit the rooms, additional power and data, any wet area works, and finishes to the new walls.
- Integrated fitout: minor changes to a layout that was coordinated for the tenancy, finishes and signage, and occasionally a room added or removed.
- Existing fitout: a partial or full strip out of the parts that do not suit, then a build in the gaps, with the ceiling, floor and services patched around what stays.
The existing fitout scope is the one that surprises tenants most, because the floor looks finished and the works still run through every trade. Each wall removed leaves a scar in the ceiling, the carpet and the paint line, and each wall added needs the same service adaptation a warm shell does. The defit and make good at the front of that job is often what decides whether the takeover was cheaper than a bare floor.
None of this changes what we build, which runs from a single row of partitions to a complete office fitout across a whole floor. What the condition changes is how much of the drawing is new construction and how much is adaptation, and the price follows that split rather than the floor area.
How the Programme Changes
A cold shell is the longest build and the simplest to sequence. There is nothing in the way, so partitions are framed first, services are roughed in above them, ceilings close them in, and finishes follow, and the plasterboard wall sequence in a CBD cold shell shows that order in detail. The length comes from the volume of work, not from waiting, and the critical path usually runs through the mechanical and electrical trades rather than the walls.
A warm shell is a shorter build with more coordination in it. The trades are working under an installed ceiling and over an installed floor, so the partition team, the ceiling fixer, the mechanical contractor and the electrician are all touching the same grid in a small window. The programme risk is not the size of the job but the number of times the existing ceiling has to be opened and closed, and we sequence those trades so each tile comes out once.
An integrated fitout can be weeks rather than months, and an existing fitout sits anywhere between the two depending on how much comes out. Strip out is fast, but it has to finish before the new set out can be checked against the slab, and a floor that looked finished on the site walk can hide a services layout that needs more adaptation than a warm shell would. Those are the floors where a thorough site walk before pricing pays for itself.
Reading the Condition Before You Price
The shell label in a leasing brochure is a summary, and the floor rarely matches it exactly. A cold shell may have a setdown for a raised floor or none, a warm shell may have hydraulics capped in the tenancy or only at the core, and an existing fitout may have services that were altered by the last tenant and never drawn. What base building condition means for a given building is set out in the lease and the building's fitout guide, and that document is what we read against the drawings before a price goes out.
What we check on the floor is short and physical: where the ducts and hydraulics stop, whether the ceiling is grid or set, whether the carpet runs under existing walls, where the tenant board sits and how much capacity it has, and what is in the void above the ceiling. Those five answers change the scope more than any finish selection does, and they are the difference between a price that holds and one that moves once the ceiling is opened.
When the drawings arrive before we have walked the floor, we price the works against the condition the lease describes and list what we have assumed about the services, so that any gap between the label and the floor is visible before the works start rather than after.
Whether your floor comes to us as a bare slab, a lit and carpeted warm shell or the last tenant's rooms, we price the same layout against exactly what is already there, so the scope reflects the floor and not the label.
📞 Call us on 1300 60 93 93